
Cornwall · PL18
Calstock
Calstock, Cornwall, PL18
Offers over
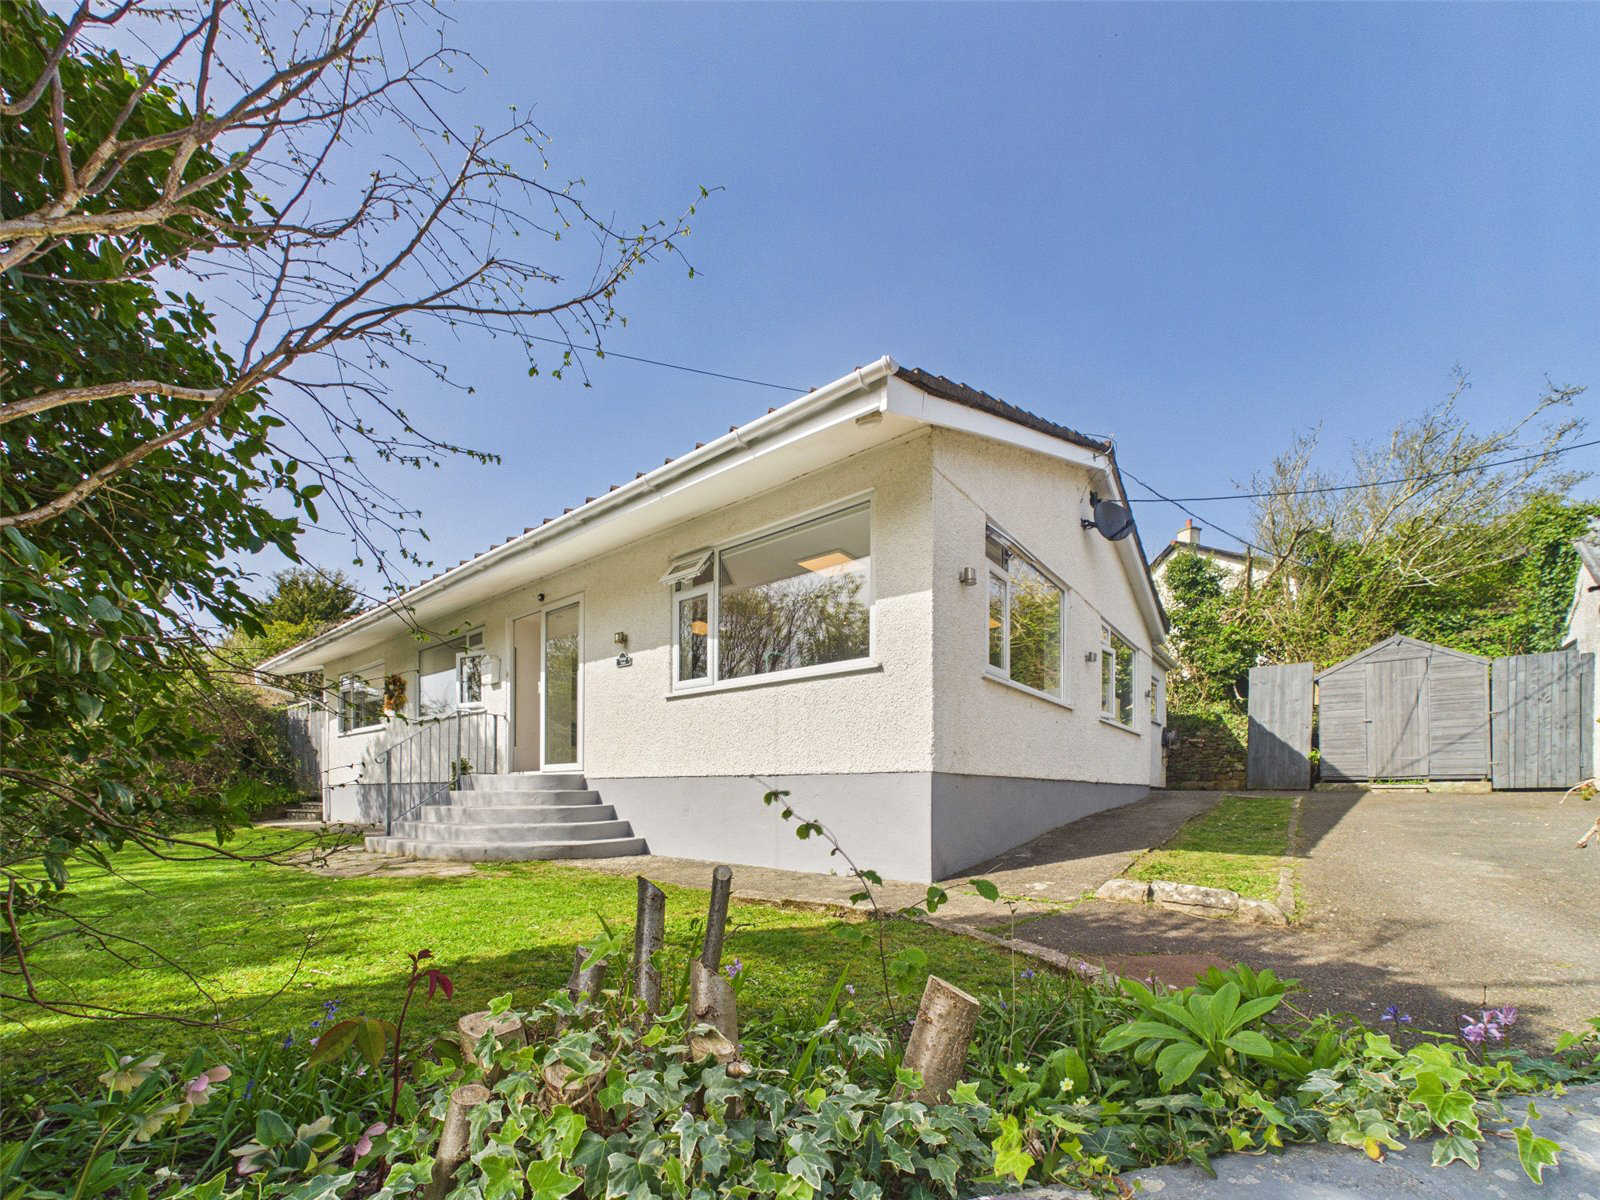
This well-designed bungalow offers approximately 1,074 sq ft of bright and versatile accommodation, centred around a spacious triple-aspect open-plan kitchen, dining, and living area with a modern fitted kitchen and central island. The property includes three double bedrooms, a stylish family bathroom, and a useful utility room with separate access, currently used as a home salon. Set within private gardens of around 0.15 acres, it also benefits from ample parking, a detached garage, and energy-efficient features including solar panels and an air source heat pump.
The home, in the agent’s words
- Approx. 1,074 sq ft of accommodation
- Triple-aspect open-plan living space
- Contemporary kitchen with island & integrated appliances
- Three double bedrooms with built-in storage
- Principal bedroom with patio access
- Utility room with separate entrance (ideal for home working)
- Private gardens of approx. 0.15 acres with large patio
- Driveway parking, detached garage, solar panels & air source heat pump
Read the full agent description
This well-presented bungalow has been carefully arranged to make the most of both space and natural light. The focal point of the home is an impressive triple-aspect, open-plan kitchen, dining, and living area, filled with light and offering an inviting setting for everyday living and entertaining. The modern kitchen is fitted with a range of contemporary units, integrated appliances, and a central island, all enjoying pleasant views over the front garden.
A door from the main living space leads through to a useful utility room and separate cloakroom/WC. Currently utilised by the owner as a compact home salon, the utility room benefits from its own external entrance, making it particularly well-suited for those seeking to run a business from home or create a private workspace.
The accommodation continues with a generous principal bedroom featuring sliding doors opening onto the rear patio, alongside two further double bedrooms, both with built-in wardrobes. A well-appointed four-piece family bathroom completes the interior.
Outside, the property is accessed via a private driveway offering ample off-road parking and leading to a detached garage with power and heating. The gardens, extending to around 0.15 acres, wrap around the property and provide a high degree of privacy. A spacious patio area creates an ideal spot for outdoor dining and relaxation. The garage itself offers excellent versatility, whether used as a workshop, studio, storage space, or home office.
The property is connected to mains electricity, water, and drainage, and further benefits from energy-efficient features including solar panels and an air source heat pump.
Picture your everyday
Start with the agent's details and explore the area guide to get a feel for daily life here.
Other homes nearby
Homes in PL18 postcode area →About these property details
The information provided in this listing is for general information purposes only and does not constitute property particulars. We make no warranties or guarantees, express or implied, regarding the accuracy, completeness, or availability of the information.
Property details are provided by the listing agent, developer, or other third parties, and we have no control over the content provided. Prospective buyers or tenants should make their own enquiries and verify all information directly with the agent or relevant party.
Information relating to Energy Performance Certificates, Home Reports, or other statutory documents should be obtained directly from the selling agent or developer where applicable.