

Daventry, Northamptonshire · NN11
Canons Ashby Road, Moreton Pinkney
Canons Ashby Road, Moreton Pinkney, Daventry, Northamptonshire, NN11
Asking price
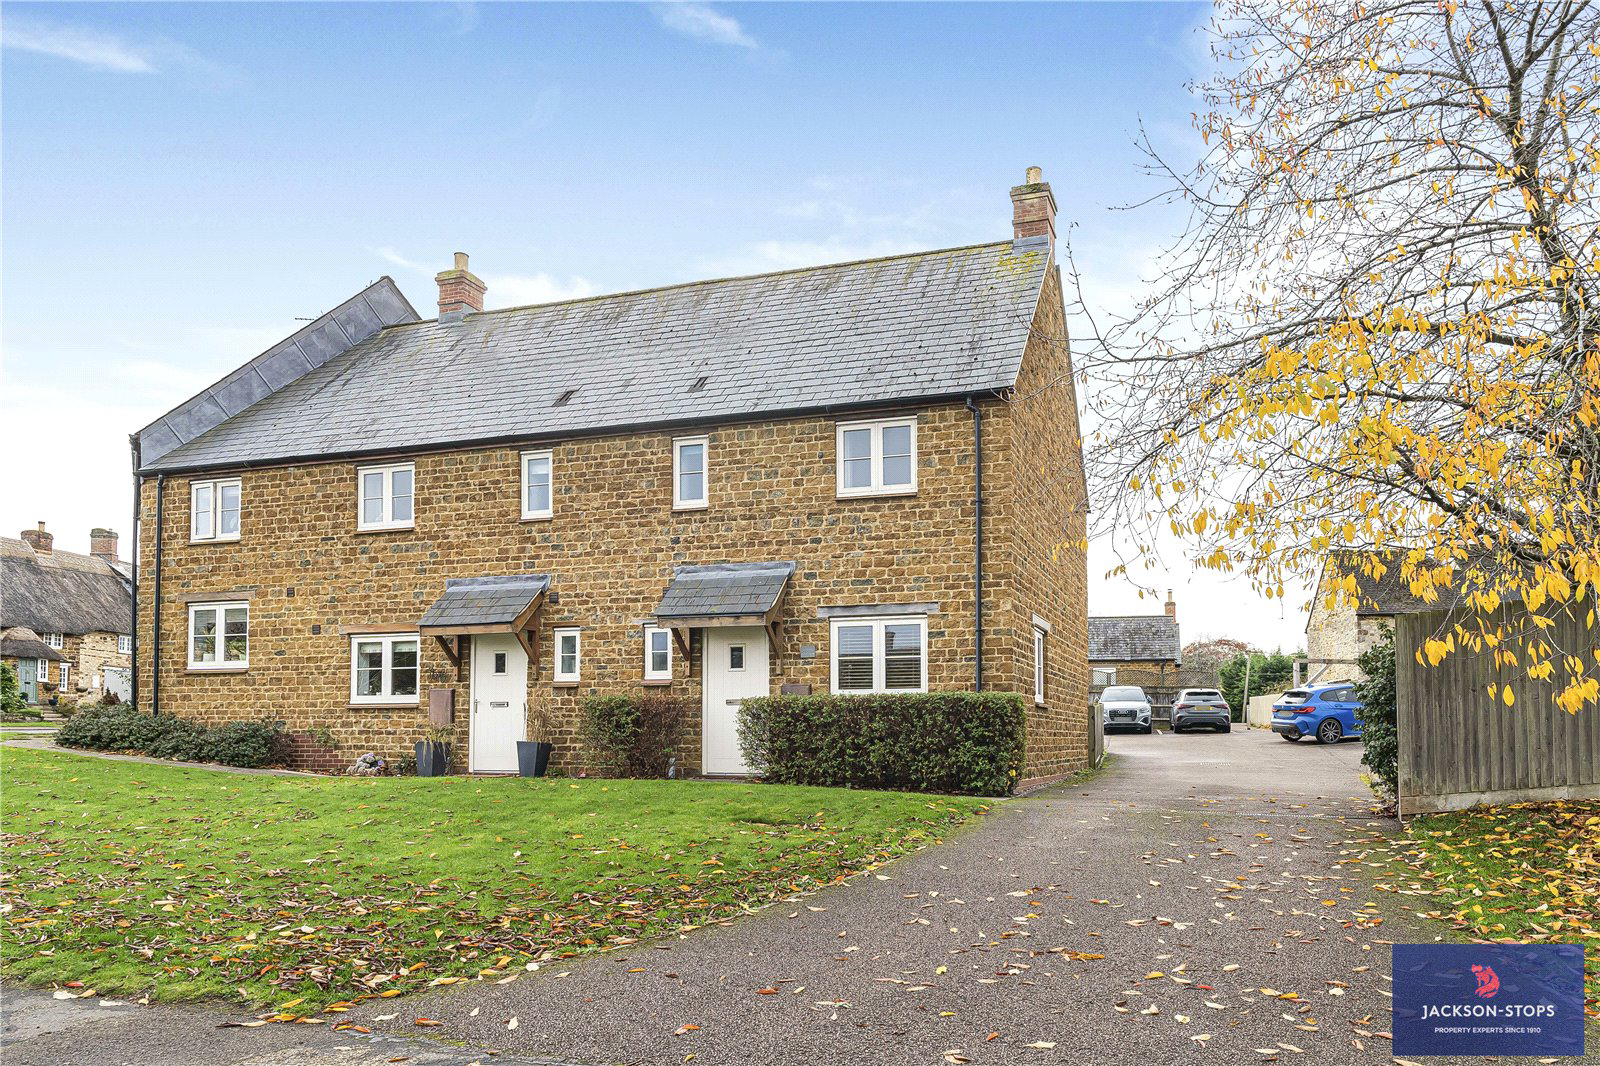
A CHARMING, MODERN TWO BEDROOM END OF TERRACE STONE BUILT HOME, PRESENTED IN EXCELLENT CONDITION, LOCATED IN A PRETTY VILLAGE WITH A THRIVING LOCAL COMMUNITY *** NO UPPER CHAIN***
AGENTS NOTE: Some photos have been digitally enhanced to include furniture
Gildene Cottage was constructed in 2013 of mellow local stone and internally is finished to a high standard, offering a well fitted kitchen with a range of integrated appliances, oak finish internal doors and contemporary bathroom fittings, together with a tasteful décor.
Energy saving features include heating and hot water supplied by air source heat pump, with underfloor heating to the ground floor and radiators to first floor and double glazing.
The entrance hall has a cloakroom/WC off and the lounge/dining room has double doors opening to rear.
The well fitted kitchen has an extensive range of matching wall and base units with cream ‘Shaker’ style door fronts and oak work surfaces. Integrated appliances incl…
Listed 17 November 2025 · agent details updated 5 November 2026. An asking price is not a completed sale.
The home, in the agent’s words
Read the full agent description
A CHARMING, MODERN TWO BEDROOM END OF TERRACE STONE BUILT HOME, PRESENTED IN EXCELLENT CONDITION, LOCATED IN A PRETTY VILLAGE WITH A THRIVING LOCAL COMMUNITY *** NO UPPER CHAIN***
AGENTS NOTE: Some photos have been digitally enhanced to include furniture
Gildene Cottage was constructed in 2013 of mellow local stone and internally is finished to a high standard, offering a well fitted kitchen with a range of integrated appliances, oak finish internal doors and contemporary bathroom fittings, together with a tasteful décor.
Energy saving features include heating and hot water supplied by air source heat pump, with underfloor heating to the ground floor and radiators to first floor and double glazing.
The entrance hall has a cloakroom/WC off and the lounge/dining room has double doors opening to rear.
The well fitted kitchen has an extensive range of matching wall and base units with cream ‘Shaker’ style door fronts and oak work surfaces. Integrated appliances include dishwasher, electric hob with extractor over, double oven and fridge freezer. Space and provision for integrated washing machine and the existing washing machine will be included if required. Windows overlook the front and side elevations.
To the first floor, bedroom one overlooks the rear elevation and has a shower room en suite which comprises walk in shower, vanity wash hand basin and low level WC. Chrome designer towel radiator and tiling to walls and floor.
Bedroom two overlooks the front elevation and the bathroom provides a panelled bath with shower over and glazed screen, vanity wash hand basin and low level WC. Chrome designer towel radiator and complimentary wall and floor tiling
OUTSIDE
To the front the garden is lawned and there is an informal arrangement with the neighbours to maintain the front lawn area.
Two allocated and numbered parking spaces are provided to the side of the property and the rear garden is laid to lawn with a paved entertaining area and enclosed by picket fencing. A further area of garden lies to the side of the entrance drive and is laid mainly to lawn.
PROPERTY INFORMATION
Services: Mains electricity, water and drainage are connected to the property. Air source heat pump for heating and hot water. No gas available in the village.
Local Authority: South Northamptonshire Council
Tel. 01327 322344
Outgoings: Council Tax Band C
£2,071.28 for the year 2025/2026
EPC Rating: D
Tenure: Freehold
Key facts
- Outside: garden.
What it's like to live in
The practical details that shape daily life here, each with its source. Anything the listing leaves open becomes a question to ask.
Rear garden
Agent's descriptionAir source heat pump
Energy saving features include heating and hot water supplied by air source heat pump, with underfloor heating to the ground floor and radiators to first floor and double glazing.
Agent's descriptionDouble glazed
Energy saving features include heating and hot water supplied by air source heat pump, with underfloor heating to the ground floor and radiators to first floor and double glazing.
Agent's descriptionMains water, electricity and drainage
Services: Mains electricity, water and drainage are connected to the property.
Agent's descriptionFreehold
Supplied listing field and any agent features≈ £173 a month
Council tax, Band C: £2,071.28 a year for 2025/2026, averaged over 12 months
Agent's descriptionRated D. Check the assessment date on the certificate.
Agent's descriptionQuestions worth asking
The listing doesn't answer these. Tick any you'd like to ask and they'll be added to your enquiry message.
Nothing added yet
Loading room styling…
Life nearby
Picture your everyday
Start with the agent's details and explore the Area Overview to get a feel for daily life here.
Local news
A confirmed locality is needed to select relevant local stories for this home.
Checking connected news sources…
Other homes nearby
Homes in NN11 postcode area →About these property details
The information provided in this listing is for general information purposes only and does not constitute property particulars. We make no warranties or guarantees, express or implied, regarding the accuracy, completeness, or availability of the information.
Property details are provided by the listing agent, developer, or other third parties, and we have no control over the content provided. Prospective buyers or tenants should make their own enquiries and verify all information directly with the agent or relevant party.
Information relating to Energy Performance Certificates, Home Reports, or other statutory documents should be obtained directly from the selling agent or developer where applicable.