
Monkton Heathfield
Sellicks Road, Monkton Heathfield
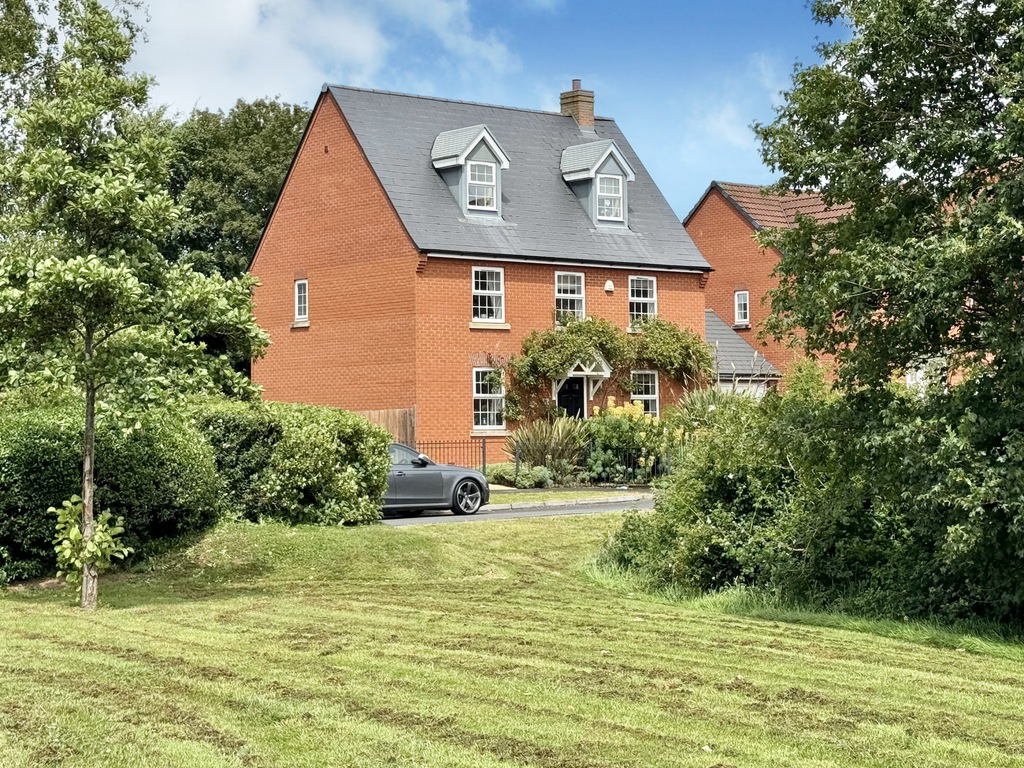
An exceptionally well presented, five-bedroom detached family home. The house, built by David Wilson Homes in 2014, occupies a delightful position on the edge of the development, overlooking greenspace and backing onto tree lines. This beautiful and spacious detached property would make an ideal family home.
Listed 22 November 2024 · agent details updated 22 August 2025. An asking price is not a completed sale.
The home, in the agent’s words
- AGENT ID – 7704
- Highly Sought After Position
- Approx. 1,716 ft2 Internal Accommodation
- Five Bedroom Detached House
- Beautifully Presented Throughout
- Spacious Living Accommodation
- Master En-Suite & Dressing Room
- Double Garage and Driveway
- Secluded Private Garden
- Impressive Specification
Read the full agent description
A delightful five-bedroom detached house, which is beautifully presented throughout, occupying a stunning position on the edge of the development. The house was built in 2014 by David Wilson Homes and has been loved and cared for by the current owners from new. You enter through the front door into the spacious entrance hall with a WC, stairs rising to the first floor and doors opening to the principal rooms.
The living room is situated to one side of the house and enjoys a large window to the front aspect with a spectacular view over the greenspace opposite. There are also French doors opening to the patio and rear garden, allowing lots of natural light to enter via dual aspects. The second reception room (currently used as a study) is positioned at the opposite side to the lounge at the front of the house, again with a window to the front aspect.
The Owners Love - The current owners have loved “raising our children here. It has been an incredible family home”. Their favourite thing about living in the house is “the real sense of space you get with every room. For a modern home, it is very well proportioned”. They will mostly miss “our idyllic little secluded spot on the edge. It’s the best of both worlds being close to town and amenities, but with views to the Blackdown Hills beyond the front door! There are lovely walks from the doorstep either along the canal or across the fields out towards the village.” They have also found the area to be very family friendly with children enjoying playing outside in the summer months in the park just across the road.
The kitchen diner is located to the rear of the house and benefits lots of natural light from French doors to the garden, window and skylights overhead in a partially vaulted ceiling. There are a variety of modern fitted wall and base units with ample storage cupboards and drawers, work surfaces over and inset sink with drainer. There are a range of built in appliances, which include a high-level oven/grill, five ring gas hob with hood over, fridge, freezer and dishwasher. There is a door through to the utility room, with work top, inset sink, additional storage and space for a washing machine and dryer. An external door opens to the side of the house.
Upstairs, on the first-floor landing, there are three bedrooms, including the master suite, and the family bathroom. The master bedroom benefits from a wonderful outlook over the green opposite and boasts a walkthrough dressing room with fitted wardrobes, providing ample storage. A door opens to the en-suite shower room, with a WC and wash basin. Both the other bedrooms on the first floor have fitted wardrobes. The family bathroom is partially tiled and is fitted with a three-piece suite including WC, washbasin, and bath with shower over.
George Loves - “I was blown away by just how much space this home offers! Arranged over three floors, and spanning approximately 1,716 ft2 of internal living space, it’s a perfect property for a large or expanding family looking for lots of space. I also really like the specification of the house. The house it fitted with all the mod cons and is ready for the next family to move straight in. I’ve sold a few of the ‘Emmerson’ design homes by David Wilson, but with its position and good size secluded garden, this one might just be the best one I have seen. An absolute must see home!”
On the top floor, there is a landing area with a large skylight, which floods the landing and stairwell with natural light. There are two further double bedrooms which each benefit from high ceilings and dormer style windows to the front aspect, with the larger of the two again having fitted wardrobes. They share a shower room, which is fitted with a three-piece suite including WC, washbasin, and shower cubicle, also with a skylight window.
Outside, to the rear of the property there is a great size private garden. Initially, there is a large patio area, which leads onto a lawn with fenced boarders. A side gate provides access to the front, with a double garage and a double width tarmac driveway in front. The garage has twin up and over doors and a pitched roof with potential storage area in the eves space. Opposite the house is an attractive open green space, with a children’s play area.
What it's like to live in
The practical details that shape daily life here, each with its source. Anything the listing leaves open becomes a question to ask.
Double garage + Driveway
A side gate provides access to the front, with a double garage and a double width tarmac driveway in front.
Agent's descriptionRear garden · secluded garden
Agent's descriptionBuilt-in wardrobes
Agent's descriptionFreehold
Supplied listing field and any agent featuresQuestions worth asking
The listing doesn't answer these. Tick any you'd like to ask and they'll be added to your enquiry message.
Nothing added yet
Loading room styling…
Life nearby
Picture your everyday
Start with the agent's details and explore the Area Overview to get a feel for daily life here.
Local news
A confirmed locality is needed to select relevant local stories for this home.
Checking connected news sources…
Other homes nearby
About these property details
The information provided in this listing is for general information purposes only and does not constitute property particulars. We make no warranties or guarantees, express or implied, regarding the accuracy, completeness, or availability of the information.
Property details are provided by the listing agent, developer, or other third parties, and we have no control over the content provided. Prospective buyers or tenants should make their own enquiries and verify all information directly with the agent or relevant party.
Information relating to Energy Performance Certificates, Home Reports, or other statutory documents should be obtained directly from the selling agent or developer where applicable.