
Anstey
Link Road, Anstey
Guide Price
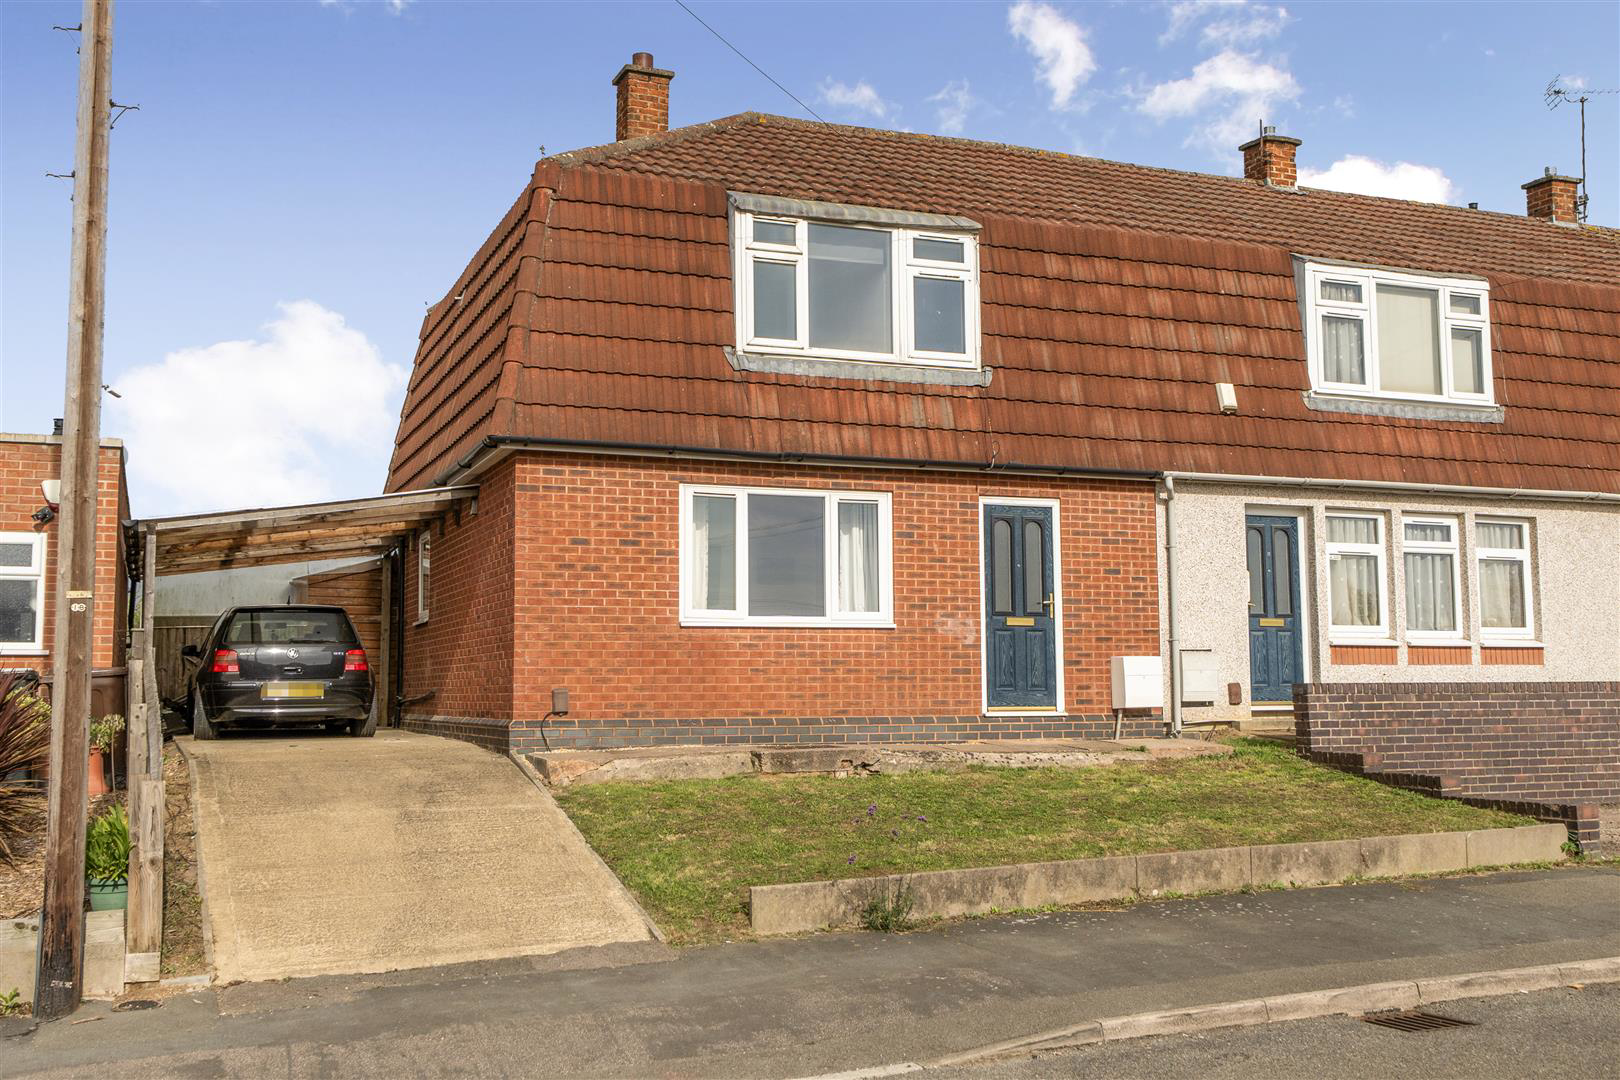
360 Properties are delighted to bring to the market this well-presented three-bedroom home, situated on Link Road in the popular village of Anstey, Leicestershire.
Offering approximately 796 sq ft of accommodation, this property provides well-proportioned living space throughout and would make an ideal home for first-time buyers, families or those looking for a well-located property with excellent potential.
On the ground floor, the property comprises a welcoming sitting room with plenty of natural light, leading through to a spacious open-plan kitchen/dining room. The kitchen offers a practical range of fitted units and work surfaces, with the dining area providing a sociable space for family meals and entertaining.
To the first floor are three bedrooms, including two good-sized double bedrooms and a further single bedroom, along with a family bathroom.
Externally, the property benefits from a driveway and covered carport, providing convenient off-road par…
Listed 29 September 2026 · agent details updated 5 November 2026. An asking price is not a completed sale.
The home, in the agent’s words
- Approximately 796 sq ft
- Spacious sitting room
- Open-plan kitchen/dining room
- Family bathroom
- Driveway and covered carport
- Generous enclosed rear garden
- Open countryside outlook
- Popular Anstey location
- Ideal for first-time buyers and families
Read the full agent description
360 Properties are delighted to bring to the market this well-presented three-bedroom home, situated on Link Road in the popular village of Anstey, Leicestershire.
Offering approximately 796 sq ft of accommodation, this property provides well-proportioned living space throughout and would make an ideal home for first-time buyers, families or those looking for a well-located property with excellent potential.
On the ground floor, the property comprises a welcoming sitting room with plenty of natural light, leading through to a spacious open-plan kitchen/dining room. The kitchen offers a practical range of fitted units and work surfaces, with the dining area providing a sociable space for family meals and entertaining.
To the first floor are three bedrooms, including two good-sized double bedrooms and a further single bedroom, along with a family bathroom.
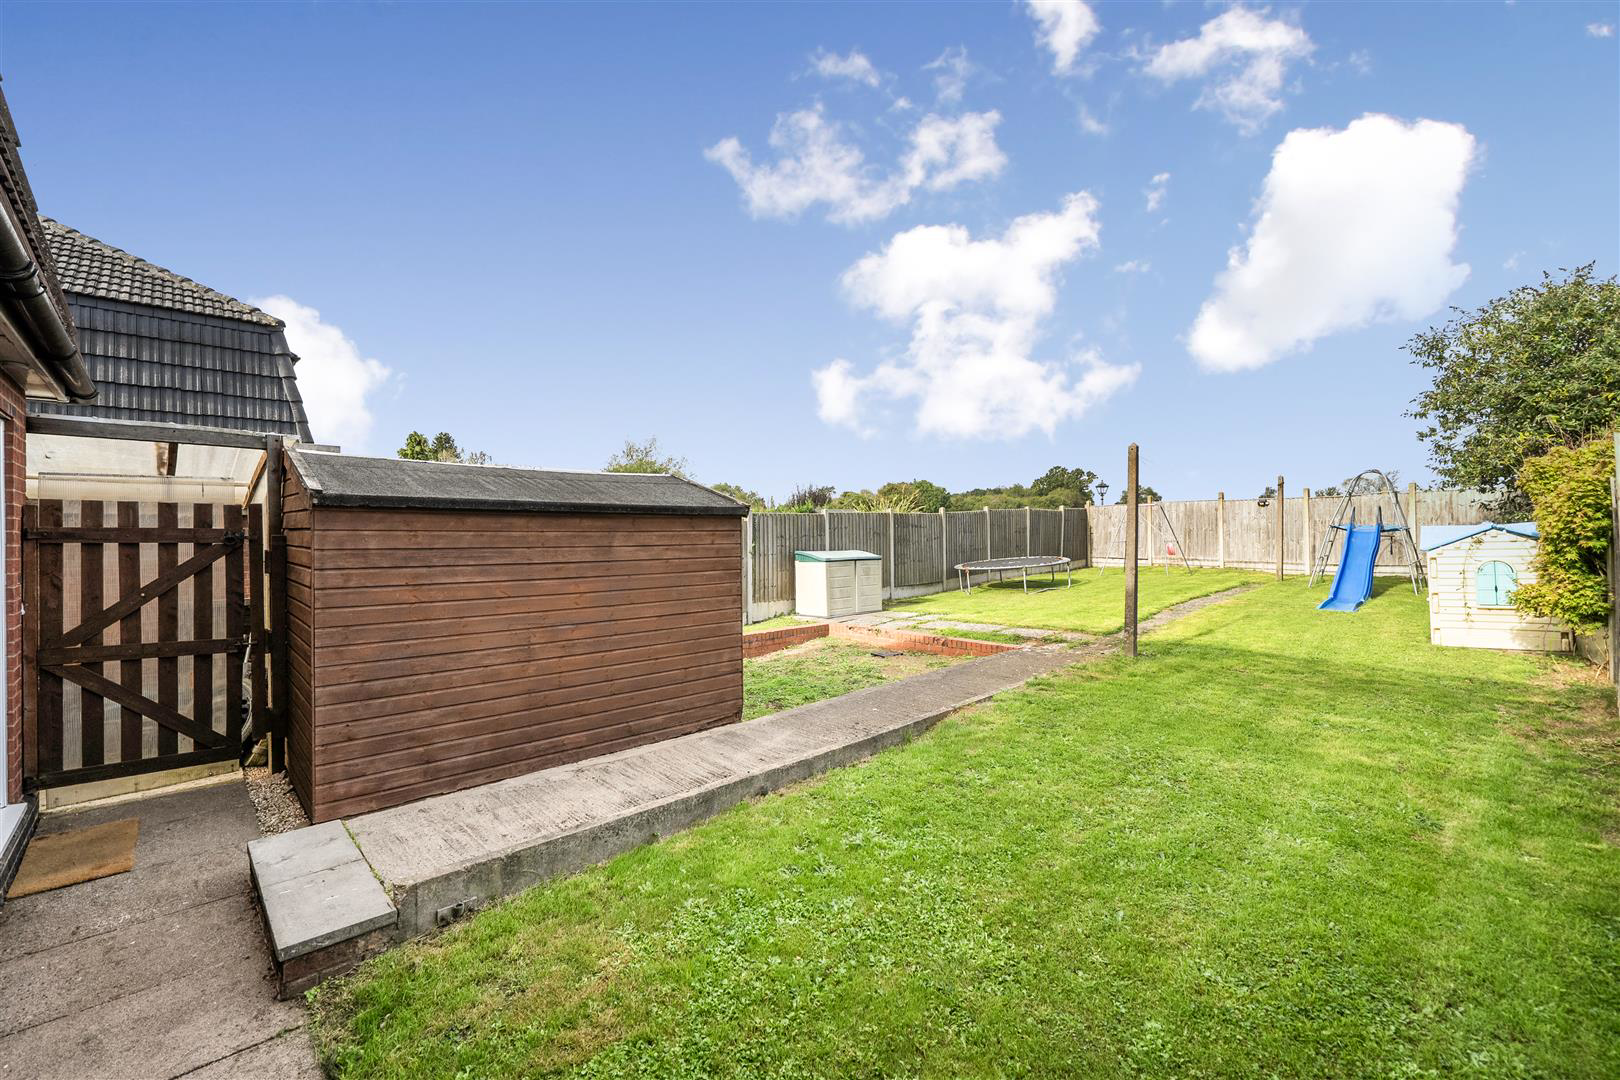
Externally, the property benefits from a driveway and covered carport, providing convenient off-road parking. To the rear is a generous enclosed garden, predominantly laid to lawn with a paved pathway and useful timber outbuilding. The garden enjoys an open outlook towards the surrounding countryside, with views towards Bradgate Park from the rear of the property. There is also convenient access via a nearby public footpath leading to Bradgate Park, making this an appealing location for those who enjoy walking and the outdoors.
Located in the popular village of Anstey, the property is conveniently positioned for local amenities, schools and everyday facilities, whilst also offering access to Leicester and the surrounding Leicestershire area.
Viewing is highly recommended to fully appreciate the accommodation, garden and location this property has to offer. Contact 360 Properties today to arrange your appointment.
Freehold
Council Tax Band A
What it's like to live in
The practical details that shape daily life here, each with its source. Anything the listing leaves open becomes a question to ask.
 Outdoor space
Generous enclosed garden
Agent's descriptionDriveway
Externally, the property benefits from a driveway and covered carport, providing convenient off-road parking.
Agent's descriptionFreehold
Band A
Agent's descriptionBand A
Council tax, Band A
Agent's descriptionThe agent has supplied the certificate as a document. Its rating isn't in the listing data, so open it to see the band and assessment date.
Supplied listing documentQuestions worth asking
The listing doesn't answer these. Tick any you'd like to ask and they'll be added to your enquiry message.
Nothing added yet
Loading room styling…
Life nearby
Picture your everyday
Start with the agent's details and explore the Area Overview to get a feel for daily life here.
Local news
A confirmed locality is needed to select relevant local stories for this home.
Checking connected news sources…
Other homes nearby
About these property details
The information provided in this listing is for general information purposes only and does not constitute property particulars. We make no warranties or guarantees, express or implied, regarding the accuracy, completeness, or availability of the information.
Property details are provided by the listing agent, developer, or other third parties, and we have no control over the content provided. Prospective buyers or tenants should make their own enquiries and verify all information directly with the agent or relevant party.
Information relating to Energy Performance Certificates, Home Reports, or other statutory documents should be obtained directly from the selling agent or developer where applicable.