

Bromley · BR2
Holmcroft Way, Bromley
Holmcroft Way, Bromley, BR2
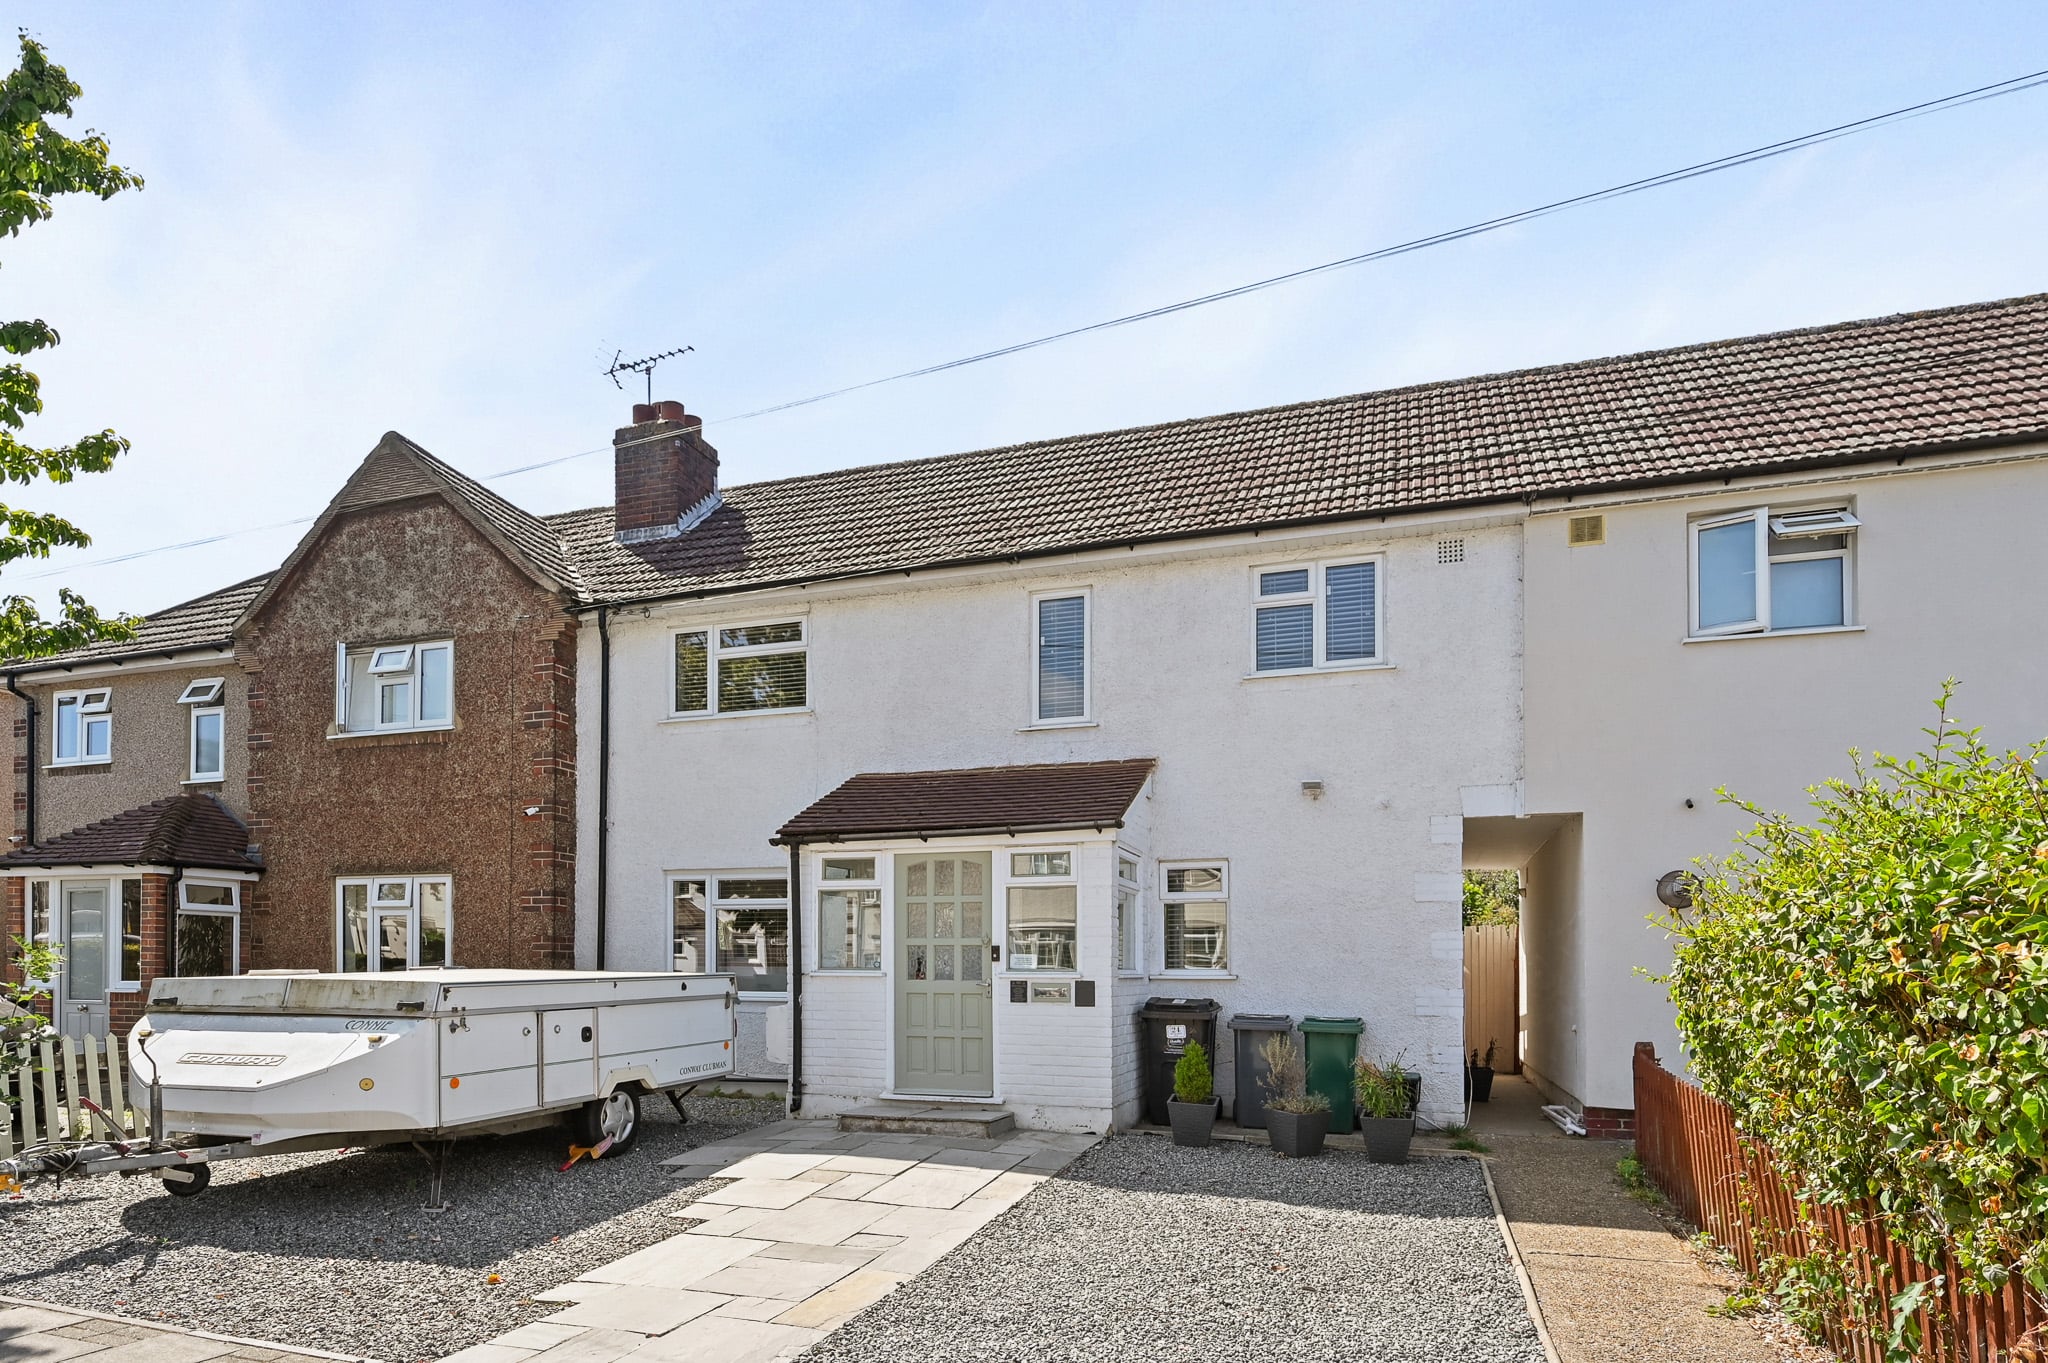
Property Reference: S6344Listing StatusFor SaleBedrooms3bathrooms1Property typeTerraced HouseEPC Rating Download EPC Floor PlanDownload FPVirtual TourVirtual TourKey Features Terraced three-bedroom family home Driveway to fit 3 cars Private large South Facing garden Open plan living room and Conservatory with insulated roof New garden fences on both sides of the garden Well maintained throughout Close to Petts Wood and Bickley stations Close to bus routes to Bromley and Orpington Gas central Heating with Combi-boiler Quiet residential road close to shops and schoolsFull DescriptionThree double bedrooms + 83ft south-facing garden + 3-car parking + extension potential for £500k A spacious and well-maintained three-double-bedroom home offering approximately 966 sq ft (90 sq m) of flexible accommodation, with an impressive 83ft south-facing rear garden, private parking for up to three cars and excellent potential to extend (STPP). Situated on a quiet residential road, the property combines generous living space with the opportunity to personalise and expand over time.
The home, in the agent’s words
Read the full agent description
Property Reference: S6344Listing StatusFor SaleBedrooms3bathrooms1Property typeTerraced HouseEPC Rating Download EPC Floor PlanDownload FPVirtual TourVirtual TourKey Features Terraced three-bedroom family home Driveway to fit 3 cars Private large South Facing garden Open plan living room and Conservatory with insulated roof New garden fences on both sides of the garden Well maintained throughout Close to Petts Wood and Bickley stations Close to bus routes to Bromley and Orpington Gas central Heating with Combi-boiler Quiet residential road close to shops and schoolsFull DescriptionThree double bedrooms + 83ft south-facing garden + 3-car parking + extension potential for £500k A spacious and well-maintained three-double-bedroom home offering approximately 966 sq ft (90 sq m) of flexible accommodation, with an impressive 83ft south-facing rear garden, private parking for up to three cars and excellent potential to extend (STPP). Situated on a quiet residential road, the property combines generous living space with the opportunity to personalise and expand over time. The 83ft south-facing garden is a standout feature. Private and non-overlooked, it enjoys sunshine throughout the day and into the evening, with an Indian sandstone patio, mature planting, secure fencing and convenient side access. There is also a garden shed, outside tap and outside power. The property offers three genuine double bedrooms, with the principal bedroom benefiting from a bright dual-aspect outlook. At the rear, the versatile conservatory/playroom overlooks the garden and provides useful additional living space, ideal as a dining room, home office, playroom or second reception area. Its upgraded insulated roof makes it comfortable for use throughout much of the year. To the front, an attractive Indian sandstone driveway provides parking for up to three cars. The house has benefited from a number of improvements, including a full electrical rewire and new fuse board, electrical testing completed in September 2026, an upgraded conservatory roof and a 2020 combi boiler, serviced in March 2026. There is excellent potential to extend and reconfigure the accommodation (STPP), with several neighbouring properties having already undertaken substantial extensions. The location is particularly convenient for schools, transport and green spaces, with Southborough Primary School approximately 0.3 miles away, Bickley station around 0.8 miles and Parkfield Recreation Ground just a two-minute walk. Jubilee Country Park is also within easy walking distance. A well-proportioned family home with an unusually large south-facing garden, generous parking and excellent future potential.Approximate Internal area: 966 sq ft Parking Driveway Paved DrivewayOutside Space Rear Garden Enclosed Garden PatioHeating Gas Central Heating Double GlazingHolmcroft Way, Bromley, BR2£500,000offers-in-excessHow much can I borrow?Find out moreSelect Time Arrange a viewing Ask the owner a questionMake an offer
A feel for the area
Connected for everyday life
96%of homes in a nearby postcode can access 100+ Mbps broadband.
Available speed bands
- 30+ Mbps
- 100%
- 100+ Mbps
- 96%
- 300+ Mbps
- 96%
- 1,000+ Mbps
- 96%
Getting about
0.9 milesto Bromley South Rail Station
Approximate straight-line distance · DfT NaPTAN · 13 Sept 2026Background air quality
- Fine particles · PM₂.₅
- 8.0 µg/m³ · Above the WHO guideline · well within the UK legal limit
- Nitrogen dioxide · NO₂
- 12.9 µg/m³ · Above the WHO guideline · well within the UK legal limit
Annual background levels. For scale: the WHO 2021 guideline is 5 µg/m³ for PM₂.₅ and 10 for NO₂; the UK legal limit is 20 and 40. Lower is better; this is a 1 km model, not a reading at the door.
Defra · 2024 annual model · 1 km areaLocal information is approximate. Distances are straight-line estimates from the available location. Broadband describes postcode coverage, not the speed or service available at this home; check the address with a provider. Air quality is a modelled annual background estimate.
Picture your everyday
Start with the agent's details and explore the area guide to get a feel for daily life here.
Other homes nearby
Homes in BR2 postcode area →About these property details
The information provided in this listing is for general information purposes only and does not constitute property particulars. We make no warranties or guarantees, express or implied, regarding the accuracy, completeness, or availability of the information.
Property details are provided by the listing agent, developer, or other third parties, and we have no control over the content provided. Prospective buyers or tenants should make their own enquiries and verify all information directly with the agent or relevant party.
Information relating to Energy Performance Certificates, Home Reports, or other statutory documents should be obtained directly from the selling agent or developer where applicable.