

Pontefract, West Yorkshire · WF9
Conisborough Way, Hemsworth
Conisborough Way, Hemsworth, Pontefract, West Yorkshire, WF9
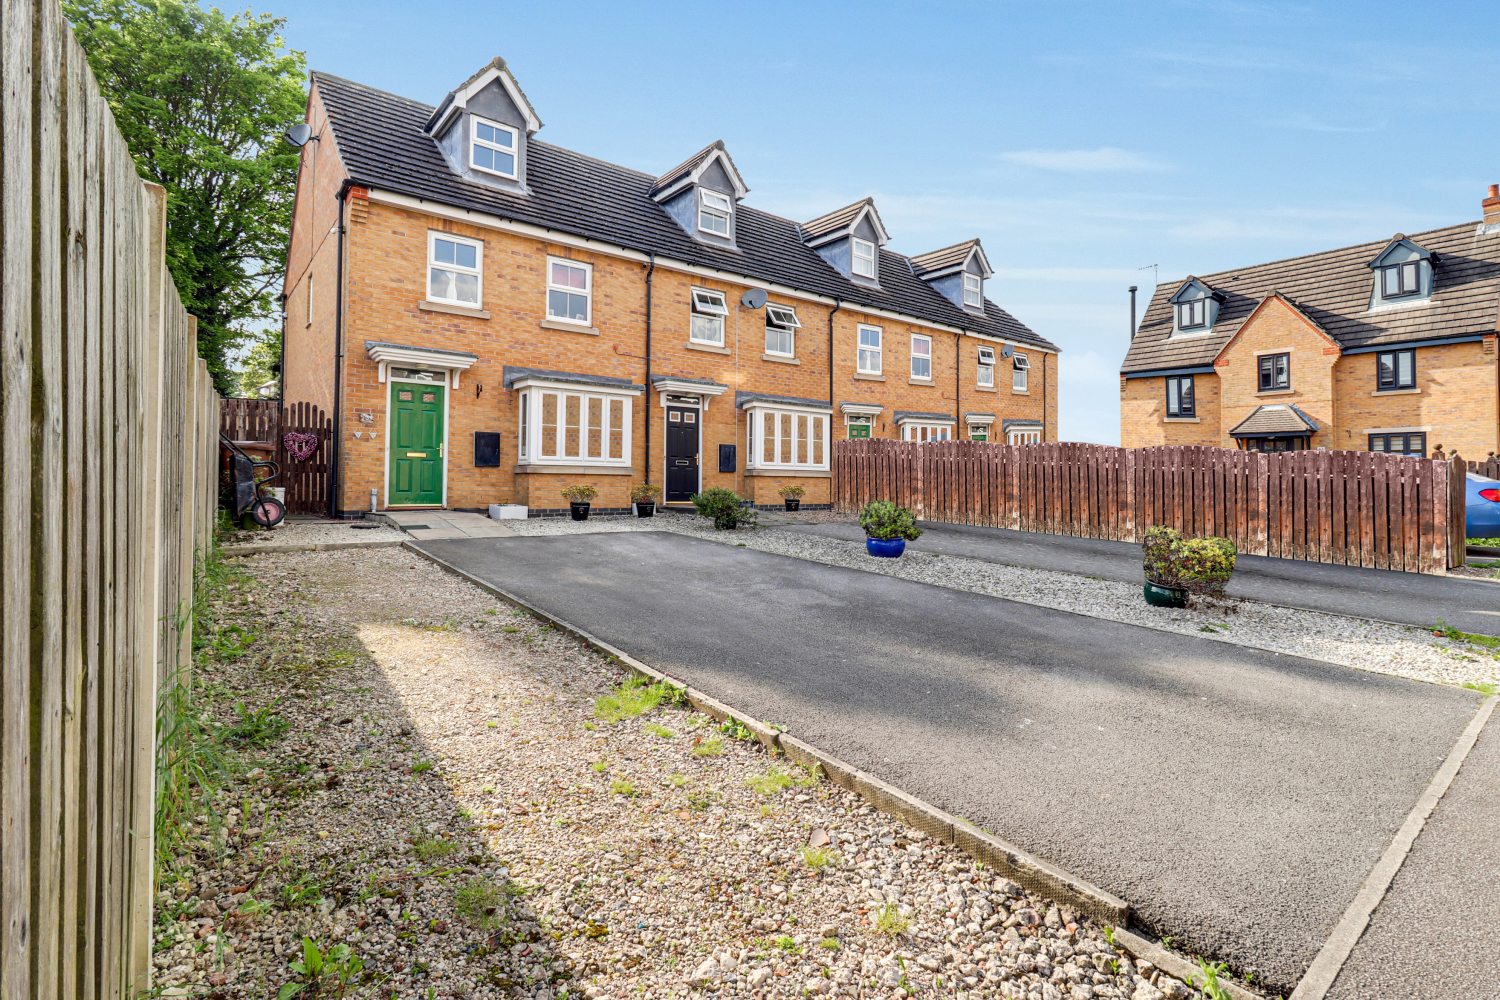
A modern end town house located on a lovely development in Hemsworth. Offering three double bedrooms this property is a perfect family home. We know EWE will love it so book your viewing today, 24/7!
The home, in the agent’s words
- Three Double Bedrooms
- Amazing Garden Room
- Located on a Modern Development
- En-suite to the Master Bedroom
- Great Location
- Large Driveway
- Close to Local Schools
- Low Maintenance Outside Space
- No Chain
- Call NOW 24/7 or book instantly online to View
Read the full agent description
A lovely modern end town house in the popular town of Hemsworth, near Pontefract, Wakefield and Barnsley. Set over three floors, the ground floor has a living room plus an open plan kitchen diner. The second floor plays host to the house bathroom and two bedrooms while the third floor is where the master bedroom and en-suite is located. Externally you have a large driveway with parking for multiple vehicles to the front and to the rear you have a good sized garden, low maintenance and including your very own garden room with bi-folding doors. Near to the town centre, all of your essential amenities are close by plus you have good links to the A1M motorway network. Well presented and ready to go this lovely home will suit any growing family or someone looking to get started on the housing ladder.
Arriving at 55 Conisborough Way you park on the driveway and make your way through the front door. Immediately to your right is the living room. Of a generous size there is plenty of natural light from the bay window. A lovely space to relax and unwind as a family while you catch some television. Through the door to the rear of the property you have a open plan kitchen diner. Upgraded in recent times you have cream wall and base units for storage with stylish splashback tiles giving a quirky finish. The dining space is of a good size and the open plan nature of the kitchen allows for a lovely space to entertain family and friends over dinner. French doors provide a lovely view of your rear garden and patio when you sit down to dine as a family. Under the stairs there is a laundry/storage space, great for a busy household.
Up to the middle floor and to the rear of the property is bedroom two. A great sized double you have plenty of space for additional furniture as well as the added benefit of built in wardrobes for storage. Bedroom three is to the front of the residence and is again a double with space for furniture. Sandwiched in between the two is the house bathroom which has a modern finish and a neutral three piece suite including a wash basin, bathtub with shower over and WC.
A further landing space takes you up to the third and final floor which is where the master bedroom is located. A large double the space on offer is impressive and allows for additional furniture on top of the built in wardrobes that are already in situ for storage. Adjoining is your very own en-suite bathroom which includes a shower, wash basin and WC.
Externally the space on offer is equally impressive. To the front you have a driveway with ample parking and to the rear a low maintenance garden complete with artificial turf and patio space. To the rear of the space you have a wonderful garden room. Flexible in its nature it is sound proofed and gives a fantastic work space or entertainment room. In the summer months you will find the bi-folding doors open so you can enjoy your garden space.
In a great location you have a selection of supermarkets, shops, takeaways, public houses in the immediate vicinity while being just a short drive to the town of Pontefract and city of Wakefield should you wish to go further afield. If you are a commuter you are also a short drive to the M62 and A1M motorway networks or local train stations taking you to the cities of Leeds, Wakefield and Doncaster plus the town of Barnsley. Book your viewing today to avoid disappointment. You can do so online or over the phone with both services available 24/7, we will be delighted to show you around!
A feel for the area
Connected for everyday life
100%of homes in the postcode can access 100+ Mbps broadband.
Available speed bands
- 30+ Mbps
- 100%
- 100+ Mbps
- 100%
- 300+ Mbps
- 100%
- 1,000+ Mbps
- 100%
Getting about
1.6 milesto Fitzwilliam Rail Station
Approximate straight-line distance · DfT NaPTAN · 13 Sept 2026Background air quality
- Fine particles · PM₂.₅
- 7.1 µg/m³ · Above the WHO guideline · well within the UK legal limit
- Nitrogen dioxide · NO₂
- 7.8 µg/m³ · Meets the WHO guideline
Annual background levels. For scale: the WHO 2021 guideline is 5 µg/m³ for PM₂.₅ and 10 for NO₂; the UK legal limit is 20 and 40. Lower is better; this is a 1 km model, not a reading at the door.
Defra · 2024 annual model · 1 km areaLocal information is approximate. Distances are straight-line estimates from the available location. Broadband describes postcode coverage, not the speed or service available at this home; check the address with a provider. Air quality is a modelled annual background estimate.
Picture your everyday
Start with the agent's details and explore the area guide to get a feel for daily life here.
Other homes nearby
Homes in WF9 postcode area →About these property details
The information provided in this listing is for general information purposes only and does not constitute property particulars. We make no warranties or guarantees, express or implied, regarding the accuracy, completeness, or availability of the information.
Property details are provided by the listing agent, developer, or other third parties, and we have no control over the content provided. Prospective buyers or tenants should make their own enquiries and verify all information directly with the agent or relevant party.
Information relating to Energy Performance Certificates, Home Reports, or other statutory documents should be obtained directly from the selling agent or developer where applicable.