
Havering-Atte-Bower, Romford · RM4
Orange Tree Hill, Havering-Atte-Bower
Orange Tree Hill, Havering-Atte-Bower, Romford, RM4
Guide price
* Guide Price £1,150,000 - £1,200,000 *
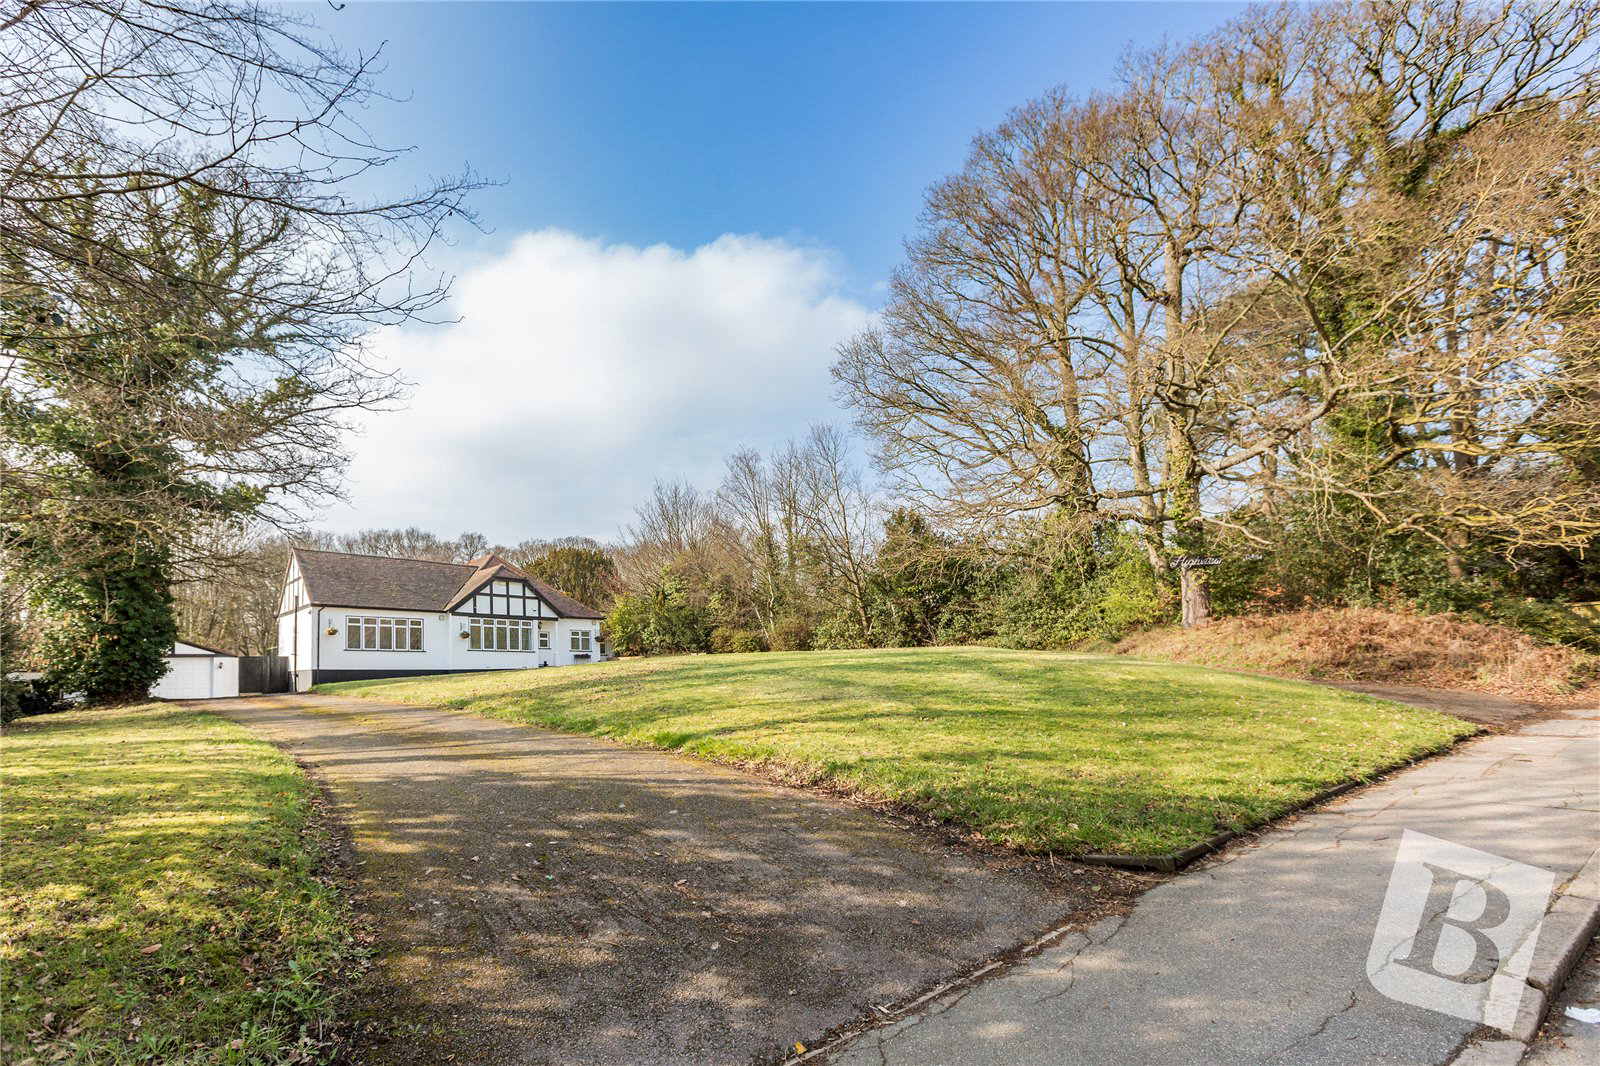
• PLOT MEASURING 0.68 OF AN ACRE
• IMPRESSIVE FRONTAGE MEASURING 105' X 102'
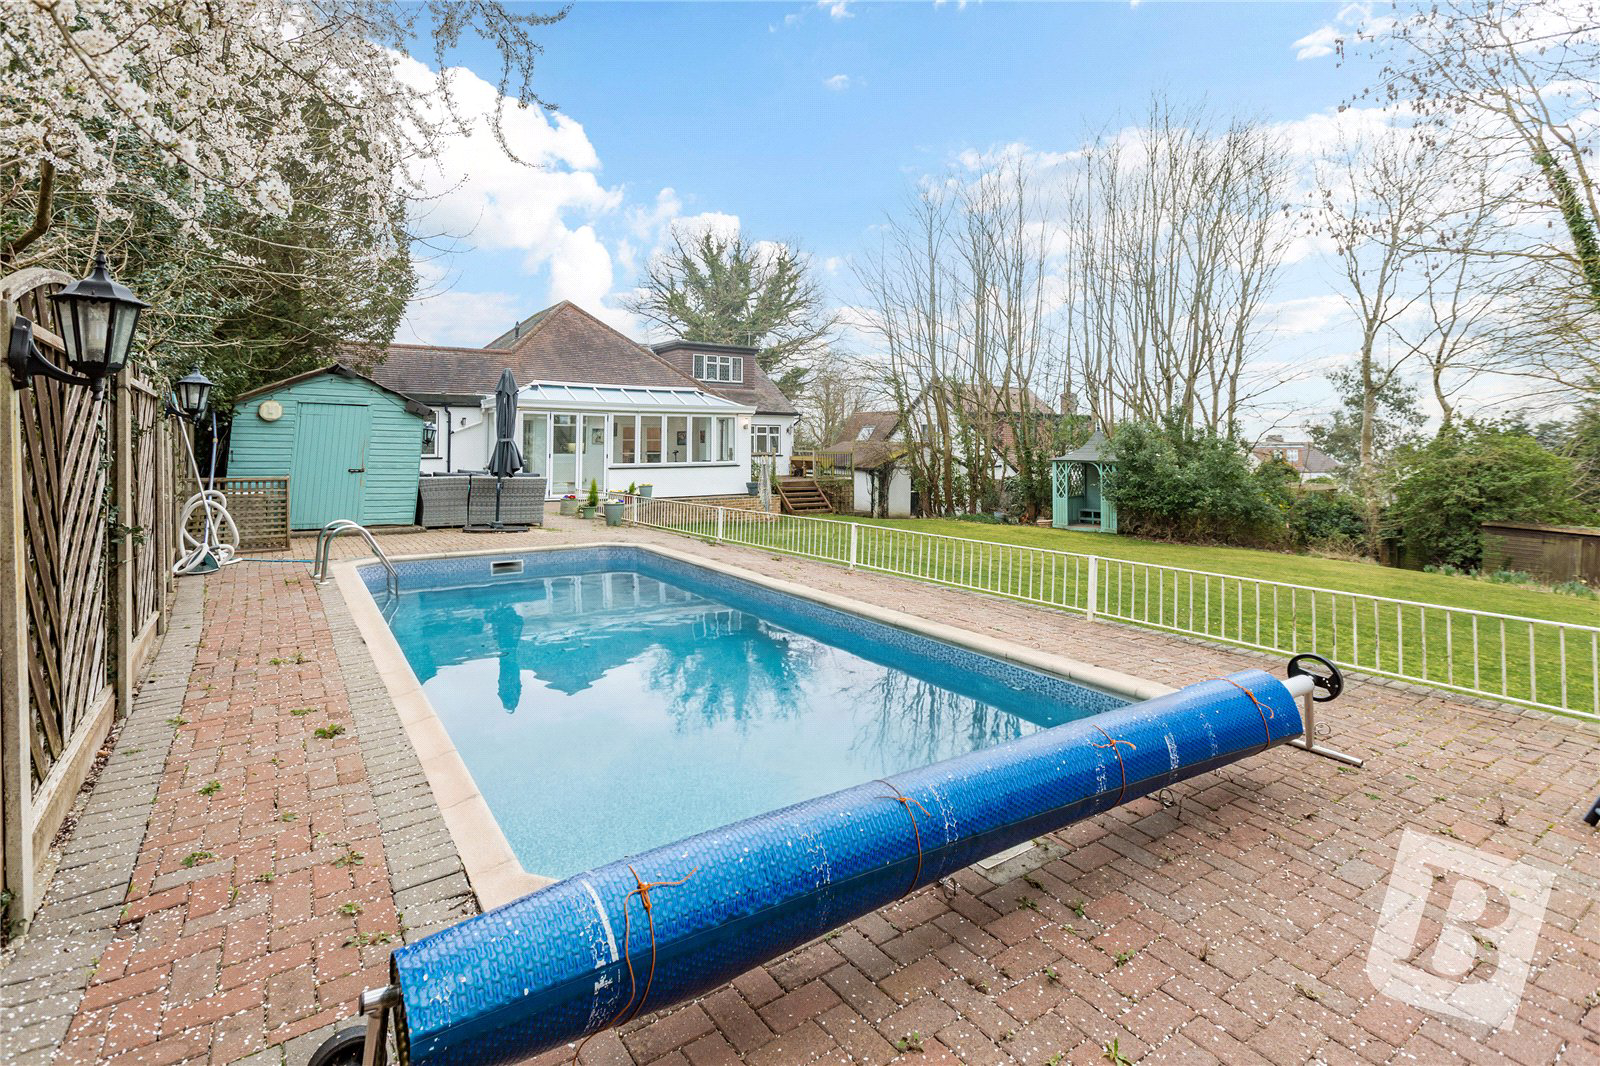
• WEST FACING 170' X 105' REAR GARDEN
• HEATED SWIMMING POOL
• FOUR DOUBLE BEDROOMS, TWO WITH EN-SUITES
• THREE RECEPTION ROOMS
• 18' KITCHEN WITH GRANITE WORKSURFACES
• UTILITY ROOM
• DOUBLE DETACHED GARAGE
• IN AND OUT DRIVEWAY
• 17' LOUNGE
• COUNCIL TAX BAND: E
Listed 11 March 2026 · agent details updated 6 November 2026. An asking price is not a completed sale.
The home, in the agent’s words
- Outbuilding
- Swimming Pool
Read the full agent description
* Guide Price £1,150,000 - £1,200,000 *
• PLOT MEASURING 0.68 OF AN ACRE
• IMPRESSIVE FRONTAGE MEASURING 105' X 102'
• WEST FACING 170' X 105' REAR GARDEN
• HEATED SWIMMING POOL
• FOUR DOUBLE BEDROOMS, TWO WITH EN-SUITES
• THREE RECEPTION ROOMS
• 18' KITCHEN WITH GRANITE WORKSURFACES
• UTILITY ROOM
• DOUBLE DETACHED GARAGE
• IN AND OUT DRIVEWAY
• 17' LOUNGE
• COUNCIL TAX BAND: E
Porch
Smooth ceiling, storage, door to:
Entrance Hall
Double glazed window to the front, smooth ceiling, loft hatch, radiator, stairs to the first floor.
Lounge
17'9 x 13'.
Double glazed window to the flank, doors to the rear, smooth ceiling with cornice coving, radiator, feature fireplace.
Kitchen / Diner
18' x 11'.
Double glazed window to the flank and rear, smooth ceiling, eye and base level units with Granite worksurfaces over, Butler sink with mixer tap, integrated Fridge, Hotpoint dishwasher, Rangemaster cooker to remain, extractor fan over, radiator.
Reception Room Two
11'9 x 11'9.
Double glazed window to the front and rear, smooth ceiling, two radiators, eye and base level units with Granite worksurfaces over.
Orangery
22'9 x 11'9.
Skylantern, double glazed surrounding windows, double glazed bifold doors to the rear, smooth ceiling, two radiators.
Utility Room
12'7 x 5'.
Double glazed window to the front, door to the rear, smooth ceiling, eye and base level units with worksurfaces over, space for appliances.
Bedroom One
17' x 10'9.
Double glazed window to the rear, double glazed door to the rear, smooth ceiling with cornice coving, radiator, fitted wardrobes.
EN-SUITE:
8'1 x 3'8.
Obscure double glazed window to the flank, smooth ceiling, extractor fan, radiator, sink unit with mixer tap, low level wc, shower cubicle with rainstyle and hand held shower.
Bedroom Two
12'4 x 10'8.
Double glazed window to the front, smooth ceiling.
EN-SUITE:
7'6 x 4'4.
Obscure double glazed window to the front, smooth ceiling, low level wc, sink unit with mixer tap, shower cubicle with rainstyle and hand held shower, radiator.
Bedroom Four
11'4 x 9'1.
Double glazed window to the front, smooth ceiling, radiator.
Bathroom
7'6 x 6'6.
Obscure double glazed window to the front and flank, smooth ceiling, radiator, freestanding bath with mixer tap and shower attachment, low level wc, sink unit with mixer tap, extractor fan.
First floor landing
Smooth ceiling.
Bedroom Three
16'8 x 15'4.
Double glazed window to the rear, smooth ceiling, radiator, fitted wardrobes.
Rear Garden
170' x 105'.
Patio area, laid lawn, heated swimming pool.
Detached Garage
Up and over door to the front.
Front of property
105' x 102'.
In and out driveway, laid lawn.
Buyers Information Pack
Please see below a link to the Buyers Information Pack / TA Forms:
https://res.gazeal.co.uk/#/bip-docs?appuid=89660623069aaf21473d515061407807
Key facts
- EPC rating: D (score 57; potential rating C).
- Parking: off street, double garage.
- Outside: garden.
What it's like to live in
The practical details that shape daily life here, each with its source. Anything the listing leaves open becomes a question to ask.
 Outdoor space
Rear garden · patio
Agent's descriptionDetached garage + Driveway
• DOUBLE DETACHED GARAGE
Agent's descriptionDouble glazed
Double glazed window to the front, smooth ceiling, loft hatch, radiator, stairs to the first floor.
Agent's descriptionLoft · Built-in wardrobes
Double glazed window to the front, smooth ceiling, loft hatch, radiator, stairs to the first floor.
Agent's descriptionFreehold
Supplied listing field and any agent featuresBand E
Council tax, Band E
Agent's descriptionRated D. Check the assessment date on the certificate.
Agent's descriptionQuestions worth asking
The listing doesn't answer these. Tick any you'd like to ask and they'll be added to your enquiry message.
Nothing added yet
Loading room styling…
Life nearby
Picture your everyday
Start with the agent's details and explore the Area Overview to get a feel for daily life here.
Local news
A confirmed locality is needed to select relevant local stories for this home.
Checking connected news sources…
Other homes nearby
Homes in RM4 postcode area →About these property details
The information provided in this listing is for general information purposes only and does not constitute property particulars. We make no warranties or guarantees, express or implied, regarding the accuracy, completeness, or availability of the information.
Property details are provided by the listing agent, developer, or other third parties, and we have no control over the content provided. Prospective buyers or tenants should make their own enquiries and verify all information directly with the agent or relevant party.
Information relating to Energy Performance Certificates, Home Reports, or other statutory documents should be obtained directly from the selling agent or developer where applicable.