
Ulverston
Market Street, Ulverston
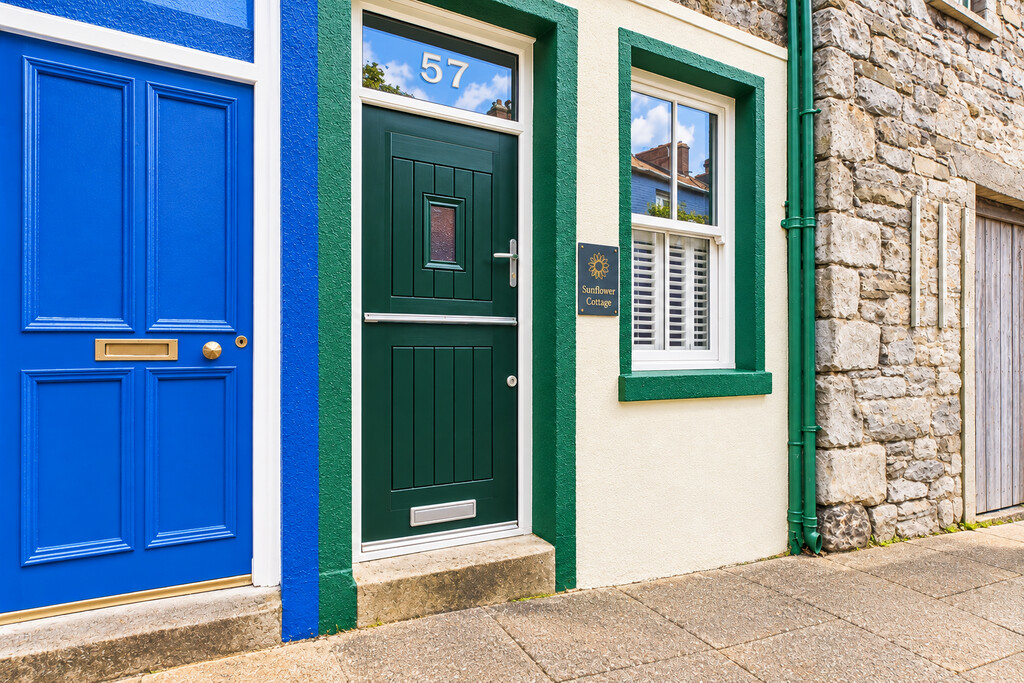
Sunflower Cottage is a charming, much-loved character home nestled in the heart of Ulverston town centre. Full of original features and cottage charm, the property offers three bedrooms, a bright and airy lounge, characterful dining room and cottage-style kitchen, together with a private walled courtyard. Currently used as a successful Airbnb, the property would make an ideal permanent home, second home or holiday let, combining period character with a convenient town-centre location.
The home, in the agent’s words
- Heart of Ulverston town centre
- Much-loved character cottage
- Three bedrooms
- Beautifully bright and airy lounge
- Private walled courtyard
- Original features throughout
- Characterful cottage-style kitchen
- Ideal home, second home or holiday let
- Ultrafast Broadband Available
- No Chain
Read the full agent description
. Sunflower Cottage A much-loved character cottage, beautifully blending original features with comfortable, relaxed living.
Nestled in the heart of Ulverston town centre, Sunflower Cottage is perfectly placed to enjoy the charm and convenience of this delightful market town.
Step inside and you are immediately welcomed into a delightful dining room, where the original character of the property is wonderfully evident. The stone floor, front-facing sash window and feature fireplace create a warm and inviting first impression.
From the dining room, a useful pantry, currently used as a storeroom, provides handy additional storage before leading through to the cottage-style kitchen. The original stone flooring continues through, with an original cast iron fire and fireplace adding further character. The kitchen features a sink and drainer with mixer tap, handmade cottage-style wall and base units, and a free-standing butchers block. There is space for a washing machine, fridge-freezer and freestanding four-ring gas cooker with extractor over.
Continuing through the cottage, you arrive at the beautifully bright and airy lounge. French doors open onto the pretty courtyard, creating a lovely connection between the house and outside space. A Velux roof light allows natural light to flood into the room, creating a wonderfully relaxing space in which to sit and unwind.
Heading upstairs to the first floor, you will find a spacious bathroom featuring a stunning freestanding bath, separate shower cubicle and wash hand basin. An airing cupboard houses the Baxi boiler, which is serviced annually and kept fully up to date.
Also on this floor is Bedroom One, a delightful double bedroom enjoying a front-facing aspect.
Continuing to the second-floor landing, a further skylight brings natural light into the space, with access to two additional bedrooms. Bedroom Two is a splendid double bedroom with additional storage and a pleasant front-facing aspect. Bedroom Three, currently used as a single bedroom, is a cosy and versatile room with a rear aspect and built-in storage, making it ideal for guests.
To the rear of the property is a private walled courtyard, with shrubs and potted plants creating a peaceful and secluded setting. The perfect place to sit and relax with a morning coffee or enjoy a glass of something cool.
Sunflower Cottage offers a wonderful opportunity to own a characterful and much-loved home, equally suited to full-time living, a second home or holiday letting. The property is currently used as an Airbnb, making this a particularly versatile property in a sought-after town-centre location.
Location Ulverston is a charming market town known for its rich history, cobbled streets and array of shops and cafes, schools and rail links is renowned for its friendly community spirit and hosts a variety of cultural events throughout the year, ensuring there is always something to see and do. With excellent transport links, including nearby train stations and easy access to the Lake District, this property is ideally situated for those looking to explore the stunning Cumbrian countryside. It is also in easy access to the A590, making commuting or exploring the wider Lake District and South Lakes region a breeze.
Accommodation (with approximate dimensions)
Dining Room 9' 8" x 9' 1" (2.95m x 2.77m)
Kitchen 9' 9" x 9' 8" (2.97m x 2.95m)
Living Room 14' 3" x 10' 7" (4.34m x 3.23m)
Bedroom 1 9' 9" x 9' 3" (2.97m x 2.82m)
Bedroom 2 9' 11" x 9' 4" (3.02m x 2.84m)
Bedroom 3 9' 8" x 9' 8" (2.95m x 2.95m)
Bathroom 9' 10" x 9' 8" (3m x 2.95m)
Property Information
Tenure Freehold (Vacant possession upon completion).
Services Mains gas, water and electricity.
Broadband Ultrafast Broadband - Highest available download speed 1800 Mbps / Highest available upload speed 220 Mbps
Council Tax Band Westmorland and Furness Council Band A
Energy Performance Certificate The full Energy Performance Certificate is available on our website and also at any of our offices.
Directions From the M6, follow the A590 towards Ulverston. Continue into Ulverston town and take the 3rd exit onto the B5281 at Tank Square Roundabout. Turn left onto Union Street, then left onto Market Street. You'll find 57 Market Street, on the left.
What3words ///downcast.burns.windmills
Viewings Strictly by appointment with Hackney & Leigh.
Anti Money Laundering Please note that when an offer is accepted on a property, we must follow government legislation and carry out identification checks on all buyers under the Anti-Money Laundering Regulations (AML). We use a specialist third-party company to carry out these checks at a charge of £60.00 (inc. VAT) per individual or £50.00 (incl. vat) per individual, if more than one person is involved in the purchase (provided all individuals pay in one transaction). The charge is non-refundable, and you will be unable to proceed with the purchase of the property until these checks have been completed. In the event the property is being purchased in the name of a company, the charge will be £150 (incl. vat).
Picture your everyday
Start with the agent's details and explore the area guide to get a feel for daily life here.
Other homes nearby
About these property details
The information provided in this listing is for general information purposes only and does not constitute property particulars. We make no warranties or guarantees, express or implied, regarding the accuracy, completeness, or availability of the information.
Property details are provided by the listing agent, developer, or other third parties, and we have no control over the content provided. Prospective buyers or tenants should make their own enquiries and verify all information directly with the agent or relevant party.
Information relating to Energy Performance Certificates, Home Reports, or other statutory documents should be obtained directly from the selling agent or developer where applicable.