
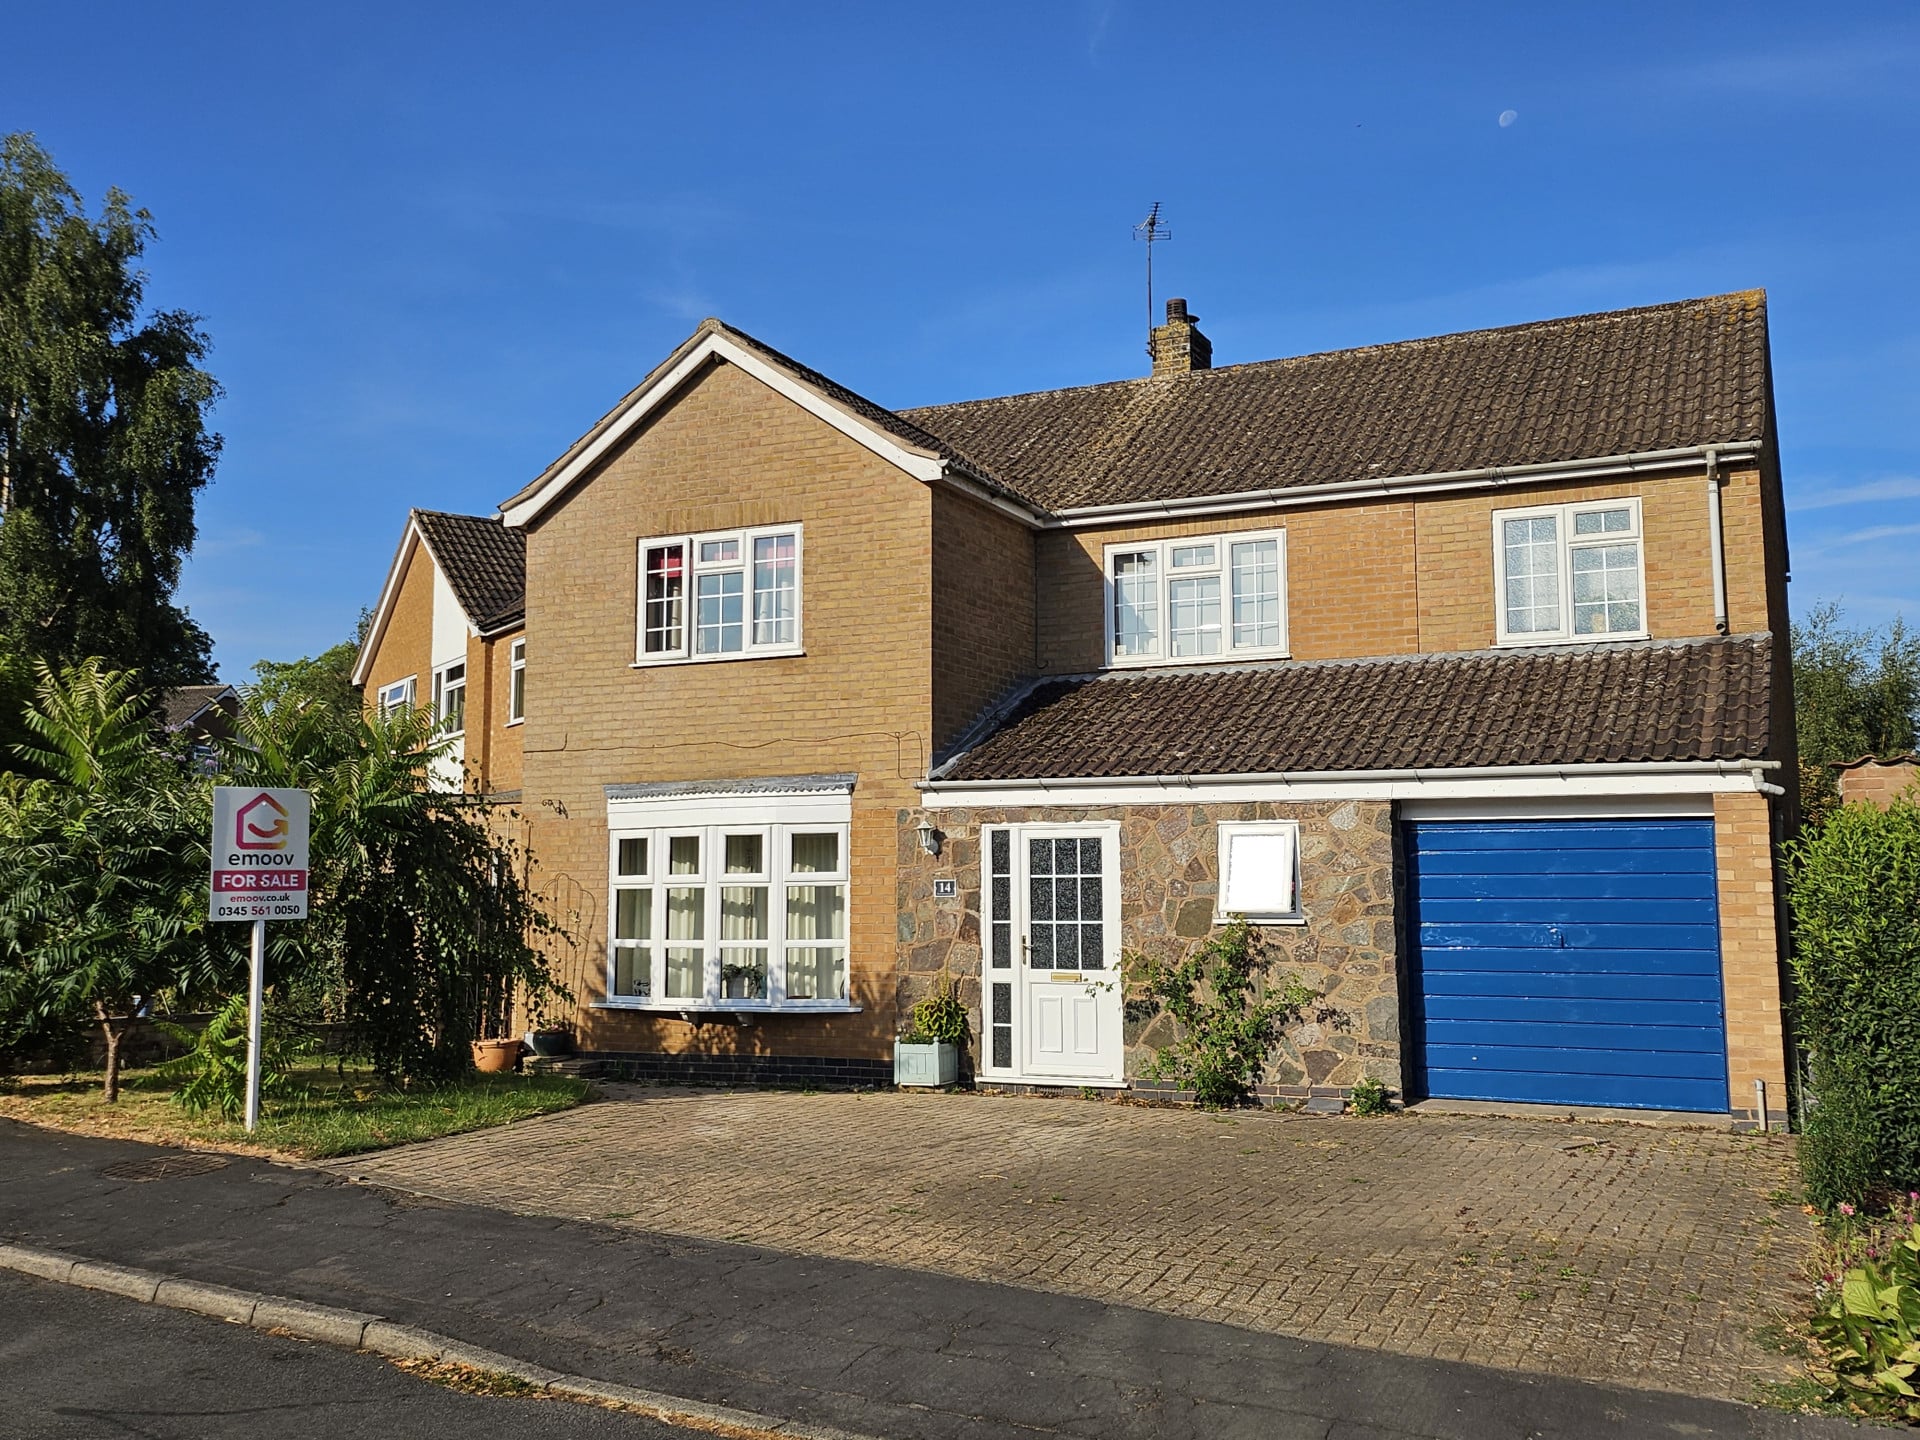

Sitting Room 3.35m x 5.85m
Property Reference: S6855Listing StatusFor SaleBedrooms4bathrooms2Property typeDetached HouseEPC Rating Download EPC Floor PlanDownload FPVirtual TourAsk a questionKey Features Four well‑proportioned bedrooms — Ideal for families or those needing flexible space. Two bathrooms plus downstairs WC — Practical and convenient for busy households.
The home, in the agent’s words
Read the full agent description
Property Reference: S6855Listing StatusFor SaleBedrooms4bathrooms2Property typeDetached HouseEPC Rating Download EPC Floor PlanDownload FPVirtual TourAsk a questionKey Features Four well‑proportioned bedrooms — Ideal for families or those needing flexible space. Two bathrooms plus downstairs WC — Practical and convenient for busy households. Separate garden home office — A quiet, dedicated workspace away from the main house, with sink. Large workshop‑style garage (10m+) — Perfect for hobbies, storage, or project work. Driveway parking for three cars, plus Ohme EV charger — Ample off‑road space for family and visitors. Desirable village location with village pub, nursery & primary school — Peaceful, friendly, and well‑connected.Full DescriptionSet within a quiet residential area of Frisby on the Wreake, this well presented detached four‑bedroom home offers a superb blend of comfort, space, and versatility. The ground floor features generously proportioned and spacious living areas, complemented by a downstairs WC for added convenience. Upstairs, the property provides four bedrooms all which can comfortably fit a double bed. Plus two bathrooms, ensuring plenty of room for family life or visiting guests. One of the standout features is the garden office—a separate workspace positioned away from the main house, offering privacy and quiet for home working, with it's own sink and beautiful garden views. Outside, the property has a large workshop‑style garage (over 10m long), ideal for storage, hobbies, or practical projects. The driveway accommodates up to three cars, making parking easy. An Ohme EV Charger is installed at the property. The village of Frisby on the Wreake is known for its friendly community, with attractive surroundings for walking and enjoying the outdoors at the nearby Frisby Lakes. The village has a delightful community owned pub, busy village hall and a primary school. There is easy access to Melton Mowbray (4miles) and wider Leicestershire and Nottinghamshire, making this an excellent choice for home seekers desiring village living without compromising on convenience. Approximate Internal area: 173 sq m Sitting Room 3.35m x 5.85m Spacious sitting room designed for family living, with fireplace and French doors opening out to large patio area and rear garden. Dining Room 3.64m x 5.33m Generous dining room at the centre of the home, with large bay-window to the front providing a light an airy feel. Space for large 6-seater dining table, sideboard and two-seater sofa. Beautifully decorated with wood-effect Amtico Flooring (laid 2025) and stairs to the first floor. Kitchen 3.85m x 2.57m Large, functional kitchen with lots of work-top space, fitting appliances, 2 large pantry cupboards and storage cupboards, double-sink/drainer and cooker/extractor-hood. Black ceramic tiled floor, spot-lights and skirting lighting. Walkway through to adjoining kitchen-utility area. Kitchen-utility 2.34m x 4.79m Kitchen-utillity provides additonal space for large American fridge-freezer, appliances, additional storage space and worktops; windoes tot he front and side, door to the back garden. Office 2.07m x 2.70m Separate to the house is a garden office, adjoining (but separate to) the large garage. Office has space for desk and storage with it's own sink and multiple power-sockets. Also houses the boiler. Garage/ workshop 2.67m x 10.77m Very large, double-length garage, ideal for storage space, hobbies/DIY. Includes a Ohme EV charging unit just inside the front of the garage. Bedroom 1 3.74m x 3.84m Large double-bedroom with front aspect, features integrated sliding-door wardrobes and separate fitted wardrobe. Bedroom 2 2.02m x 4.26m Double-bedroom with front-aspect and integral wardrobe and drawers. Bedroom 3 4.51m x 2.73m Double-bedroom with large landscape window to rear garden. Bedroom 4 2.47m x 3.75m Double bedroom with windows to rear garden. Bathroom 1 Family bathroom with bathtub, shower (over bath), sink and toilet; full-length towel radiator and privacy window to rear garden. Bathroom 2 Family bathroom with large, square shower-cubicle with glass doors, sink, toilet and storage units, with privacy windows to the front of house. Rear garden Private, landscaped rear garden, with large patio area adjoining house, separate square seating area offset from the house, lawned area and mature planting with hammock posts to the very rear. There is side access to the rear garden and separate, walled area for wheelie bins. Front garden Attractive, landscaped front garden with off-road parking for three cars on brick-paved driveway, lawned area and flower bed.Parking Double Garage Paved DrivewayOutside Space Rear Garden Enclosed Garden Front GardenHeating Double Glazing GasHall Orchard Lane, Frisby on the Wreake, LE14£450,000offers-in-regionHow much can I borrow?Find out moreSelect Time Arrange a viewing Ask the owner a questionMake an offer
A feel for the area
Connected for everyday life
100%of homes in a nearby postcode can access 100+ Mbps broadband.
Available speed bands
- 30+ Mbps
- 100%
- 100+ Mbps
- 100%
- 300+ Mbps
- 100%
- 1,000+ Mbps
- 100%
Getting about
3.6 milesto Melton Mowbray Rail Station
Approximate straight-line distance · DfT NaPTAN · 13 Sept 2026Background air quality
- Fine particles · PM₂.₅
- 6.5 µg/m³ · Above the WHO guideline · well within the UK legal limit
- Nitrogen dioxide · NO₂
- 6.3 µg/m³ · Meets the WHO guideline
Annual background levels. For scale: the WHO 2021 guideline is 5 µg/m³ for PM₂.₅ and 10 for NO₂; the UK legal limit is 20 and 40. Lower is better; this is a 1 km model, not a reading at the door.
Defra · 2024 annual model · 1 km areaLocal information is approximate. Distances are straight-line estimates from the available location. Broadband describes postcode coverage, not the speed or service available at this home; check the address with a provider. Air quality is a modelled annual background estimate.
Picture your everyday
Start with the agent's details and explore the area guide to get a feel for daily life here.
Other homes nearby
About these property details
The information provided in this listing is for general information purposes only and does not constitute property particulars. We make no warranties or guarantees, express or implied, regarding the accuracy, completeness, or availability of the information.
Property details are provided by the listing agent, developer, or other third parties, and we have no control over the content provided. Prospective buyers or tenants should make their own enquiries and verify all information directly with the agent or relevant party.
Information relating to Energy Performance Certificates, Home Reports, or other statutory documents should be obtained directly from the selling agent or developer where applicable.