
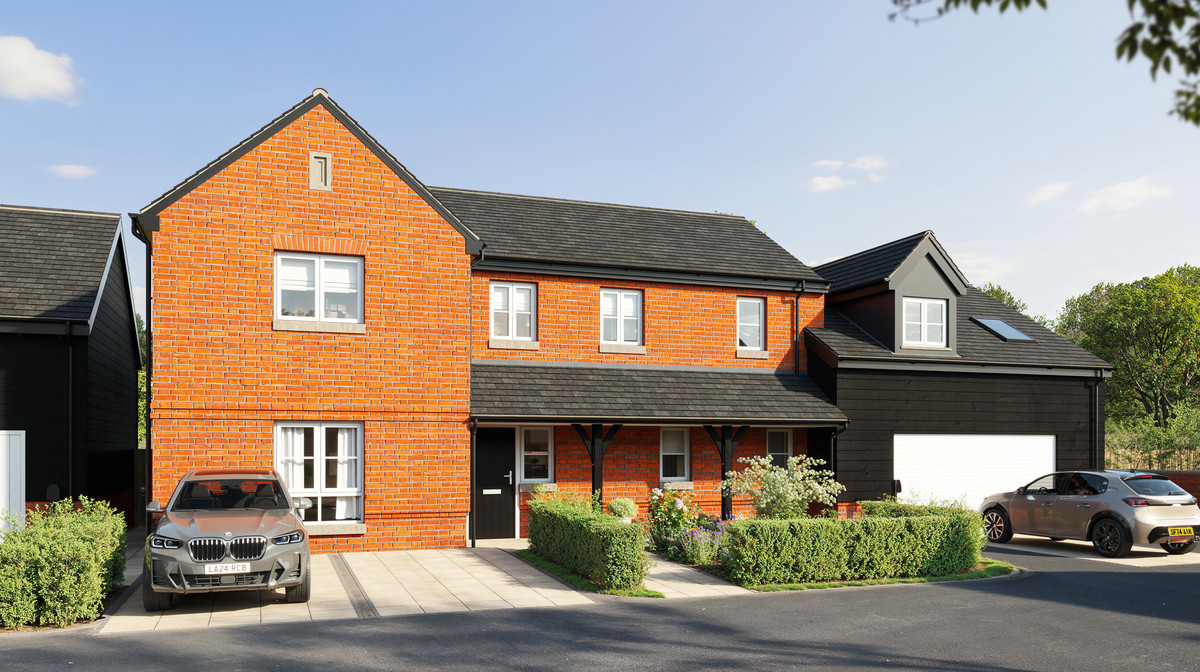

Salford, Milton Keynes · MK17
Wavendon Road, Salford
Wavendon Road, Salford, Milton Keynes MK17
Originally listed at £1,375,000
An executive four bedroom, four bathroom home built to a high specification and benefitting from an extremely generous garden.
The home, in the agent’s words
- 40% now reserved, only 3 plots remaining!
- Large Open Plan Kitchen and Dining Area.
- Extremely generous private garden with countryside views.
- Energy-efficient construction with modern glazing throughout.
- Oversized double garage with dedicated parking for three vehicles.
Read the full agent description
40% now reserved, only 3 plots remaining!
Water Hall Farm is an exclusive development of five homes set within the rural village of Salford, Bedfordshire.
An executive four bedroom, four bathroom home built to a high specification and benefitting from an extremely generous garden.
A prestigious collection of five homes by the renowned Aldermans Estates Ltd.
Water Hall Farm is an exclusive development of five homes set within the rural village of Salford, Bedfordshire.
The scheme brings together three barn-style residences and two detached family homes, carefully arranged to create a private and considered setting.
Each property has been designed with space, light, and quality in mind, combining contemporary layouts with materials that sit comfortably within the surrounding countryside.
With a focus on understated luxury and long-term quality, Water Hall Farm offers a calm, confident architectural presence that avoids short-lived trends in favour of timeless design.
Plot D
Designed for modern living with open-plan layouts, high-quality.
Every home at Water Hall Farm has been finished to an exacting standard, combining traditional craftsmanship with modern technology.
All kitchens are supplied by the prestigious and renowned German manufacturer Hacker.
Modern white sanitaryware with chrome fittings. Full height tiling to shower areas and vanity units to master en-suites.
Underfloor heating is provided to both ground and first floors, supported by air source heat pumps across all homes. High levels of insulation and energy-efficient glazing are specified throughout, delivering homes with a high overall efficiency rating.
Landscaped front gardens and turf to rear gardens. Paved patio areas, external lighting, and off-street parking for all plots.
Full detailed specification available on request. Specification is subject to change.
Disclaimer: All particulars including all information, imagery, computer generated images and any other details found on online advertisement or within the brochure, whilst believed to be accurate, are presented as a general guideline and do not constitute any part of an offer or contract. Purchasers should not rely on them as statements of representation of fact and must satisfy themselves, by inspection or otherwise, as to their accuracy.
Disclaimer:
The mention of any appliance and/or services to this property does not imply that they are in full and efficient working order, and their condition is unknown to us. Unless fixtures and fittings are specifically mentioned in these details, they are not included in the asking price. Even if any such fixtures and fittings are mentioned in these details it should be verified at the point of negotiation if they are still to remain. Some items may be available subject to negotiation with the vendor.
We may recommend services to clients, to include financial services and solicitor recommendations for which we may receive a referral fee, typically between £0 and £250 + VAT.
A feel for the area
Connected for everyday life
100%of homes in the postcode can access 100+ Mbps broadband.
Available speed bands
- 30+ Mbps
- 100%
- 100+ Mbps
- 100%
- 300+ Mbps
- 100%
- 1,000+ Mbps
- 100%
Getting about
1.4 milesto Aspley Guise Rail Station
Approximate straight-line distance · DfT NaPTAN · 13 Sept 2026Background air quality
- Fine particles · PM₂.₅
- 7.6 µg/m³ · Above the WHO guideline · well within the UK legal limit
- Nitrogen dioxide · NO₂
- 10.8 µg/m³ · Above the WHO guideline · well within the UK legal limit
Annual background levels. For scale: the WHO 2021 guideline is 5 µg/m³ for PM₂.₅ and 10 for NO₂; the UK legal limit is 20 and 40. Lower is better; this is a 1 km model, not a reading at the door.
Defra · 2024 annual model · 1 km areaLocal information is approximate. Distances are straight-line estimates from the available location. Broadband describes postcode coverage, not the speed or service available at this home; check the address with a provider. Air quality is a modelled annual background estimate.
Checking nearby places…
Picture your everyday
Start with the agent's details and explore the area guide to get a feel for daily life here.
Other homes nearby
Homes in MK17 postcode area →About these property details
The information provided in this listing is for general information purposes only and does not constitute property particulars. We make no warranties or guarantees, express or implied, regarding the accuracy, completeness, or availability of the information.
Property details are provided by the listing agent, developer, or other third parties, and we have no control over the content provided. Prospective buyers or tenants should make their own enquiries and verify all information directly with the agent or relevant party.
Information relating to Energy Performance Certificates, Home Reports, or other statutory documents should be obtained directly from the selling agent or developer where applicable.