

Truro, Cornwall · TR3
Penelewey, Feock
Penelewey, Feock, Truro, Cornwall, TR3
Guide price
AN ELEGANT DETACHED 5 BEDROOM HOME WITH A SWIMMING POOL ALL SET IN JUST UNDER 1.2 ACRES OF BEAUTIFUL, MATURE GARDENS AND GROUNDS.
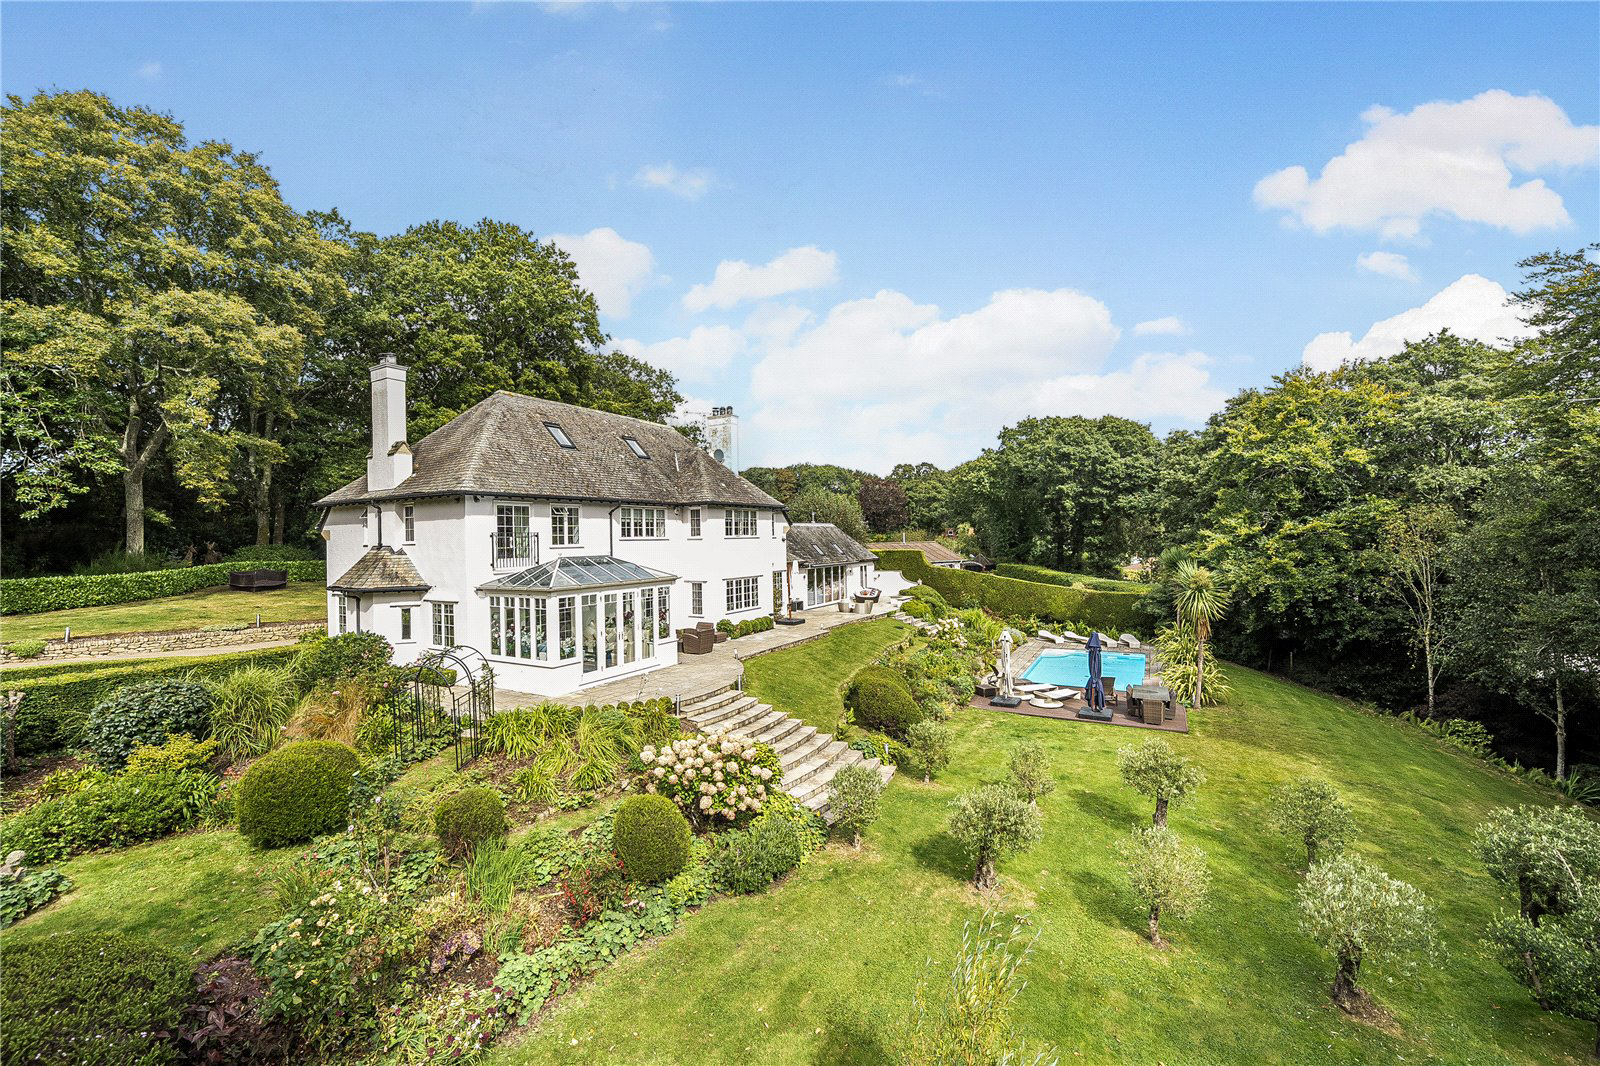
Tanglewood, a prime example of Alfred J. Cornelius’s architecture, is an unlisted property showcasing rendered and painted exterior walls, expansive tall windows, and a traditional Cornish slate roof. Over the years, the house has been thoughtfully upgraded and expanded. Enhancements include a porte-cochère on the North East side and a new wing featuring a large vaulted garden room and a four-car garage with a converted loft above (limited head height).
The residence offers over 5,200 square feet of living space, blending airy, light-filled interiors with touches of Art Deco style. The garden room, in particular, stands out with its bespoke hand-crafted gin bar, library shelving, recessed gas fire, wall-to-wall glazed folding doors leading to the terrace, and a glass-topped well in the floor.
The open-plan kitchen and breakfast room are elegantl…
The home, in the agent’s words
- Swimming Pool
Read the full agent description
AN ELEGANT DETACHED 5 BEDROOM HOME WITH A SWIMMING POOL ALL SET IN JUST UNDER 1.2 ACRES OF BEAUTIFUL, MATURE GARDENS AND GROUNDS.
Tanglewood, a prime example of Alfred J. Cornelius’s architecture, is an unlisted property showcasing rendered and painted exterior walls, expansive tall windows, and a traditional Cornish slate roof. Over the years, the house has been thoughtfully upgraded and expanded. Enhancements include a porte-cochère on the North East side and a new wing featuring a large vaulted garden room and a four-car garage with a converted loft above (limited head height).
The residence offers over 5,200 square feet of living space, blending airy, light-filled interiors with touches of Art Deco style. The garden room, in particular, stands out with its bespoke hand-crafted gin bar, library shelving, recessed gas fire, wall-to-wall glazed folding doors leading to the terrace, and a glass-topped well in the floor.
The open-plan kitchen and breakfast room are elegantly fitted with Cornish granite work surfaces, a central island with a secondary basin, and integrated Miele appliances, including two fan ovens, a steam oven, a microwave, warming drawers, a dishwasher, an induction hob, and a fridge freezer. An adjoining pantry includes an integrated fridge and freezer, as well as Miele washing machine and tumble dryer. A large utility/laundry room with a ground-floor shower room is accessible from the garden room.
On the first floor, the galleried landing leads to the principal bedroom, which features double doors and a Juliette balcony overlooking the gardens. This room includes a bespoke maple dressing room and a luxurious en suite shower room with a large walk-in rain head shower. The first floor also has three additional double bedrooms, a family bathroom with an oversized bath and separate shower, and an extra family shower room. A staircase ascends to the second floor, where a spacious fifth bedroom (nearly 25 feet in length) and a 16-foot dressing room are located.
OUTSIDE
The property is approached via double electric gates and a long driveway that passes beneath the porte-cochère, leading to the garages. A generous parking area beyond the porte-cochère accommodates multiple vehicles or boats, with a four-car garage and covered storage area.
Set within just under 1.2 acres of mature grounds, Tanglewood offers a high degree of privacy. The gardens feature a formal area bordered by evergreen hedges and mature trees, including oaks, magnolias, acers, and rhododendrons, all underplanted with wildflowers and flowering bulbs. The grounds also include a two-tiered lawn, richly planted borders, and twin flights of stone steps leading to a heated swimming pool and terrace. Additionally, a sheltered circular lawn with a summer house and yew hedging enhances the outdoor space.
A feel for the area
Connected for everyday life
90%of homes in the postcode can access 100+ Mbps broadband.
Available speed bands
- 30+ Mbps
- 100%
- 100+ Mbps
- 90%
- 300+ Mbps
- 90%
- 1,000+ Mbps
- 90%
Getting about
2.3 milesto Perranwell Rail Station
Approximate straight-line distance · DfT NaPTAN · 13 Sept 2026Background air quality
- Fine particles · PM₂.₅
- 5.1 µg/m³ · Above the WHO guideline · well within the UK legal limit
- Nitrogen dioxide · NO₂
- 3.0 µg/m³ · Meets the WHO guideline
Annual background levels. For scale: the WHO 2021 guideline is 5 µg/m³ for PM₂.₅ and 10 for NO₂; the UK legal limit is 20 and 40. Lower is better; this is a 1 km model, not a reading at the door.
Defra · 2024 annual model · 1 km areaLocal information is approximate. Distances are straight-line estimates from the available location. Broadband describes postcode coverage, not the speed or service available at this home; check the address with a provider. Air quality is a modelled annual background estimate.
Picture your everyday
Start with the agent's details and explore the area guide to get a feel for daily life here.
Other homes nearby
Homes in TR3 postcode area →About these property details
The information provided in this listing is for general information purposes only and does not constitute property particulars. We make no warranties or guarantees, express or implied, regarding the accuracy, completeness, or availability of the information.
Property details are provided by the listing agent, developer, or other third parties, and we have no control over the content provided. Prospective buyers or tenants should make their own enquiries and verify all information directly with the agent or relevant party.
Information relating to Energy Performance Certificates, Home Reports, or other statutory documents should be obtained directly from the selling agent or developer where applicable.