

Living Room 11.00ft x 10.11ft
Property Reference: S6562Listing StatusSSTCBedrooms2bathrooms1Property typeSemi-detached HouseEPC Rating Download EPC Floor PlanDownload FPVirtual TourVirtual TourKey Features Beautifully modernised two-bedroom semi-detached home; quiet cul-de-sac setting Stunning open-plan lounge / dining room with bespoke timber slat divider Re-fitted contemporary navy kitchen with wood worktops and integrated appliances Separate fully fitted utility room with Belfast sink Stylish modern family bathroom with shower over bath Two sizable & well-proportioned double bedrooms Substantial bespoke timber workshop in the rear garden Beautifully landscaped, low-maintenance rear garden with patio and countryside views Driveway parking and attractive front garden New boiler, gas central heating and uPVC double glazing throughoutFull DescriptionA beautifully presented, spacious two-bedroom semi-detached home tucked away on a quiet cul-de-sac in the popular market town of Calne. Thoughtfully modernised throughout, the property combines stylish contemporary interiors with generous practical extras that set it well apart, including a substantial garden workshop, fully fitted utility room, and a beautifully landscaped, low-maintenance cottage-style rear garden.
The home, in the agent’s words
Read the full agent description
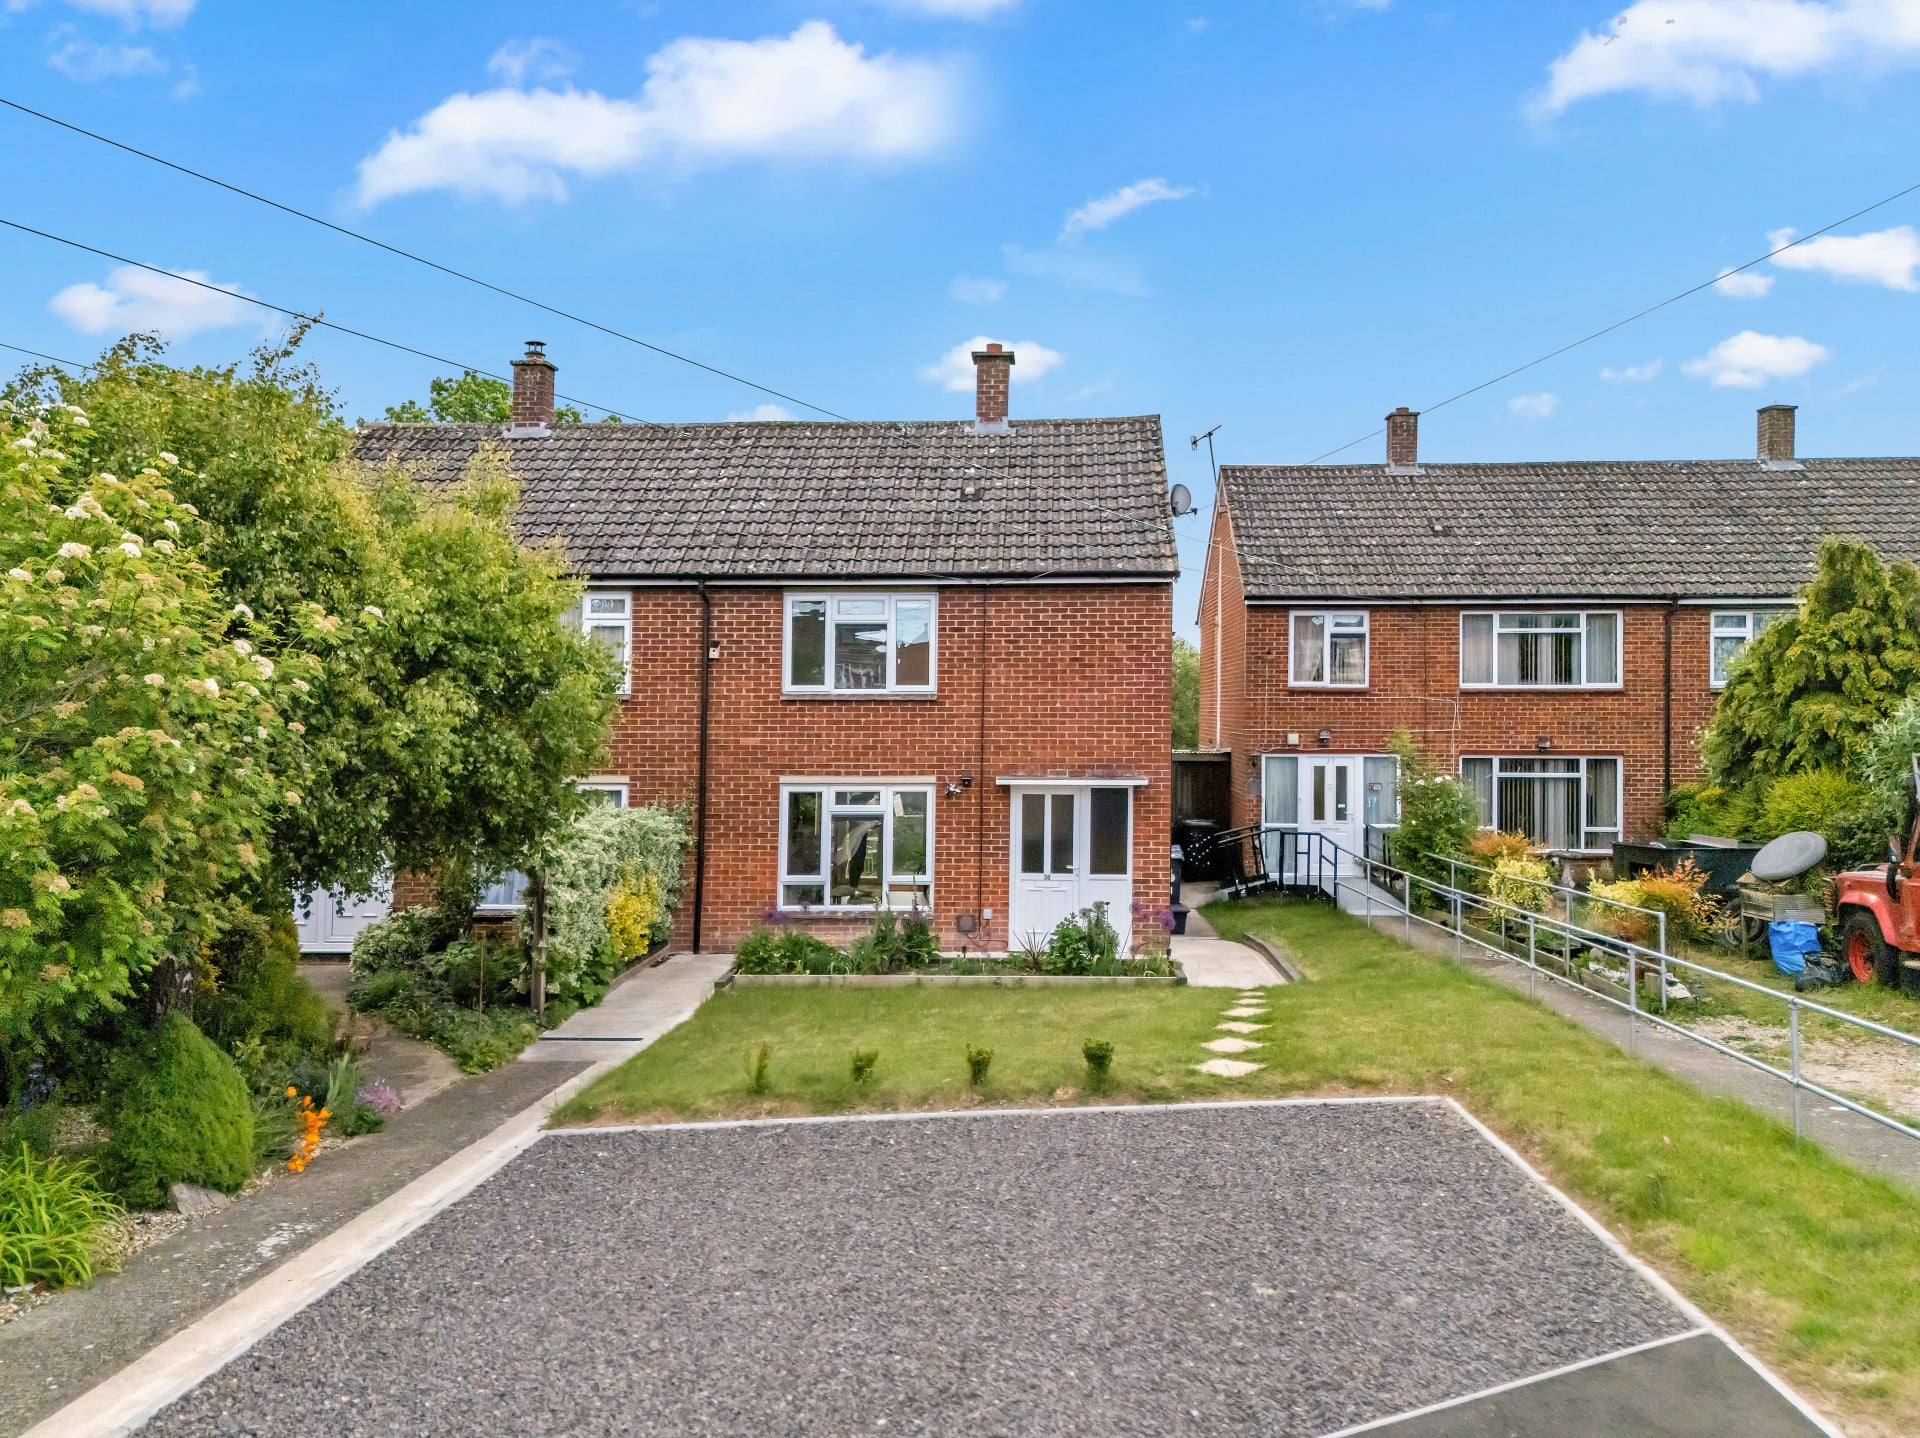
Property Reference: S6562Listing StatusSSTCBedrooms2bathrooms1Property typeSemi-detached HouseEPC Rating Download EPC Floor PlanDownload FPVirtual TourVirtual TourKey Features Beautifully modernised two-bedroom semi-detached home; quiet cul-de-sac setting Stunning open-plan lounge / dining room with bespoke timber slat divider Re-fitted contemporary navy kitchen with wood worktops and integrated appliances Separate fully fitted utility room with Belfast sink Stylish modern family bathroom with shower over bath Two sizable & well-proportioned double bedrooms Substantial bespoke timber workshop in the rear garden Beautifully landscaped, low-maintenance rear garden with patio and countryside views Driveway parking and attractive front garden New boiler, gas central heating and uPVC double glazing throughoutFull DescriptionA beautifully presented, spacious two-bedroom semi-detached home tucked away on a quiet cul-de-sac in the popular market town of Calne. Thoughtfully modernised throughout, the property combines stylish contemporary interiors with generous practical extras that set it well apart, including a substantial garden workshop, fully fitted utility room, and a beautifully landscaped, low-maintenance cottage-style rear garden. The accommodation is arranged over two floors and briefly comprises an open-plan lounge and dining room divided by a striking timber slat screen, a separate U-shaped kitchen finished in deep navy, a generous utility room, two well-proportioned double bedrooms and a stylish modern family bathroom. Outside there is a front garden with off-road driveway parking for at least 2 vehicles, while to the rear, a sun-trap patio leads to a gravel garden surrounded by floral planted borders, outlooking across the Cherhill Downs & White Horse and the Lansdowne Monument. Gas central heating throughout with new condensing boiler and uPVC double glazing run throughout. Calne is a historic market town on the edge of the North Wessex Downs, a designated Area of Outstanding Natural Beauty, offering a bustling high street with independent shops, supermarkets including Sainsbury's and Tesco, country pubs, cafés and the award-winning Castlefields Canal and River Park. The town has a good range of schools (including Kingsbury Green Academy and the independent St Mary's Calne) and is surrounded by spectacular countryside including Bowood House & Gardens and the UNESCO World Heritage Site of Avebury. Calne sits on the A4, approximately 6 miles east of Chippenham, 19 miles east of Bath and 16 miles southwest of Swindon, with the M4 (J17) around 15 minutes' drive; mainline rail connections to London Paddington (approx. 1hr 15min) run from Chippenham, accessible via the direct Stagecoach 55 bus from Calne Town Hall every 15 minutes. Early viewing (from May 30th) is highly recommended to fully appreciate the quality of the finish on offer. Living Room 11.00ft x 10.11ft A characterful reception room with forest-green feature wall, original-style cornicing and a large uPVC window to the front. A modern vertical column radiator and feature stone fireplace / mantel. Flows seamlessly through to the dining area via a stylish vertical timber slat partition. Dining Room 8.70ft x 8.50ft Positioned to the rear with full-height uPVC French doors opening onto the decked patio. Soft neutral tones with a panelled feature wall, excellent natural light and ample space for a family dining table. A second column radiator and pendant cluster lighting complete the contemporary feel. Kitchen 8.50ft x 8.30ft A beautifully re-fitted U-shaped kitchen with matt navy units and compact laminate worktops. Integrated dishwasher, oven & induction hob with venting chimney extractor, space for a tall fridge-freezer, 1.5 bowl sink with brushed brass mixer tap, and open shelving over a wide rear window. Utility Room A separate fitted utility with oak butcher block worktops and a deep Belfast sink with an exposed copper pipework feature tap. Space and plumbing for washing machine and tumble dryer, recessed downlighting, a wall-mounted drying rack, wood-effect flooring and a uPVC window. Bedroom One 13.10ft x 9.00ft A generous double bedroom with large double-glazed window to front and fitted cupboard in use as a wardrobe. Neutral décor and fitted carpet, with ample space for a king-sized bed and freestanding furniture. Pendant lighting and central heating radiator. Bathroom A modern white three-piece suite comprising panelled bath with glass screen and mains-fed shower, pedestal basin and close-coupled WC. Tiled in large-format stone-effect tiles with contrasting vinyl floor, a wall-mounted storage cabinet, towel rail and obscured uPVC window to the rear. Bedroom Two 10.70ft x 10.60ft Currently arranged as a home office / spare room with desk and futon, a generous double bedroom boasting an awesome elevated outlook over the treetops and hills to the rear. Fitted carpet, pendant lighting and large double-glazed window to the rear garden. Fitted cupboard used as wardrobe. Front Garden & Driveway Driveway providing off-road parking for at least 2 cars with an attractive cottage-style front garden. Planted borders give year-round colour and interest. Rear Garden A beautifully landscaped low-maintenance garden with timber deck and patio leading to gravel seating area at the rear. Raised planters, irises, mature shrubs and grasses provide texture; fully enclosed by timber fencing with decorative trellis supporting climbers. Workshop / Hobby Room A substantial bespoke timber-clad outbuilding spanning much of one side of the garden. A versatile structure suited to use as a workshop, studio or hobby room.Parking DrivewayOutside Space Front Garden Rear Garden Patio Enclosed GardenHeating Double Glazing Gas Central HeatingChurchill Close, Calne, SN11£259,950How much can I borrow?Find out moreAsk the owner a question
A feel for the area
Connected for everyday life
100%of homes in a nearby postcode can access 100+ Mbps broadband.
Available speed bands
- 30+ Mbps
- 100%
- 100+ Mbps
- 100%
- 300+ Mbps
- 100%
- 1,000+ Mbps
- 100%
Getting about
5.5 milesto Chippenham Rail Station
Approximate straight-line distance · DfT NaPTAN · 13 Sept 2026Background air quality
- Fine particles · PM₂.₅
- 6.2 µg/m³ · Above the WHO guideline · well within the UK legal limit
- Nitrogen dioxide · NO₂
- 5.7 µg/m³ · Meets the WHO guideline
Annual background levels. For scale: the WHO 2021 guideline is 5 µg/m³ for PM₂.₅ and 10 for NO₂; the UK legal limit is 20 and 40. Lower is better; this is a 1 km model, not a reading at the door.
Defra · 2024 annual model · 1 km areaLocal information is approximate. Distances are straight-line estimates from the available location. Broadband describes postcode coverage, not the speed or service available at this home; check the address with a provider. Air quality is a modelled annual background estimate.
Picture your everyday
Start with the agent's details and explore the area guide to get a feel for daily life here.
Other homes nearby
About these property details
The information provided in this listing is for general information purposes only and does not constitute property particulars. We make no warranties or guarantees, express or implied, regarding the accuracy, completeness, or availability of the information.
Property details are provided by the listing agent, developer, or other third parties, and we have no control over the content provided. Prospective buyers or tenants should make their own enquiries and verify all information directly with the agent or relevant party.
Information relating to Energy Performance Certificates, Home Reports, or other statutory documents should be obtained directly from the selling agent or developer where applicable.