

Bristol, City of Bristol · BS3
Nottingham Street, Bristol
Nottingham Street, Bristol, City of Bristol, BS3 4SS
Offers Over
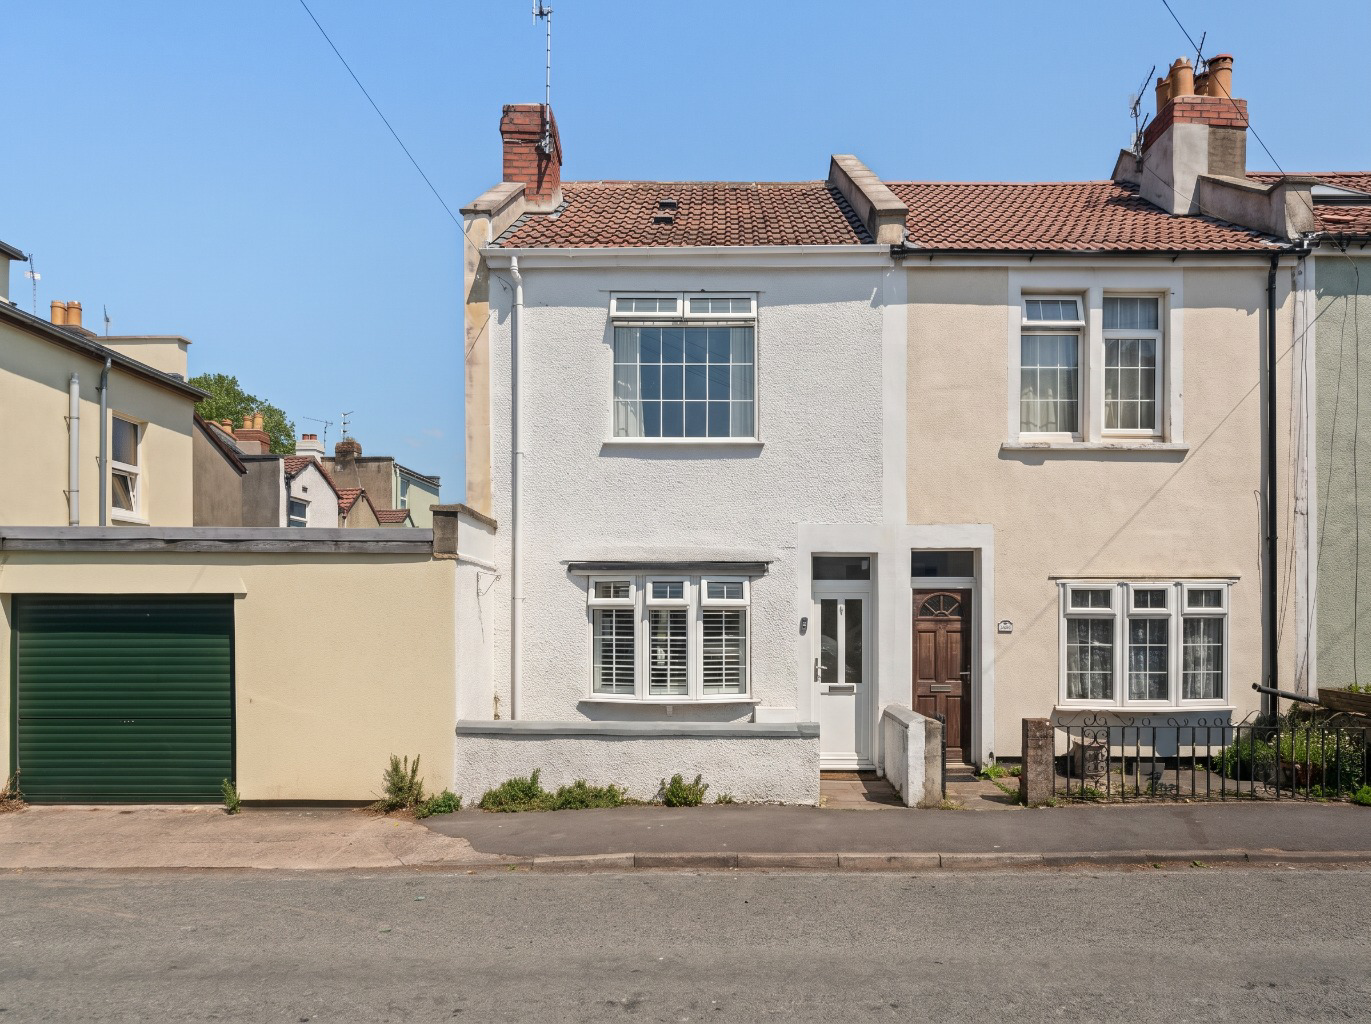
A beautifully refurbished Victorian end of terrace in one of Victoria Park's most coveted positions. A full depth reception and dining room, an extended kitchen with Belfast sink, separate utility and WC, two double bedrooms both with en suites, and a sunny courtyard garden.
The home, in the agent’s words
- Open Day Viewings Sunday 2nd August, by appointment only.
- Newly refurbished two bedroom Victorian end of terrace
- One of Victoria Park's most coveted positions, with fifty acres of parkland on the doorstep
- Extended kitchen with Belfast sink and integrated appliances & Separate utility room with downstairs WC
- Two double bedrooms, both with en suite bath and shower rooms
- Private, sunny courtyard garden
- Victoria Park Primary School (Ofsted Good) approximately 0.1 miles
- Bristol Temple Meads approximately 0.8 miles on foot
- Offered with no onward chain
- EPC: D
Read the full agent description
Victoria Park is not so much near this home as part of it. Fifty acres of tree lined avenues and open lawns begin just steps from the front door, a daily luxury that no amount of interior design can replicate, and one that shapes life here from the morning dog walk to the evening stroll.
That said, the interiors more than hold their own. Refurbished throughout to an exacting standard, this two bedroom Victorian end of terrace has been finished with a restraint and consistency rarely found at this level of the market. It is, in the truest sense, turn-key: the work has been done, and done properly.
The front door opens to a neat hallway with floor to ceiling wardrobe storage, a small but telling detail; this is a house where practicality has been considered as carefully as aesthetics. From here, the full depth reception and dining room unfolds, a double glazed bay window and plantation shutters to the front, walnut engineered boards underfoot, and space enough to live and entertain across a single elegant room.
Beyond, the extended kitchen carries the same quiet confidence: an expanse of marble effect worktops, integrated appliances and a Belfast sink positioned as the centrepiece it deserves to be. A separate utility with downstairs WC keeps the machinery of daily life tucked away, and opens directly to the courtyard garden.
Upstairs, the layout is genuinely unusual for a home of this type, and all the better for it. Both double bedrooms enjoy their own en suite bath and shower rooms, an arrangement that works as beautifully for professional sharers as it does for guests or a growing family. The principal bedroom sits quietly at the rear, with integrated floor to ceiling wardrobes and a charming period alcove, stepping down to a generous en suite with a P-shaped bath and overhead shower, its window looking out over the garden.
The private courtyard garden benefits from the property's end of terrace position, drawing sun through much of the afternoon and into the early evening: the natural home for morning coffee or an evening glass of wine. Residents' permit parking is available, and with Victoria Park on the doorstep, green space is never more than a moment away.
Nottingham Street occupies one of Victoria Park's most coveted positions, running between Hill Avenue and St Johns Lane with the park itself at the end of the road. The neighbourhood sits between Southville and Totterdown and takes the best of both: Totterdown's independent cafes and bars along the Wells Road, Windmill Hill City Farm for young families, and the celebrated food scenes of North Street and East Street within easy reach. Wapping Wharf and the harbourside, around 1.1 miles on foot, offer some of Bristol's finest independent dining.
Families are exceptionally well served. Victoria Park Primary School, rated Good by Ofsted and part of the Cathedral Schools Trust, is approximately 0.1 miles away, with St Mary Redcliffe Church of England Primary around 0.3 miles and Hillcrest Primary around 0.5 miles. For secondary years, St Mary Redcliffe and Temple School, judged Good in all five areas at its January 2025 inspection, is around half a mile away.
For commuters, the position is hard to better: Bristol Temple Meads is just 0.8 miles on foot, with mainline services to London Paddington, and Bedminster station is also within comfortable walking distance. The city centre, Redcliffe and the harbourside are all easily reached without a car.
A feel for the area
Connected for everyday life
100%of homes in the postcode can access 100+ Mbps broadband.
Available speed bands
- 30+ Mbps
- 100%
- 100+ Mbps
- 100%
- 300+ Mbps
- 100%
- 1,000+ Mbps
- 100%
Getting about
0.5 milesto Bedminster Rail Station
Approximate straight-line distance · DfT NaPTAN · 13 Sept 2026Background air quality
- Fine particles · PM₂.₅
- 6.7 µg/m³ · Above the WHO guideline · well within the UK legal limit
- Nitrogen dioxide · NO₂
- 11.7 µg/m³ · Above the WHO guideline · well within the UK legal limit
Annual background levels. For scale: the WHO 2021 guideline is 5 µg/m³ for PM₂.₅ and 10 for NO₂; the UK legal limit is 20 and 40. Lower is better; this is a 1 km model, not a reading at the door.
Defra · 2024 annual model · 1 km areaLocal information is approximate. Distances are straight-line estimates from the available location. Broadband describes postcode coverage, not the speed or service available at this home; check the address with a provider. Air quality is a modelled annual background estimate.
Checking nearby places…
Picture your everyday
Start with the agent's details and explore the area guide to get a feel for daily life here.
Other homes nearby
Homes in Bristol →About these property details
The information provided in this listing is for general information purposes only and does not constitute property particulars. We make no warranties or guarantees, express or implied, regarding the accuracy, completeness, or availability of the information.
Property details are provided by the listing agent, developer, or other third parties, and we have no control over the content provided. Prospective buyers or tenants should make their own enquiries and verify all information directly with the agent or relevant party.
Information relating to Energy Performance Certificates, Home Reports, or other statutory documents should be obtained directly from the selling agent or developer where applicable.