
Berkshire, BOOK A VIEWING · RG7
Berrys Road, Upper Bucklebury
Berrys Road, Upper Bucklebury, Reading, Rg7, Berkshire, BOOK A VIEWING
Offers over | Available
Schedule a viewing for this 5 bedrooms House for sale in Berrys Road, Upper Bucklebury, RG7 6QN. Contact one of our team members, and let us assist you in finding your ideal property.
Listed 30 August 2026 · agent details updated 2 September 2026. An asking price is not a completed sale.
The home, in the agent’s words
- 5 Bedroom detached family home
- Desirable village location
- Open plan kitchen / diner
- South West facing garden
- Off road parking
- NO ONWARD CHAIN
Read the full agent description
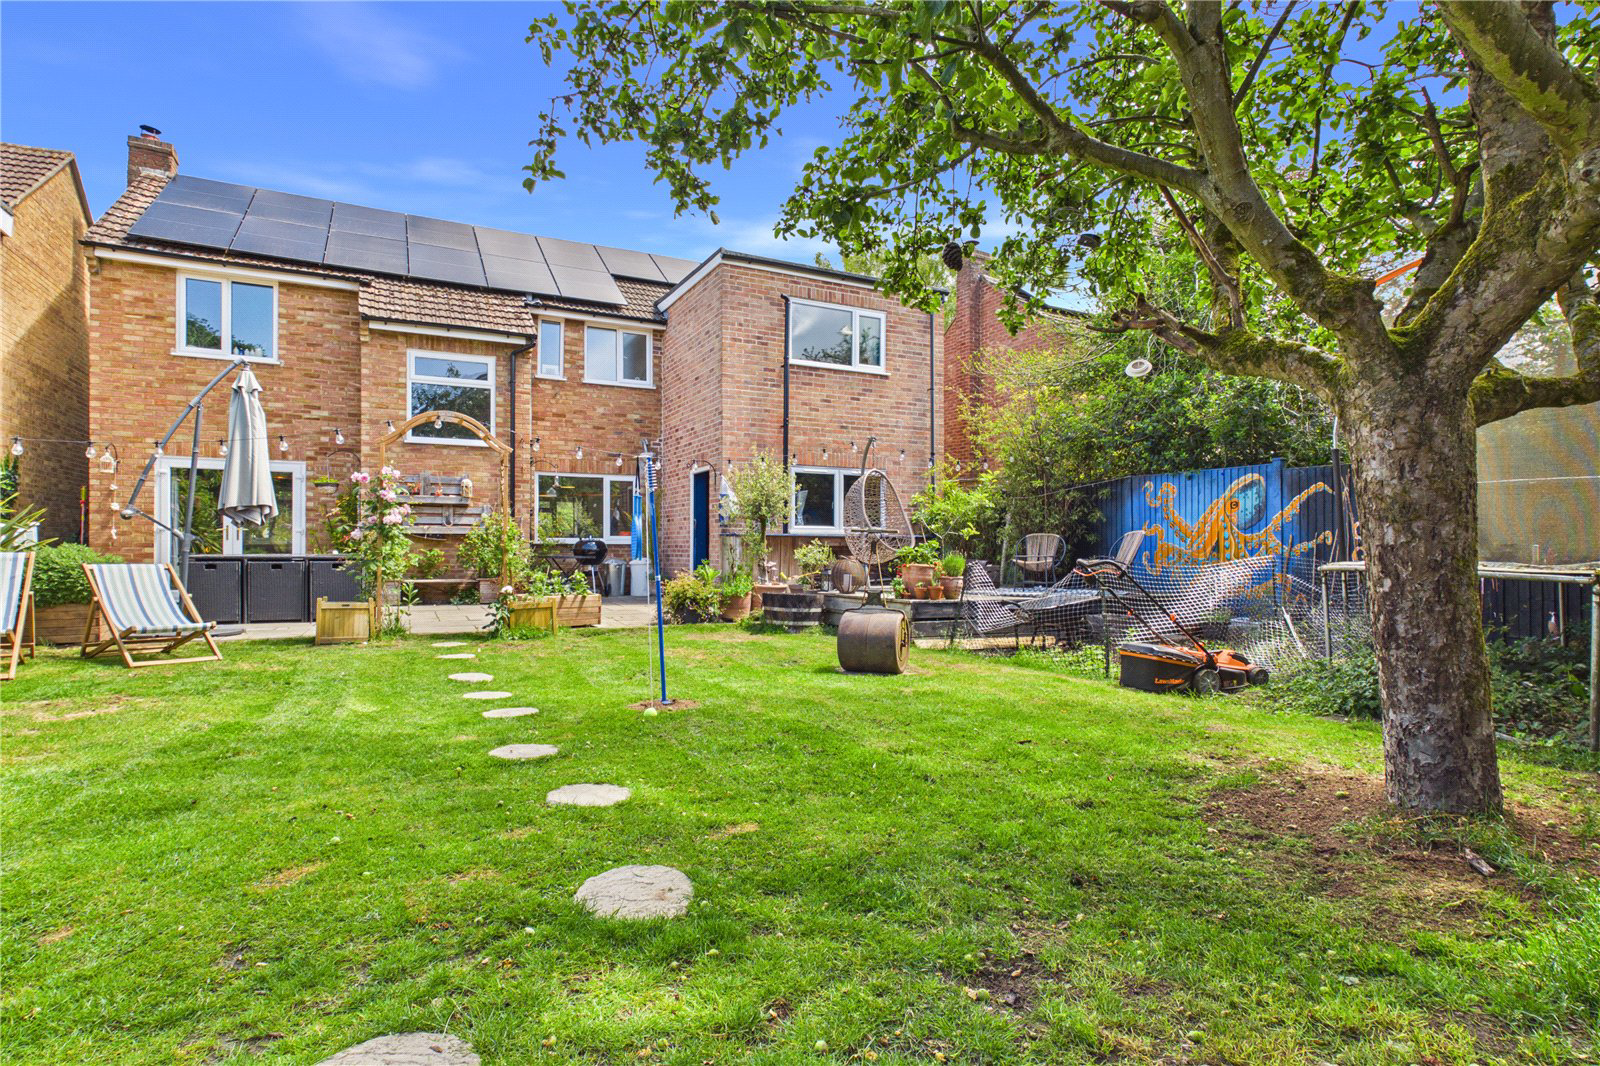
Positioned on a quiet non through road in the desirable village of Upper Bucklebury is this very well presented 5 bedroom detached family home. The property is well placed to take advantage of all the village has to offer. The property sits on the edge of miles of public footpaths and ‘quiet lanes’ and is within walking distance of the villages pub & restaurant, the local village store and is the shortest of walks from the villages highly regarded primary school. The renowned Bladebone pub is close, as is the medical centre in Chapel Row. The property is well placed for Reading, Thatcham and Newbury whilst Junction 12 of the M4 and the mainline train station of Theale, that provides direct train services to London Paddington is a short 14 minute drive. Built in the 1980’s the property has been well looked after and improved over the years, the most recent improvement is the addition of modern and efficient solar panels. Entering the property accommodation feels light and airy and flows well from room to room. Downstairs accommodation is comprised of an entrance hall, with enough space for shoes and boots, that leads to a large open plan kitchen / dining area that comfortably accommodates a dining table and that feels like the heart of this family home. There is a dual aspect living room that benefits from views of, and access to the back garden, and a working open hearth. Further downstairs accommodation is comprised of a good sized utility room and a cloakroom. The utility room provides access to the garage that could offer very real conversion potential. Upstairs there are 5 bedrooms, all of which could accommodate a double bed. The master is of particularly generous dimensions, whilst bedrooms 2 and 3 benefit from Jack and Jill doors to a shared bathroom. There is also a separate family bathroom. The property also benefits from a cavernous loft that runs the length of the property and that is of a height that might enable potential conversion. Outside and to the rear there is a South West facing private garden that is laid to patio, lawn and herbaceous borders. The garden contains a number of fruit trees and bushes including a mature apple tree and a quince bush. Outside and to the front there is garden laid to lawn, herbaceous borders and shingled drive that can comfortably accommodate three cars. The property benefits from an integral garage that has both vehicle and pedestrian access. This property represents a rarely available opportunity to acquire a substantial family home in his most desirable of villages. Services, Electricity, Mains drainage Oil Fired Heating Council tax: Band C: 2026/27 £2,279.78 pa Schools: Bucklebury C of E Primary School - under 1/3 mile St. Finian’s Catholic Primary School - 1.8 Miles The Downs secondary school - 8.2 miles Kennet Secondary school - 2.5 miles These particulars are a general guide only. They do not form part of any contract. Services, systems and appliances have not been tested. As part of our legal obligations under UK Anti-Money Laundering regulations, we are required to verify the identity of all buyers and carry out the appropriate Anti-Money Laundering (AML) checks. To make this process as quick and straightforward as possible, you will be contacted by our trusted third-party verification provider, who will guide you through the necessary checks. A small fee is payable to cover the cost of the identity verification and AML checks. These checks are a legal requirement and must be completed before we can fully progress with your purchase.
What it's like to live in
The practical details that shape daily life here, each with its source. Anything the listing leaves open becomes a question to ask.
Integral garage + Off-road parking
The property benefits from an integral garage that has both vehicle and pedestrian access.
Agent's descriptionBack garden · private garden
Agent's descriptionLoft
The property also benefits from a cavernous loft that runs the length of the property and that is of a height that might enable potential conversion.
Agent's descriptionMains electricity and drainage
Services, Electricity, Mains drainage Oil Fired Heating Council tax: Band C: 2026/27 £2,279.78 pa Schools: Bucklebury C of E Primary School - under 1/3 mile St.
Agent's description≈ £190 a month
Council tax, Band C: £2,279.78 a year for 2026/2027, averaged over 12 months
Agent's descriptionQuestions worth asking
The listing doesn't answer these. Tick any you'd like to ask and they'll be added to your enquiry message.
Nothing added yet
Loading room styling…
Life nearby
Picture your everyday
Start with the agent's details and explore the Area Overview to get a feel for daily life here.
Local news
A confirmed locality is needed to select relevant local stories for this home.
Checking connected news sources…
Other homes nearby
Homes in RG7 postcode area →About these property details
The information provided in this listing is for general information purposes only and does not constitute property particulars. We make no warranties or guarantees, express or implied, regarding the accuracy, completeness, or availability of the information.
Property details are provided by the listing agent, developer, or other third parties, and we have no control over the content provided. Prospective buyers or tenants should make their own enquiries and verify all information directly with the agent or relevant party.
Information relating to Energy Performance Certificates, Home Reports, or other statutory documents should be obtained directly from the selling agent or developer where applicable.