
South Ockendon, Essex · RM15
Brinson Way, Aveley
Brinson Way, Aveley, South Ockendon, Essex, RM15
Offers in excess
• FOUR BEDROOM FAMILY HOUSE
• CONSTRUCTED IN 2015
• EXTENDED INTO LOFT & REAR
• IMACULATE CONDITION THROUGHOUT
• THREE BATHROOMS
• EN-SUITE TO MASTER BEDROOM
• OFF STREET PARKING
• SOUTH FACING GARDEN
• CONVENIENT FOR BUS ROUTES PROVIDING EASY ACCESS TO C2C STATION
• CLOSE TO OPEN GREEN SPACES OF BELHUS WOODS AND LEISURE CENTRE
COUNCIL TAX BAND: D
Listed 29 July 2024 · agent details updated 8 December 2025. An asking price is not a completed sale.
The home, in the agent’s words
Read the full agent description
• FOUR BEDROOM FAMILY HOUSE
• CONSTRUCTED IN 2015
• EXTENDED INTO LOFT & REAR
• IMACULATE CONDITION THROUGHOUT
• THREE BATHROOMS
• EN-SUITE TO MASTER BEDROOM
• OFF STREET PARKING
• SOUTH FACING GARDEN
• CONVENIENT FOR BUS ROUTES PROVIDING EASY ACCESS TO C2C STATION
• CLOSE TO OPEN GREEN SPACES OF BELHUS WOODS AND LEISURE CENTRE
COUNCIL TAX BAND: D
Obscure double glazed entrance door to entrance hall
Dado rail with wood panelling under, stairs to first floor with push and pull under stairs storage cupboard, doors to ground floor accommodation, radiator with feature guard, Amtico flooring.
Kitchen
9'5 x 8'10.
Double glazed window to the front with shutters to remain, smooth ceiling with inset spotlights, inset sink, Granite worktop, base cupboards and drawers, integrated Neff combination oven, integrated AEG dishwasher, integrated Bosch hob, cupboard housing Logic gas boiler, integrated fridge / freezer, splashback, wood effect laminate flooring
Shower Room
Smooth ceiling, walk in shower cubicle with rainfall shower and separate shower attachment, bowl style sink with mixer tap, integrated WC, extractor fan, wall mounted mirror light, marbled tiled walls, mosaic tiled flooring with under floor heating.
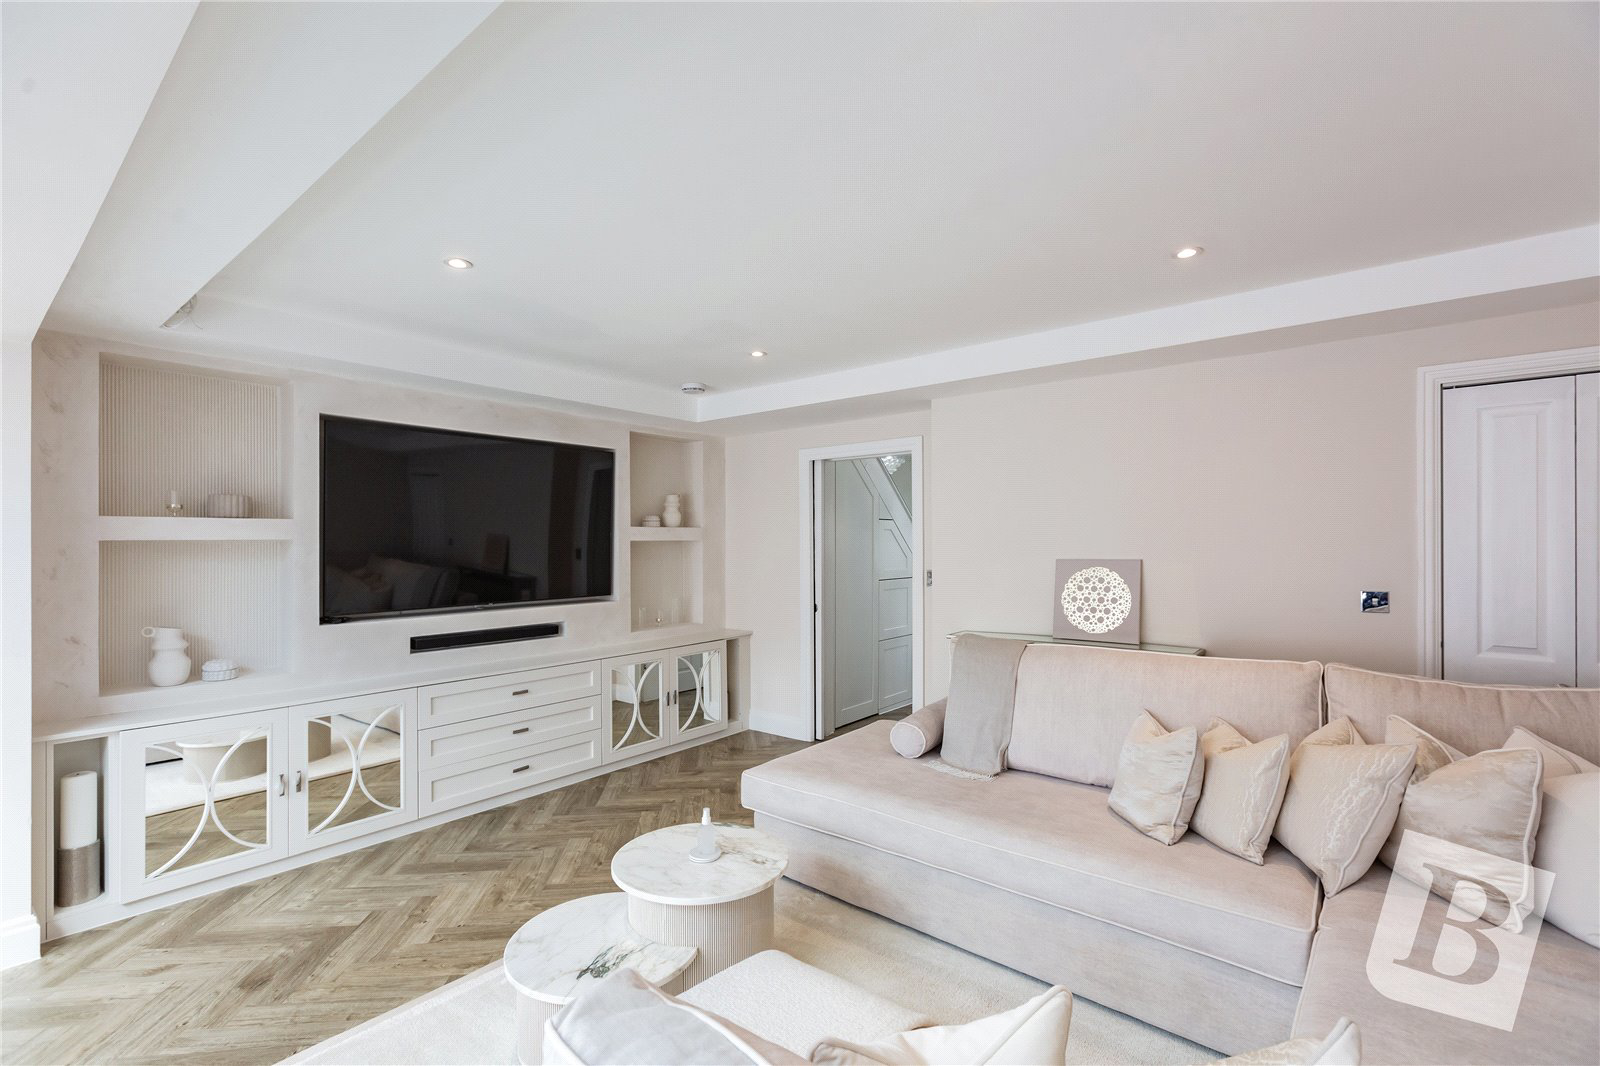
Lounge / Dining Room
21'11 x 16'8 > 14'3.
Bifold doors to the rear leading to the rear garden, smooth ceiling with inset spotlights, bespoke cupboards and drawers, modern radiator, Amtico flooring.
First floor landing
Smooth ceiling with inset spotlights, dado rail with wood panelling below, doors to first floor accommodation, stairs to second floor accommodation, radiator with feature guard.
Bedroom One
11'11 x 9'.
Double glazed window to the rear, smooth ceiling, radiator with feature guard, fitted wardrobes to remain.
Bedroom Two
14'1 x 9'1 > 7'5.
Double glazed window to the front, smooth ceiling, radiator, fitted wardrobe to remain.
Bedroom Three
8'10 x 5'10.
Double glazed window to the front, smooth ceiling, radiator.
Bathroom
Obscure double glazed window to the rear, smooth ceiling with inset spotlights, bath with mixer tap and hand shower, integrated WC, wall mounted vanity unit with inset sink and drawer below, radiator, heated towel rail, built in cupboard, extractor fan, fully marbled tiled walls and flooring.
Second Floor Landing
Double glazed skylight, smooth ceiling with inset spotlights, dado rail with wood panelling below, door to:
Master Bedroom
16'4 x 13'1.
Double glazed double opening doors to Juliet balcony, smooth ceiling with inset spotlights, two fitted wardrobes, opens to:
EN-SUITE:
Two double glazed skylights, smooth ceiling with inset spotlights, integrated wc, wall mounted vanity unit with inset sink with mixer tap and drawer under, walk in shower cubicle, feature wall mounted radiator, complementary wall tiles, marbled tiled flooring, eaves storage.
Garden
48'.
Decked patio leading to lawn area, door leading to outbuilding.
OUTBUILDING:
9'2 x 7'.
Double glazed window to the front, double glazed door to side, smooth ceiling with inset spotlights, cupboard, wood laminate flooring.
Front of property
Off street parking.
BUYERS INFORMATION PACK
https://res.gazeal.co.uk/#/bip-docs?appuid=647912710668e801204ff11096819555
Key facts
- EPC rating: C (score 80; potential rating B).
- Parking: off street.
- Outside: garden.
What it's like to live in
The practical details that shape daily life here, each with its source. Anything the listing leaves open becomes a question to ask.
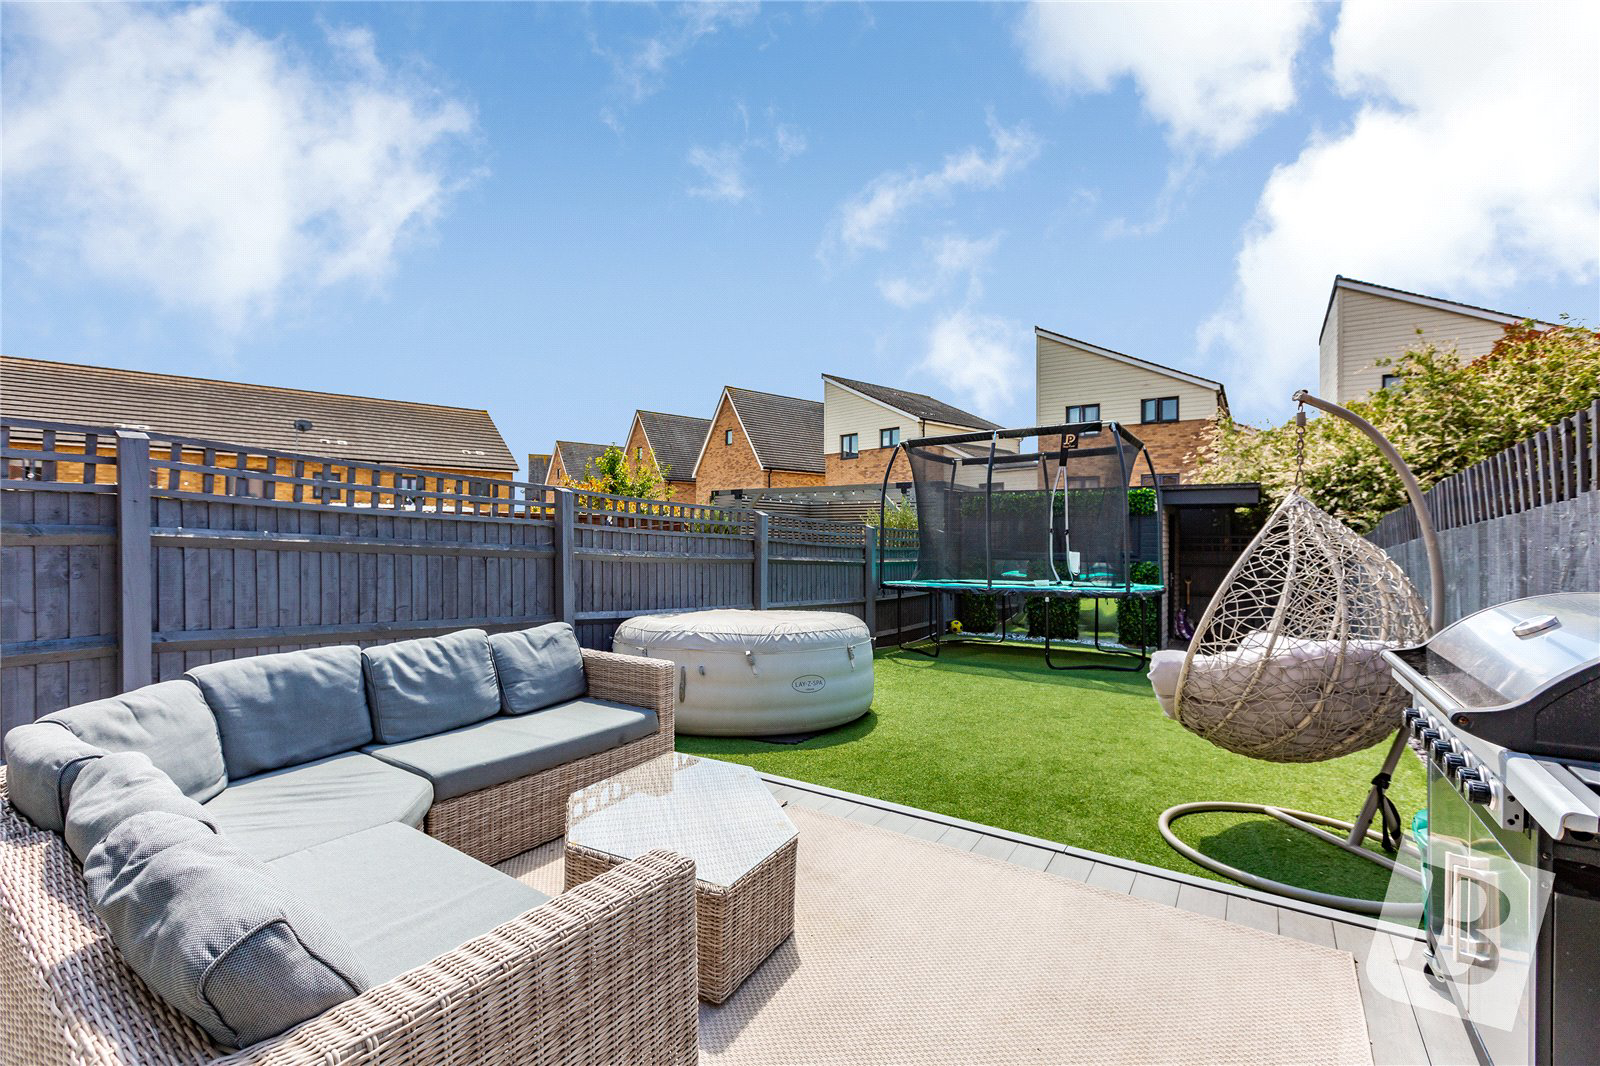 Outdoor space
Rear garden · patio
Agent's descriptionOff-street parking
• OFF STREET PARKING
Agent's descriptionDouble glazed
Double glazed window to the front with shutters to remain, smooth ceiling with inset spotlights, inset sink, Granite worktop, base cupboards and drawers, integrated Neff combina…
Agent's descriptionLoft · Built-in wardrobes · Understairs cupboard
• EXTENDED INTO LOFT & REAR
Agent's descriptionFreehold
Supplied listing field and any agent featuresBand D
Council tax, Band D
Agent's descriptionRated C. Check the assessment date on the certificate.
Agent's descriptionQuestions worth asking
The listing doesn't answer these. Tick any you'd like to ask and they'll be added to your enquiry message.
Nothing added yet
Loading room styling…
Life nearby
Picture your everyday
Start with the agent's details and explore the Area Overview to get a feel for daily life here.
Local news
A confirmed locality is needed to select relevant local stories for this home.
Checking connected news sources…
Other homes nearby
Homes in RM15 postcode area →About these property details
The information provided in this listing is for general information purposes only and does not constitute property particulars. We make no warranties or guarantees, express or implied, regarding the accuracy, completeness, or availability of the information.
Property details are provided by the listing agent, developer, or other third parties, and we have no control over the content provided. Prospective buyers or tenants should make their own enquiries and verify all information directly with the agent or relevant party.
Information relating to Energy Performance Certificates, Home Reports, or other statutory documents should be obtained directly from the selling agent or developer where applicable.