

St Clears, Carmarthen · SA33
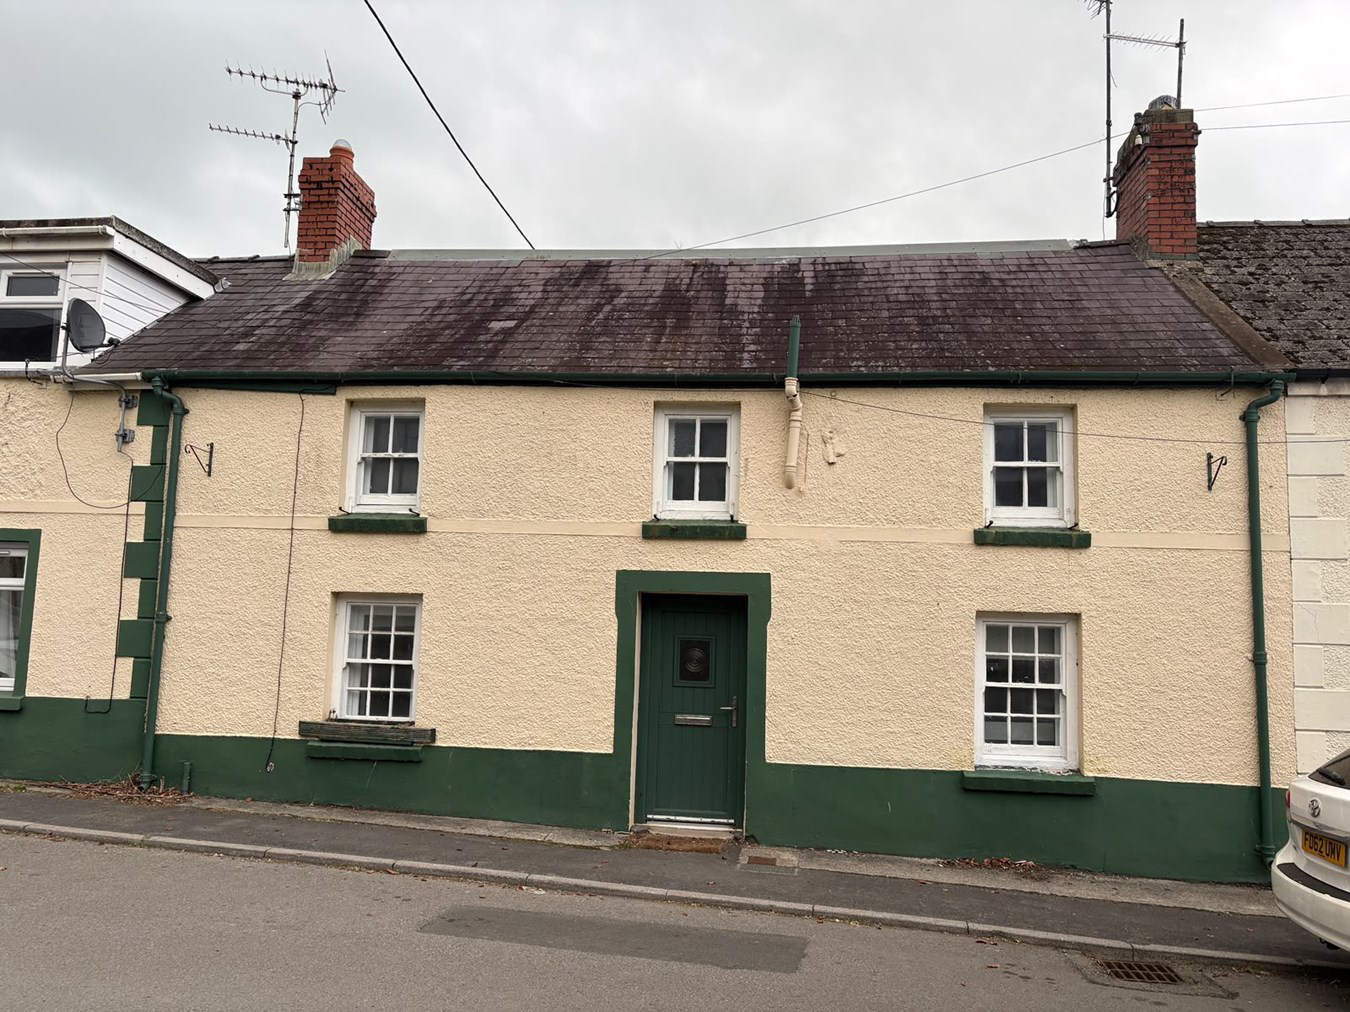
The Butchers Arms, St Clears
The Butchers Arms, St Clears, Carmarthen, SA33
Rees Richards & Blyth are delighted to offer this character 3 bedroom property on the high street of St Clears, Carmarthenshire. The ground floor comprises of two living rooms and a spacious kitchen/dining room area. The first floor benefits from a bathroom and 3 generously sized bedrooms. Externally, the property has a spacious patio area including a shelter and a garden shed.
The home, in the agent’s words
- 3 Bedroom converted Pub
- Well presented throughout
- Rear enclosed garden
- STRICLY NO SMOKING
- ONE PET MAY BE CONSIDERED
Read the full agent description
Rees Richards & Blyth are delighted to offer this character 3 bedroom property on the high street of of St Clears, Carmarthenshire. The ground floor comprises of two living rooms, and a spacious kitchen/dining room area to the rear. The first floor benefits from a bathroom and 3 generously sized bedrooms. Externally, the property has a spacious patio area including a shelter and a garden shed.
Overview
Rees Richards & Blyth are delighted to offer this character 3 bedroom house located in St Clears, Carmarthenshire. On the ground floor, the property features two living rooms, a utility room and a well equipped kitchen/diner. The first floor consists of 3 bedrooms and a bathroom. Externally the property benefits from a spacious patio area, including a shelter and garden shed.
STRICTLY NO SMOKING, ONE PET MAY BE CONSIDERED.
Living Room
3.91m x 3.66m
Carpet flooring with stone fire place.
Living Room 2
3.05m x 3.96m
Carpet flooring with brick fire place.
Utility Room
1.52m x 3.55m
Built in sink on concrete floor.
Kitchen
3.92m x 3.76m
Modern kitchen/diner with fitted base and wall units, integrated electric cooker with extractor fan.
Bedroom 1
2.68m x 2.98m
Carpet flooring.
Bedroom 2
3.01m x 2.84m
Carpet flooring.
Bedroom 3
6.69m x 3.25m
Carpet flooring.
Bathroom
1.36m x 2.55m
W.C, wash hand basin, bath with shower over.
Services
The property is connected to mains water, electric and gas. The property is heated via gas boiler to radiators.
Location
Situated in St Clears, the town benefits from a variety of local pubs and shops and is a 15 minute drive from the county town of Carmarthen. St Clears also boasts a range of successful sports clubs for both children and adults.
Energy Performance Certificate
The property has an EPC rating of E
Availability
Available immediately. Strictly no smoking. One pet may be considered.
Tenancy details
Rent - £775 pcm
Deposit - £1,000
Viewings
By appointment with the letting agents, Rees Richards & Blyth, please contact Iwan Morgan at Carmarthen office on 01267 612021 or email iwan@reesrichardsblyth.co.uk
A feel for the area
Connected for everyday life
0%of homes in the postcode can access 100+ Mbps broadband.
Available speed bands
- 30+ Mbps
- 100%
- 100+ Mbps
- 0%
- 300+ Mbps
- 0%
- 1,000+ Mbps
- 0%
Getting about
5 milesto Whitland Rail Station
Approximate straight-line distance · DfT NaPTAN · 13 Sept 2026Background air quality
- Fine particles · PM₂.₅
- 3.9 µg/m³ · Meets the WHO guideline
- Nitrogen dioxide · NO₂
- 2.4 µg/m³ · Meets the WHO guideline
Annual background levels. For scale: the WHO 2021 guideline is 5 µg/m³ for PM₂.₅ and 10 for NO₂; the UK legal limit is 20 and 40. Lower is better; this is a 1 km model, not a reading at the door.
Defra · 2024 annual model · 1 km areaLocal information is approximate. Distances are straight-line estimates from the available location. Broadband describes postcode coverage, not the speed or service available at this home; check the address with a provider. Air quality is a modelled annual background estimate.
Picture your everyday
Start with the agent's details and explore the area guide to get a feel for daily life here.
Other homes nearby
Homes in SA33 postcode area →About these property details
The information provided in this listing is for general information purposes only and does not constitute property particulars. We make no warranties or guarantees, express or implied, regarding the accuracy, completeness, or availability of the information.
Property details are provided by the listing agent, developer, or other third parties, and we have no control over the content provided. Prospective buyers or tenants should make their own enquiries and verify all information directly with the agent or relevant party.
Information relating to Energy Performance Certificates, Home Reports, or other statutory documents should be obtained directly from the selling agent or developer where applicable.