

Bury St. Edmunds, Suffolk · IP28
The Street, Icklingham
The Street, Icklingham, Bury St. Edmunds, Suffolk, IP28
Guide price
A DECEPTIVELY SPACIOUS FAMILY HOUSE ENJOYING VIEWS TOWARDS THE CHURCH AND OVER PADDOCKS WITH A LARGE GARDEN, DOUBLE GARAGE AND AMPLE PARKING
THE PROPERTY
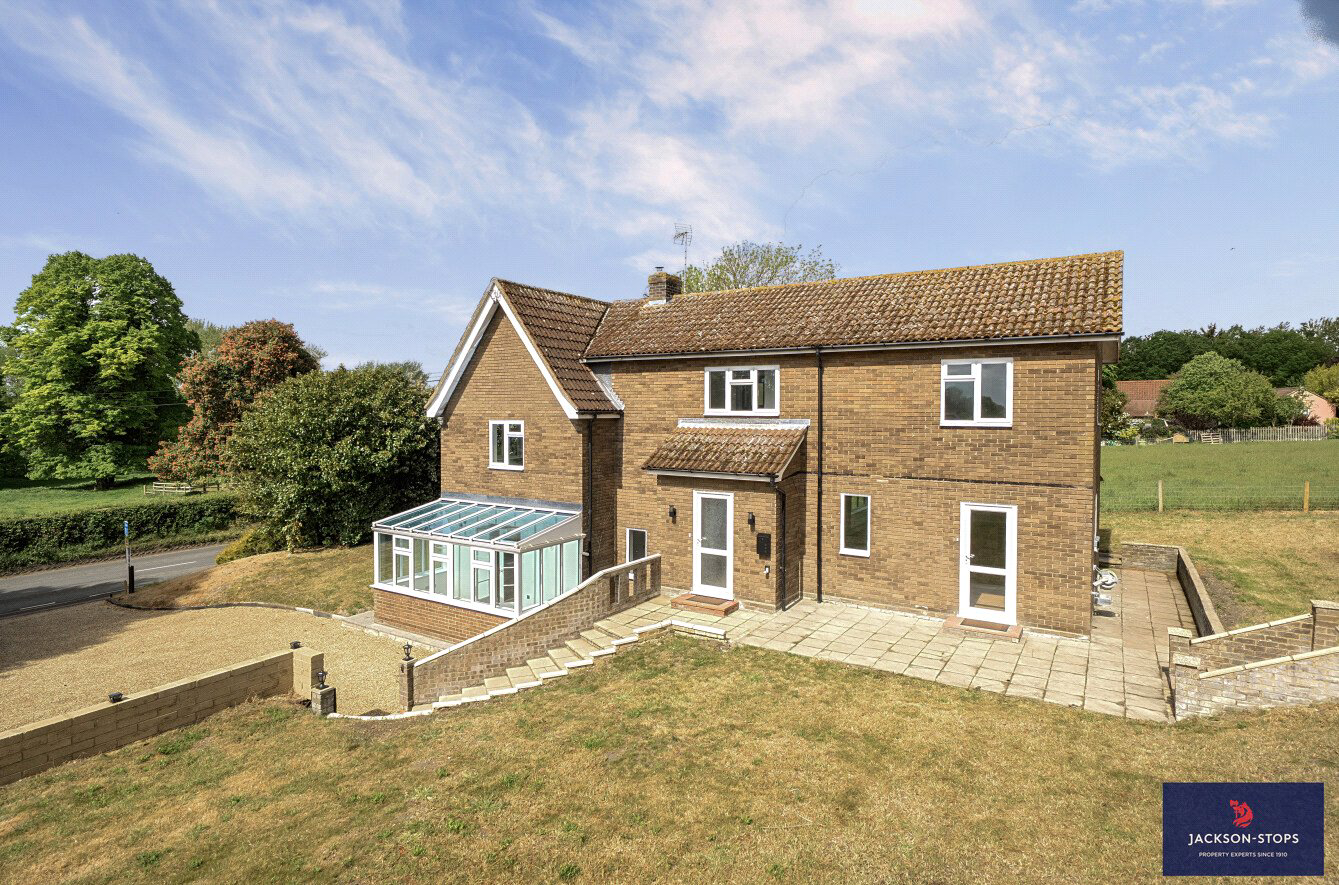
Set on the edge of the village, Shoemaker is a well presented and deceptively spacious family home with views over paddocks and towards the church. Extending to 2,329 sq ft, this light and spacious property has been recently re-decorated and re-carpeted, with brick elevations under a tiled roof, double glazing and oil-fired central heating.
The welcoming entrance hall has a glazed door to the front, opening to the kitchen/diner, wood effect floor, recessed ceiling downlights, and stairs to the first floor. The impressive triple aspect kitchen/diner has windows to the front, side and rear, glazed door to the front, sliding door to the conservatory, fitted base and eye level units, worktops with tiled splashbacks, one and a half bowl stainless steel sink, integrated appliances including oven and four ring hob with extractor ho…
The home, in the agent’s words
Read the full agent description
A DECEPTIVELY SPACIOUS FAMILY HOUSE ENJOYING VIEWS TOWARDS THE CHURCH AND OVER PADDOCKS WITH A LARGE GARDEN, DOUBLE GARAGE AND AMPLE PARKING
THE PROPERTY
Set on the edge of the village, Shoemaker is a well presented and deceptively spacious family home with views over paddocks and towards the church. Extending to 2,329 sq ft, this light and spacious property has been recently re-decorated and re-carpeted, with brick elevations under a tiled roof, double glazing and oil-fired central heating.
The welcoming entrance hall has a glazed door to the front, opening to the kitchen/diner, wood effect floor, recessed ceiling downlights, and stairs to the first floor. The impressive triple aspect kitchen/diner has windows to the front, side and rear, glazed door to the front, sliding door to the conservatory, fitted base and eye level units, worktops with tiled splashbacks, one and a half bowl stainless steel sink, integrated appliances including oven and four ring hob with extractor hood above, dishwasher, fridge and freezer, recessed ceiling downlights and wood effect floor. The triple aspect conservatory has sliding doors to the garden, plinth heating and wall mounted spotlights. The well finished shower/cloakroom has a fully tiled shower cubicle, pedestal wash basin, wc, half wood panelled walls, recessed ceiling downlights and tiled floor. The utility/boot room has a part glazed door to outside, oil fired boiler and fuse board. The spacious sitting room has two windows to the side, French doors to the garden room, open fireplace with painted brick surround and tiled hearth and ceiling mounted spotlights. The second conservatory has wall lights and is glazed to three sides.
The half landing has stairs up to the main landing. The landing has a window to the front, recessed ceiling downlights and airing cupboard with linen shelves and hot water cylinder.
Bedroom 1 is double aspect with windows to the front and side enjoying views over the garden and towards the church, with an en-suite shower room. Bedroom 2 has a window to the rear and en-suite shower room. The well finished family bathroom has a corner bath with shower attachment over, shower cubicle, pedestal wash basin, w/c, extractor fan, recessed ceiling downlights, tiled floor and half wood panelled walls. Bedroom 3 is generously sized with a window to the side. Bedroom 4 is double aspect with windows to the front and side.
OUTSIDE
The property has a gravel driveway to the front providing parking and turning for several vehicles. The detached double garage has an up and over door to the front, pedestrian door to the side, power, lighting, storage and outside lighting. Behind the garage are two useful wooden sheds. Steps from the driveway lead to the front door, where there is sensored lighting and paved paths leading to the rear. The large wrap around garden enjoys views towards the church and over paddocks and is partly enclosed by post and wire fencing and mainly laid to lawn with mature trees, raised paved terrace, outside lighting and external power sockets.
LOCATION
Shoemaker is located on the edge of the village, enjoying attractive views towards the church and over paddocks. Icklingham takes its name from an Iron Age Tribe, the Iceni, who lives in the area and has the remains of a Roman settlement to the south-east. The village is surrounded by the Breckland Farmland site of Special Scientific Interest and close to the Breckland Forest SSSI, both of which cover a large area of Breckland and are two of the largest SSSI areas in England. Icklingham has both a thriving public house and community. Both the A14 and A11 are within easy access providing road services through to Newmarket to the south, Cambridge to the west and Bury St Edmunds to the east.
Just four miles away the market town of Mildenhall, known nationally for the nearby USAF air base, offers a good range of shopping, education and leisure facilities. Eleven miles away, the horseracing town of Newmarket offers a good range of amenities and the City of Ely and University City of Cambridge offer a wider range of amenities. Icklingham is commutable to Bury St Edmunds and Cambridge with its burgeoning hi-tech industries including the establishment of AstraZeneca’s Global Headquarters, science parks, reputable schools and City airport. There is a branch line connection from Newmarket to Cambridge and Ipswich. Cambridge, Audley End and Whittlesford Parkway offer direct rail lines into London, with the fastest trains taking under one hour. Stansted International Airport is approximately forty five miles away.
DIRECTIONS IP28 6PL
From Newmarket take the A11 to the five-way roundabout at Mildenhall. Take the Mildenhall Road exit signposted to Icklingham. Follow the A1101 to the Icklingham and Shoemaker is located on your left as you are leaving the village.
PROPERTY INFORMATION
SERVICES: Mains water, electricity and drainage.
Oil fired central heating via radiators.
TENURE: The property is freehold with vacant possession on completion.
LOCAL AUTHORITY: West Suffolk Council
Tel: 01284 763233
COUNCIL TAX: Band E
Current annual charge: £2,875.41
BROADBAND SPEED: Ofcom states speed available up to 64 mbps
MOBILE SIGNAL/COVERAGE: Yes
What3Words: ///feasted.glossed.chained
VIEWING: Strictly by appointment only through joint-sole agent: Jackson-Stops
Tel: 01638 662231
Email: newmarket@jackson-stops.co.uk
Key facts
- Parking: double garage.
- Outside: garden.
A feel for the area
Connected for everyday life
100%of homes in the postcode can access 100+ Mbps broadband.
Available speed bands
- 30+ Mbps
- 100%
- 100+ Mbps
- 100%
- 300+ Mbps
- 100%
- 1,000+ Mbps
- 100%
Getting about
5.7 milesto Kennett Rail Station
Approximate straight-line distance · DfT NaPTAN · 13 Sept 2026Background air quality
- Fine particles · PM₂.₅
- 6.8 µg/m³ · Above the WHO guideline · well within the UK legal limit
- Nitrogen dioxide · NO₂
- 4.6 µg/m³ · Meets the WHO guideline
Annual background levels. For scale: the WHO 2021 guideline is 5 µg/m³ for PM₂.₅ and 10 for NO₂; the UK legal limit is 20 and 40. Lower is better; this is a 1 km model, not a reading at the door.
Defra · 2024 annual model · 1 km areaLocal information is approximate. Distances are straight-line estimates from the available location. Broadband describes postcode coverage, not the speed or service available at this home; check the address with a provider. Air quality is a modelled annual background estimate.
Checking nearby places…
Picture your everyday
Start with the agent's details and explore the Area Overview to get a feel for daily life here.
Other homes nearby
Homes in Bury St Edmunds →About these property details
The information provided in this listing is for general information purposes only and does not constitute property particulars. We make no warranties or guarantees, express or implied, regarding the accuracy, completeness, or availability of the information.
Property details are provided by the listing agent, developer, or other third parties, and we have no control over the content provided. Prospective buyers or tenants should make their own enquiries and verify all information directly with the agent or relevant party.
Information relating to Energy Performance Certificates, Home Reports, or other statutory documents should be obtained directly from the selling agent or developer where applicable.