

Barnstaple, Devon · EX31
Elmfield Road, Bickington
Elmfield Road, Bickington, Barnstaple, Devon, EX31
Guide price
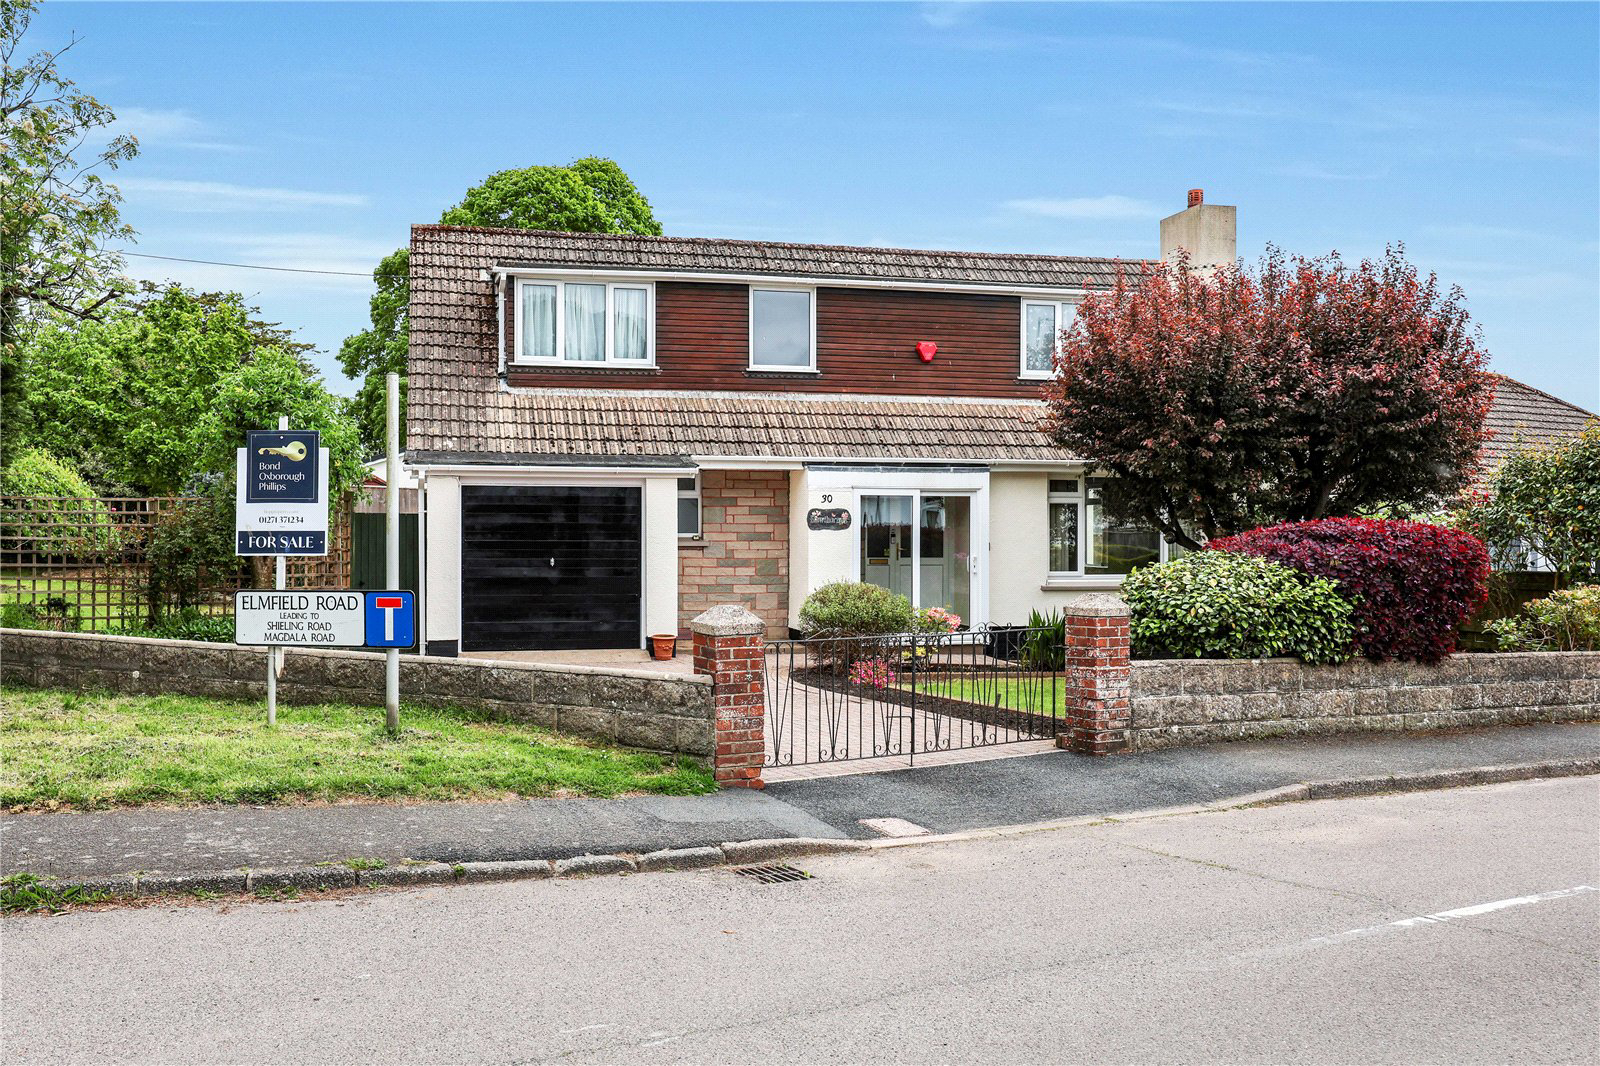
Spacious three bedroom dormer bungalow on a generous 0.25-acre plot in sought-after Bickington, with wraparound gardens, garage and ample parking.
The home, in the agent’s words
- Deceptively spacious three-bedroom dormer bungalow
- Generous plot of approximately 0.25 acres
- Sought-after Bickington location
- Dual-aspect living/dining room with gas fire
- Ground floor bedroom with garden views
- Utility room and downstairs cloakroom
- Garage and off-road parking for several vehicles
- Beautiful wraparound gardens with pond and veranda
Read the full agent description
Situated in the sought-after area of Bickington, this deceptively spacious 3 Bedroom dormer bungalow occupies a generous plot of approximately 0.25 acres. Benefiting from a garage, ample off-road parking, and beautifully maintained wrap-around gardens, this well-presented home offers neutral décor throughout and is likely to appeal to a wide range of buyers thanks to both the size of the accommodation and the impressive plot it occupies.
An Entrance Porch leads into a spacious Reception Hall featuring attractive parquet flooring, access to all principal rooms, a useful understairs storage cupboard and a Cloakroom fitted with a low level WC and wash hand basin.
Positioned to the right of the entrance hall, the dual-aspect Living / Dining Room provides excellent space for substantial furnishings and features a coal effect gas fire, creating a warm and welcoming atmosphere.
Adjacent to the dining area is the Kitchen, fitted with a range of matching wall and base units, a built-in eye-level oven and 4-ring electric hob, plumbing for a dishwasher, space for an undercounter fridge and a sink inset into the worktop.
A door from the kitchen leads into the Utility Room which offers additional worktop space with an inset sink, plumbing and space for both a washing machine and tumble dryer, as well as direct access to the rear garden.
Bedroom 3 is also located on the ground floor and enjoys pleasant views over the surrounding lawned gardens.
The first floor hosts 2 further double Bedrooms, both benefiting from substantial eaves storage, along with a 4-piece Family Bathroom comprising a low level WC, wash hand basin, panelled bath and corner shower enclosure.
Externally, the property features a Garage and off-road parking for several vehicles to the front, alongside a lawned garden with a variety of mature trees. The side gardens are particularly attractive, mainly laid to lawn with raised borders filled with colourful flowers and shrubs, together with a pond, veranda and additional mature planting. To the rear, there is a paved patio seating area, ideal for outdoor entertaining and relaxation.
Key facts
- Council tax band: D.
- EPC rating: D (score 66; potential rating C).
- Outside: garden.
A feel for the area
Connected for everyday life
100%of homes in the postcode can access 100+ Mbps broadband.
Available speed bands
- 30+ Mbps
- 100%
- 100+ Mbps
- 100%
- 300+ Mbps
- 100%
- 1,000+ Mbps
- 100%
Getting about
1.7 milesto Barnstaple Rail Station
Approximate straight-line distance · DfT NaPTAN · 13 Sept 2026Background air quality
- Fine particles · PM₂.₅
- 4.6 µg/m³ · Meets the WHO guideline
- Nitrogen dioxide · NO₂
- 3.0 µg/m³ · Meets the WHO guideline
Annual background levels. For scale: the WHO 2021 guideline is 5 µg/m³ for PM₂.₅ and 10 for NO₂; the UK legal limit is 20 and 40. Lower is better; this is a 1 km model, not a reading at the door.
Defra · 2024 annual model · 1 km areaLocal information is approximate. Distances are straight-line estimates from the available location. Broadband describes postcode coverage, not the speed or service available at this home; check the address with a provider. Air quality is a modelled annual background estimate.
Checking nearby places…
Picture your everyday
Start with the agent's details and explore the area guide to get a feel for daily life here.
Other homes nearby
Homes in EX31 postcode area →About these property details
The information provided in this listing is for general information purposes only and does not constitute property particulars. We make no warranties or guarantees, express or implied, regarding the accuracy, completeness, or availability of the information.
Property details are provided by the listing agent, developer, or other third parties, and we have no control over the content provided. Prospective buyers or tenants should make their own enquiries and verify all information directly with the agent or relevant party.
Information relating to Energy Performance Certificates, Home Reports, or other statutory documents should be obtained directly from the selling agent or developer where applicable.