

Wellington, Somerset · TA21
Beech Hill, Wellington
Beech Hill, Wellington, Somerset, TA21
Set within a popular residential position, this well proportioned home offers a layout that feels both adaptable and welcoming, with space arranged over two floors and would suit family life, home working, entertaining, or buyers wanting flexibility for the future. An entrance hallway gives access to the main living spaces, cloakroom and shower room.
The home, in the agent’s words
Read the full agent description
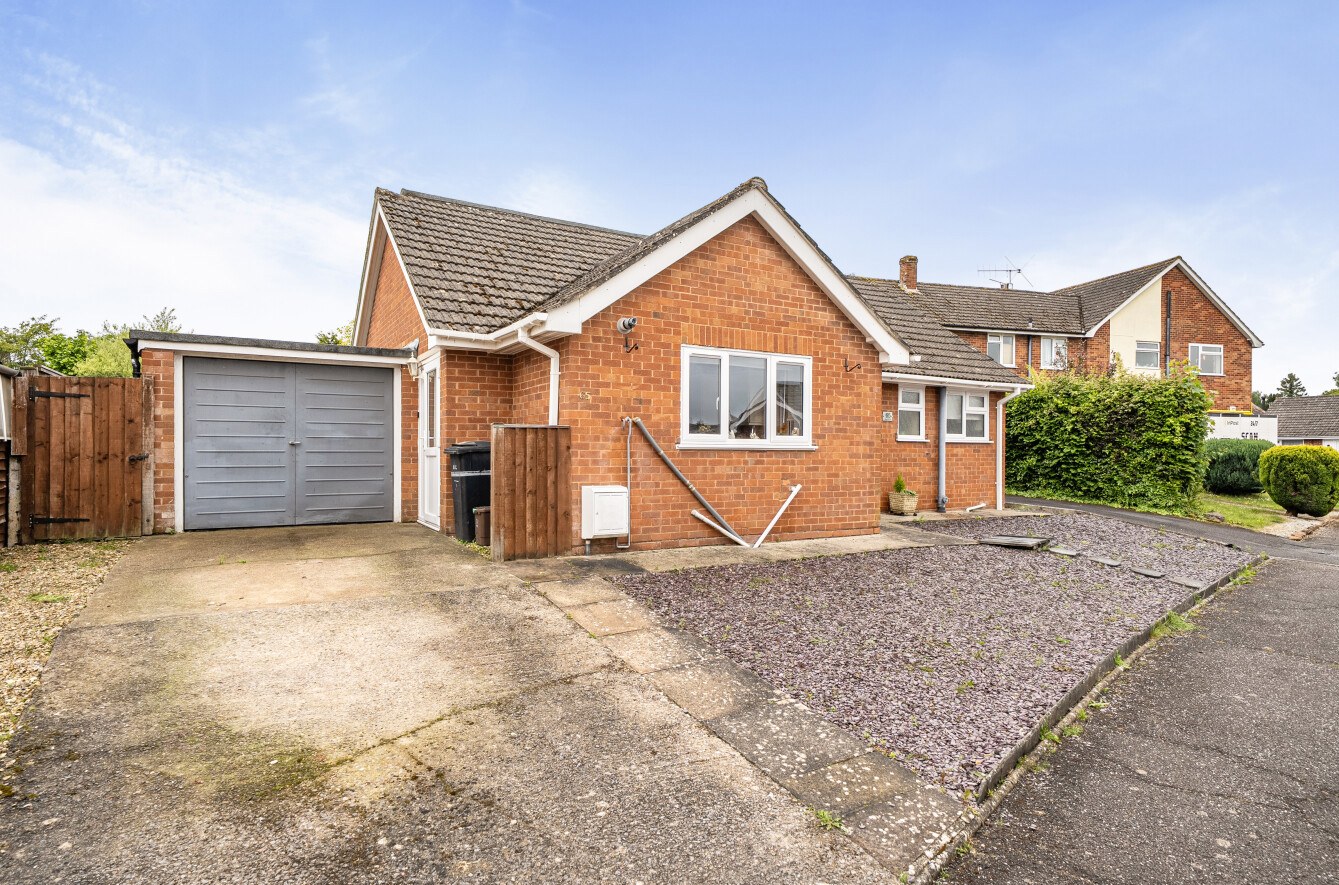
Set within a popular residential position, this well proportioned home offers a layout that feels both adaptable and welcoming, with space arranged over two floors and would suit family life, home working, entertaining, or buyers wanting flexibility for the future. An entrance hallway gives access to the main living spaces, cloakroom and shower room. One of the most attractive aspects of the property is its versatility. A ground floor room currently arranged as bedroom offers clear potential as an additional reception room / office space. The kitchen/ dining room is a standout part of the home and is likely to become the natural centre of daily life, it offers generous room for dining and seating. The kitchen itself has a contemporary finish. The utility room adds further working space and storage, and internal access to the garage. The sitting room is a generous reception area with a large picture window framing the rear garden. On the first floor there are two bedrooms and a modern modern bathroom. Outside, the rear garden is a notable feature of the property. Enjoying a southerly aspect and a good degree of privacy. To the front there is driveway parking which leads to the garage. Situated within a short walk of Wellington town centre this deceptively spacious 3/4 bedroom chalet-style bungalow sits in a generous plot on the ever popular South side of town. Offering spacious accommodation throughout the property would make for a perfect family home and briefly comprises, large kitchen/diner, study, sitting room, utility, family bathroom, 4 bedrooms, garage, driveway and front and rear gardens. A viewing comes highly recommended to appreciate all this wonderful property has to offer. ACCOMMODATION: The accommodation commences with the welcoming ENTRANCE HALLWAY featuring an attractive cast iron radiator and providing access to all principle reception rooms. A useful downstairs CLOAKROOM is located next to the family BATHROOM which incorporates a 'P' shaped bath with shower over, pedestal wash hand basin with chrome mono block mixer tap and heated towel rail. The bathroom also provides access to the airing cupboard which provides ample space for towels and linen. The LOUNGE/BEDROOM 4 has flexible uses to any incoming buyer, with the great possibility of becoming a downstairs bedroom if the stairs cause difficulty. The fantastic KITCHEN/DINER really is the hub of the home and provides a perfect space for a growing family, easily accommodating a large dining table and two piece suite whilst overlooking the private garden via a set of PVC-U bi-folding doors. The dual aspect KITCHEN has a modern contemporary feel with stylish white gloss fronted units to include useful pan drawers, larder unit with sliding racked shelving and wall cabinets offset by a dark wood effect work surface with a 1 1/2 bowl single drainer stainless steel sink with mixer tap, induction hob, integral dishwasher, fridge and eye level twin oven. The wall mounted boiler can also be found in the kitchen which provides the property with domestic hot water and central heating. If the kitchen didn't provide enough space a useful UTILITY ROOM can be found at the far end of the kitchen which has been fitted with a single bowl drainer sink in a wood effect worktop whilst under counter space is provided for a tumble drier and plumbing for a washing machine, a door from the utility also leads into the rear of the GARAGE. Continuing its flexible theme the STUDY has many uses to suit an array of different needs, with stairs rising to the first floor it is currently being used as a study come hallway but could provide space as a further reception room. The SITTING ROOM is a generous size and has a large picture frame window providing a pleasant view of the rear garden. UPSTAIRS: The open fronted stairs lead to the first floor which has 3 further bedrooms. BEDROOM 1, currently used as the master is generous in proportions with a large picture frame window overlooking the garden and enjoying lots of morning to mid-day sun. Accessed via bedroom one is BEDROOM 4, previously being utilised as an en-suite the present owners converted it into a nursery but it could be re-instated as an en-suite with ease due to the plumbing still being easily accessible. To the right of the stairwell is BEDROOM 3 with another rear aspect, Velux window bathing the room in light and access to the under eaves store space. OUTSIDE: The REAR GARDEN is a considerable size, with a southerly aspect and great deal of privacy it provides a fantastic space to entertain with a large patio and raised lawn featuring a mix or mature trees. The attractive frontage of the property has been designed to provide a low-maintenance space with the use of slate chippings, but retaining its pleasant style. A DRIVEWAY is located to the left hand side of the property which provides access via an up and over door to the garage.
A feel for the area
Connected for everyday life
100%of homes in the postcode can access 100+ Mbps broadband.
Available speed bands
- 30+ Mbps
- 100%
- 100+ Mbps
- 100%
- 300+ Mbps
- 100%
- 1,000+ Mbps
- 100%
Getting about
5.5 milesto Bishop's Lydeard Rail Station
Approximate straight-line distance · DfT NaPTAN · 13 Sept 2026Background air quality
- Fine particles · PM₂.₅
- 5.5 µg/m³ · Above the WHO guideline · well within the UK legal limit
- Nitrogen dioxide · NO₂
- 5.4 µg/m³ · Meets the WHO guideline
Annual background levels. For scale: the WHO 2021 guideline is 5 µg/m³ for PM₂.₅ and 10 for NO₂; the UK legal limit is 20 and 40. Lower is better; this is a 1 km model, not a reading at the door.
Defra · 2024 annual model · 1 km areaLocal information is approximate. Distances are straight-line estimates from the available location. Broadband describes postcode coverage, not the speed or service available at this home; check the address with a provider. Air quality is a modelled annual background estimate.
Checking nearby places…
Picture your everyday
Start with the agent's details and explore the area guide to get a feel for daily life here.
Other homes nearby
Homes in TA21 postcode area →About these property details
The information provided in this listing is for general information purposes only and does not constitute property particulars. We make no warranties or guarantees, express or implied, regarding the accuracy, completeness, or availability of the information.
Property details are provided by the listing agent, developer, or other third parties, and we have no control over the content provided. Prospective buyers or tenants should make their own enquiries and verify all information directly with the agent or relevant party.
Information relating to Energy Performance Certificates, Home Reports, or other statutory documents should be obtained directly from the selling agent or developer where applicable.