

Launceston, Cornwall · PL15
Lawhitton, Launceston
Lawhitton, Launceston, Cornwall, PL15
Asking price
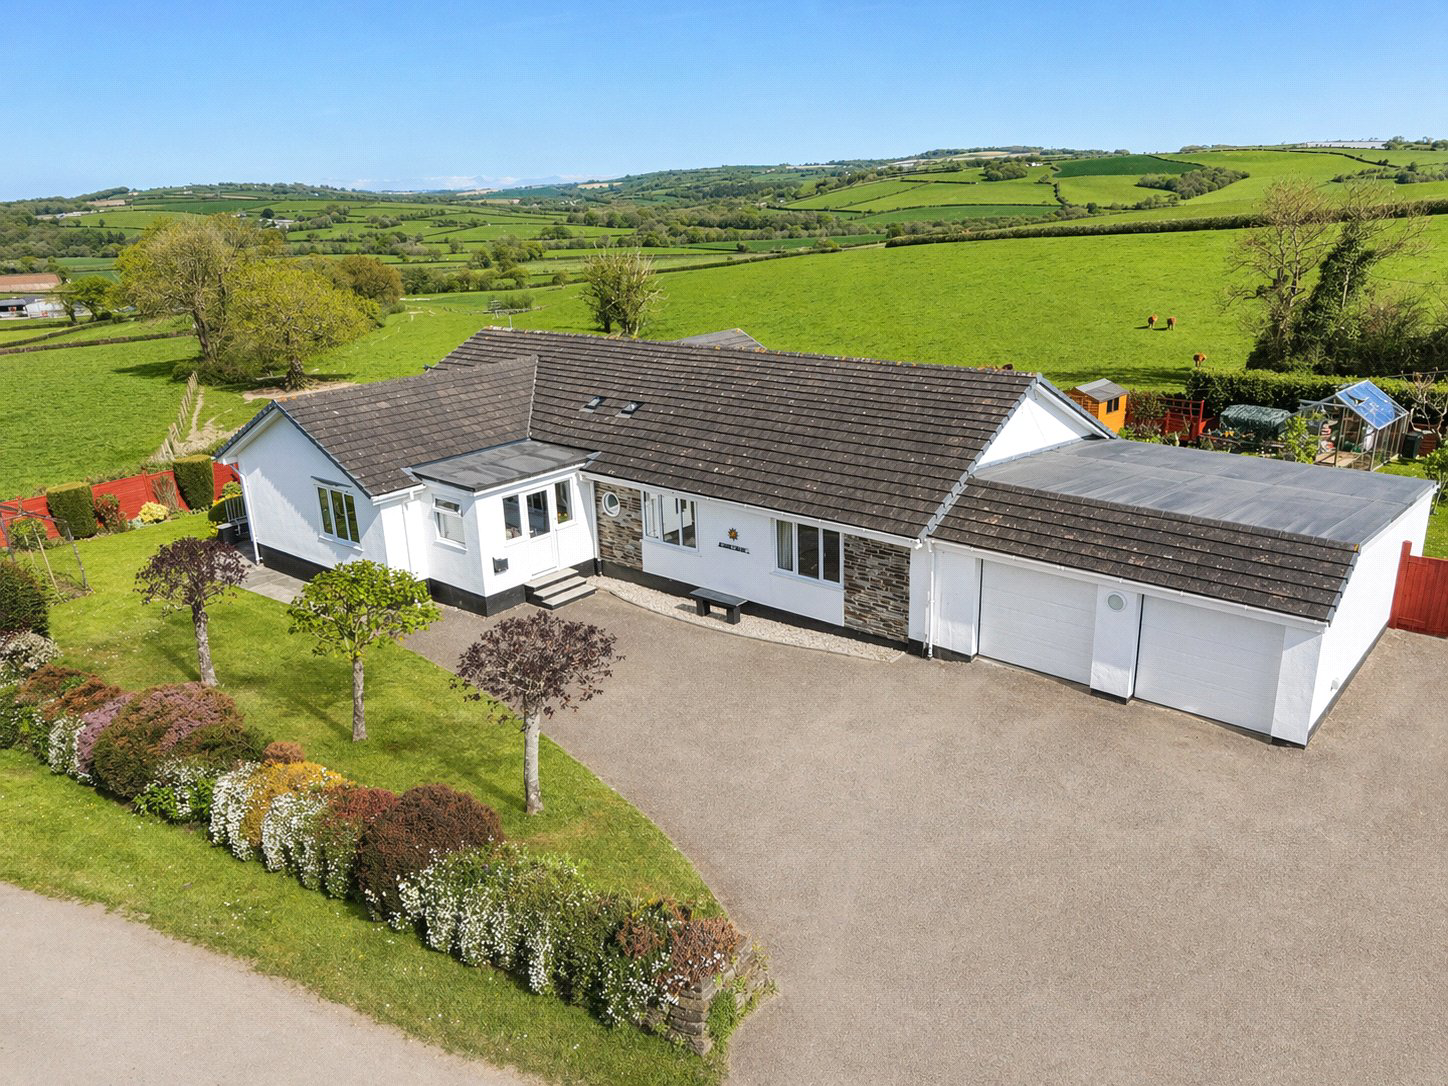
A superbly appointed and spacious four double bedroom non-estate bungalow having a breathtaking view over the Tamar Valley. The home has large wraparound gardens, a large raised seating terrace and four car integral garage. EPC rating C.
The home, in the agent’s words
- Signature Homes
Read the full agent description
Stoneycroft is a detached four bedroom bungalow set in a non-estate position, enjoying expansive and far reaching views across the Tamar Valley. Our client has owned the property since 2020, during which time it has been extensively refurbished and upgraded, including full re-wiring, re-plumbing and re-insulating, along with the addition of an impressive garden room designed to make the most of the outstanding outlook.
The accommodation includes a well appointed kitchen/breakfast room, fitted with a stylish range of matching wall and base units complemented by stone effect work surfaces. Features include a one and a half bowl sink with mixer tap, along with a generous central island incorporating pop up power points and space for an under counter fridge. The breakfast area provides ample room for dining, while the triple aspect layout allows for an abundance of natural light. Further enhancements include recessed LED lighting and concealed under lighting, with a stable door opening onto a covered raised terrace that enjoys exceptional views. The adjoining formal dining room, finished with wood effect flooring, flows seamlessly into the lounge. From here, a door leads out to the terrace, while internal bi-fold doors open into the superb triple aspect garden room which has an insulated roof and two velux windows for use all year round. This elegant space offers breathtaking views over the gardens and surrounding countryside, with Dartmoor visible in the distance. The utility room is thoughtfully fitted and benefits from natural light via a sun tube, with plumbing in place for essential appliances.
There are four double bedrooms in total. The principal bedroom features a fully tiled en-suite shower room with a large shower tray and mains fed shower. Bedroom two also benefits from its own fully tiled en-suite shower room, again enhanced by a sun tube. The family bathroom is particularly spacious and fully tiled, offering both a corner shower cubicle with mains fed shower and a separate bath, along with a heated towel rail. It serves the remaining bedrooms and also connects directly to bedroom three, creating a convenient Jack and Jill arrangement.
The property is fully double glazed and heated by an oil fired central heating system with external boiler. Some of the LED lighting is fitted with motion sensors. As a bungalow, the layout is versatile and well suited to a wide range of buyers.
A substantial insulated four car garage is attached to the property and benefits from heating, power, lighting and water, with two motorised doors to the front and an additional door to the rear. One of the standout features of Stoneycroft is the extensive parking, available both on the main driveway and to the side of the property. This space is ideal not only for multiple vehicles but also for a motorhome or boat. The gardens surround the property and have been carefully landscaped and maintained, offering both maturity and colour, alongside productive areas, a greenhouse and useful storage sheds. Young fruit trees and well stocked flower beds provide seasonal colour throughout the year. The raised terrace, level with the bungalow, is a particularly attractive feature and provides the perfect setting for outdoor dining or relaxation while taking in the exceptional views across the Tamar Valley. A wood burning stove enhances the usability of this space throughout the seasons, and the area is both private and securely enclosed. Beneath the garden room is a further enclosed storage area, adding to the practicality of this exceptional home.
Launceston Town is located approximately two miles away and boasts a range of shopping, recreational, educational and commercial facilities and lies one mile from the A30 trunk road giving access to Exeter in one direction and Truro and West Cornwall in the other. The property is about a five minute drive from the town, so there is very easy access to Tesco's, medical centre and hospital and the primary and secondary schools of the town to include the excellent rated St Joseph’s private day-school for girls and boys from 4 to 16 years. The West Devon Stannary Town of Tavistock is approximately ten miles distant with similar levels of amenities having the beauty and rugged landscape of Dartmoor National Park close to hand. From there, there are good commuting links to the continental ferry port in the City of Plymouth offering a wider range of facilities as well as Exeter. Both cities have excellent transport links to other areas of the country. Closer to hand, located within a few miles are the Villages of Milton Abbott and Lawhitton which collectively have parish churches. There is also a Primary School at Milton Abbott and a mobile Post Office service which visits Lawhitton.
A feel for the area
Connected for everyday life
100%of homes in the postcode can access 100+ Mbps broadband.
Available speed bands
- 30+ Mbps
- 100%
- 100+ Mbps
- 100%
- 300+ Mbps
- 100%
- 1,000+ Mbps
- 100%
Getting about
8.4 milesto Gunnislake Rail Station
Approximate straight-line distance · DfT NaPTAN · 13 Sept 2026Background air quality
- Fine particles · PM₂.₅
- 4.9 µg/m³ · Meets the WHO guideline
- Nitrogen dioxide · NO₂
- 2.4 µg/m³ · Meets the WHO guideline
Annual background levels. For scale: the WHO 2021 guideline is 5 µg/m³ for PM₂.₅ and 10 for NO₂; the UK legal limit is 20 and 40. Lower is better; this is a 1 km model, not a reading at the door.
Defra · 2024 annual model · 1 km areaLocal information is approximate. Distances are straight-line estimates from the available location. Broadband describes postcode coverage, not the speed or service available at this home; check the address with a provider. Air quality is a modelled annual background estimate.
Picture your everyday
Start with the agent's details and explore the area guide to get a feel for daily life here.
Other homes nearby
Homes in PL15 postcode area →About these property details
The information provided in this listing is for general information purposes only and does not constitute property particulars. We make no warranties or guarantees, express or implied, regarding the accuracy, completeness, or availability of the information.
Property details are provided by the listing agent, developer, or other third parties, and we have no control over the content provided. Prospective buyers or tenants should make their own enquiries and verify all information directly with the agent or relevant party.
Information relating to Energy Performance Certificates, Home Reports, or other statutory documents should be obtained directly from the selling agent or developer where applicable.