

Market Drayton · TF9
Great Hales Street, Market Drayton
Great Hales Street, Market Drayton, TF9
Originally listed at £450,000
Step right into a home where the past winks at you, the future beckons and every room is ready to play its part in your family’s next chapter…
The home, in the agent’s words
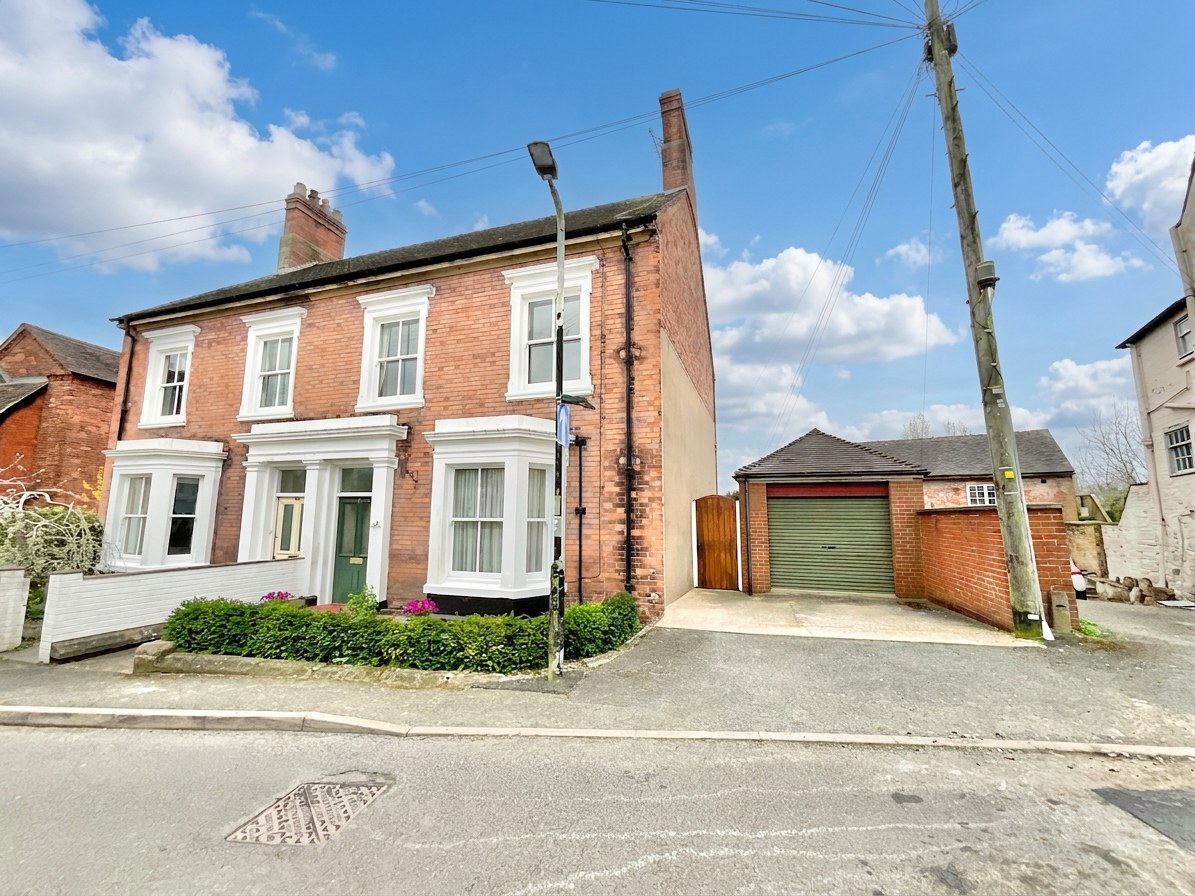
- A charming, semi-detached Victorian home in the centre of Market Drayton offering four double bedrooms, great reception space, a generous garden and endless potential!
- Upstairs, enjoy four generous double bedrooms, a family bathroom and statement landing with a frosted skylight for detail.
- On the ground floor find a spacious living room, dining room, kitchen, utility, W.C and access down to a handy cellar.
- Outside, be spoiled with garden space where tiered lawn and patio areas meet. Garden stores, an outdoor W.C, two garages and a driveway add further convenience.
- Perfectly located in the town centre, be close by to excellent amenities, schools and walking routes!
Read the full agent description
Step right into a home where the past winks at you, the future beckons, and every room is ready to play its part in your family’s next chapter… a beautiful Victorian semi-detached gem bursting with character, charm, and endless potential for family memories.
From the very first step inside, you’re greeted by a welcoming entrance hall that sets the tone perfectly. Original Minton floor tiling stretches beneath your feet, while intricate coving above reminds you of the home’s rich heritage. It’s a space that doesn’t just connect rooms, it invites you in and hints at all the life this home is ready to hold. At the front, the living room basks in natural light thanks to a classic bay window, just the spot for cosy evenings, festive gatherings or lazy Sunday afternoons. With its original coving and charming feature fireplace, it’s easy to imagine this room becoming the heart of countless family moments. Wander further through and you’ll find the dining room, another generous reception space where laughter can echo around the table. With views out to the garden and its own feature fireplace, it’s a setting made for everything from weeknight dinners to big celebrations. Then there’s the kitchen diner, a space brimming with potential and possibility. Currently fitted with wooden cabinetry, work surfaces and integrated appliances, it’s ready and waiting for your personal touch. Whether you dream of a modern family hub or a rustic country kitchen, this is where your vision can truly come to life. From here, you’ll also find access to a handy utility room, WC and even a cellar, perfect for storage or future ideas. The oil-fired central heating system ensures comfort year round.
Upstairs, a wide staircase with a dark wood banister leads to a statement landing, complete with a frosted skylight that fills the space with natural light. From here, four generously sized double bedrooms await, each with soaring ceilings, period charm and feature fireplaces that whisper stories of the past. Bedrooms one and four enjoy particularly special views, stretching over the garden and out towards Market Drayton’s woodland, a daily reminder of the beauty just beyond your door. The family bathroom offers everything you need, with a full bath and shower above, WC and a wood-effect vanity unit, ready to serve busy mornings and relaxing evenings alike. A partially boarded loft with access via a ladder also offers further potential and storage solution.
Outside is where this home truly shines for growing families and dreamers alike. The expansive garden is a blank canvas of green lawn, patio spaces and endless opportunity, perfect for children to play, gardeners to create and summer memories to be made. Parking? Consider it covered. A garage at the front with access through to the garden, a driveway and a second garage tucked away at the rear (accessed via a side lane) offer incredible flexibility. Add in two store rooms and an outdoor WC, and you’ve got practicality to match the potential.
Set in a prime position in Market Drayton town centre, this home places you just steps from excellent amenities, schools, and scenic walking routes, ideal for family life at every stage.
This is more than just a house, it’s a place to grow, to dream and to create a lifetime of memories. Give us a call today to book a viewing and experience the magic potential for yourself.
A feel for the area
Connected for everyday life
100%of homes in the postcode can access 100+ Mbps broadband.
Available speed bands
- 30+ Mbps
- 100%
- 100+ Mbps
- 100%
- 300+ Mbps
- 100%
- 1,000+ Mbps
- 100%
Getting about
8.7 milesto Prees Rail Station
Approximate straight-line distance · DfT NaPTAN · 13 Sept 2026Background air quality
- Fine particles · PM₂.₅
- 6.0 µg/m³ · Above the WHO guideline · well within the UK legal limit
- Nitrogen dioxide · NO₂
- 6.8 µg/m³ · Meets the WHO guideline
Annual background levels. For scale: the WHO 2021 guideline is 5 µg/m³ for PM₂.₅ and 10 for NO₂; the UK legal limit is 20 and 40. Lower is better; this is a 1 km model, not a reading at the door.
Defra · 2024 annual model · 1 km areaLocal information is approximate. Distances are straight-line estimates from the available location. Broadband describes postcode coverage, not the speed or service available at this home; check the address with a provider. Air quality is a modelled annual background estimate.
Checking nearby places…
Picture your everyday
Start with the agent's details and explore the area guide to get a feel for daily life here.
Other homes nearby
Homes in TF9 postcode area →About these property details
The information provided in this listing is for general information purposes only and does not constitute property particulars. We make no warranties or guarantees, express or implied, regarding the accuracy, completeness, or availability of the information.
Property details are provided by the listing agent, developer, or other third parties, and we have no control over the content provided. Prospective buyers or tenants should make their own enquiries and verify all information directly with the agent or relevant party.
Information relating to Energy Performance Certificates, Home Reports, or other statutory documents should be obtained directly from the selling agent or developer where applicable.