
Guildford, Surrey · GU3
The Paddocks, Normandy
The Paddocks, Normandy, Guildford, Surrey, GU3
Asking price
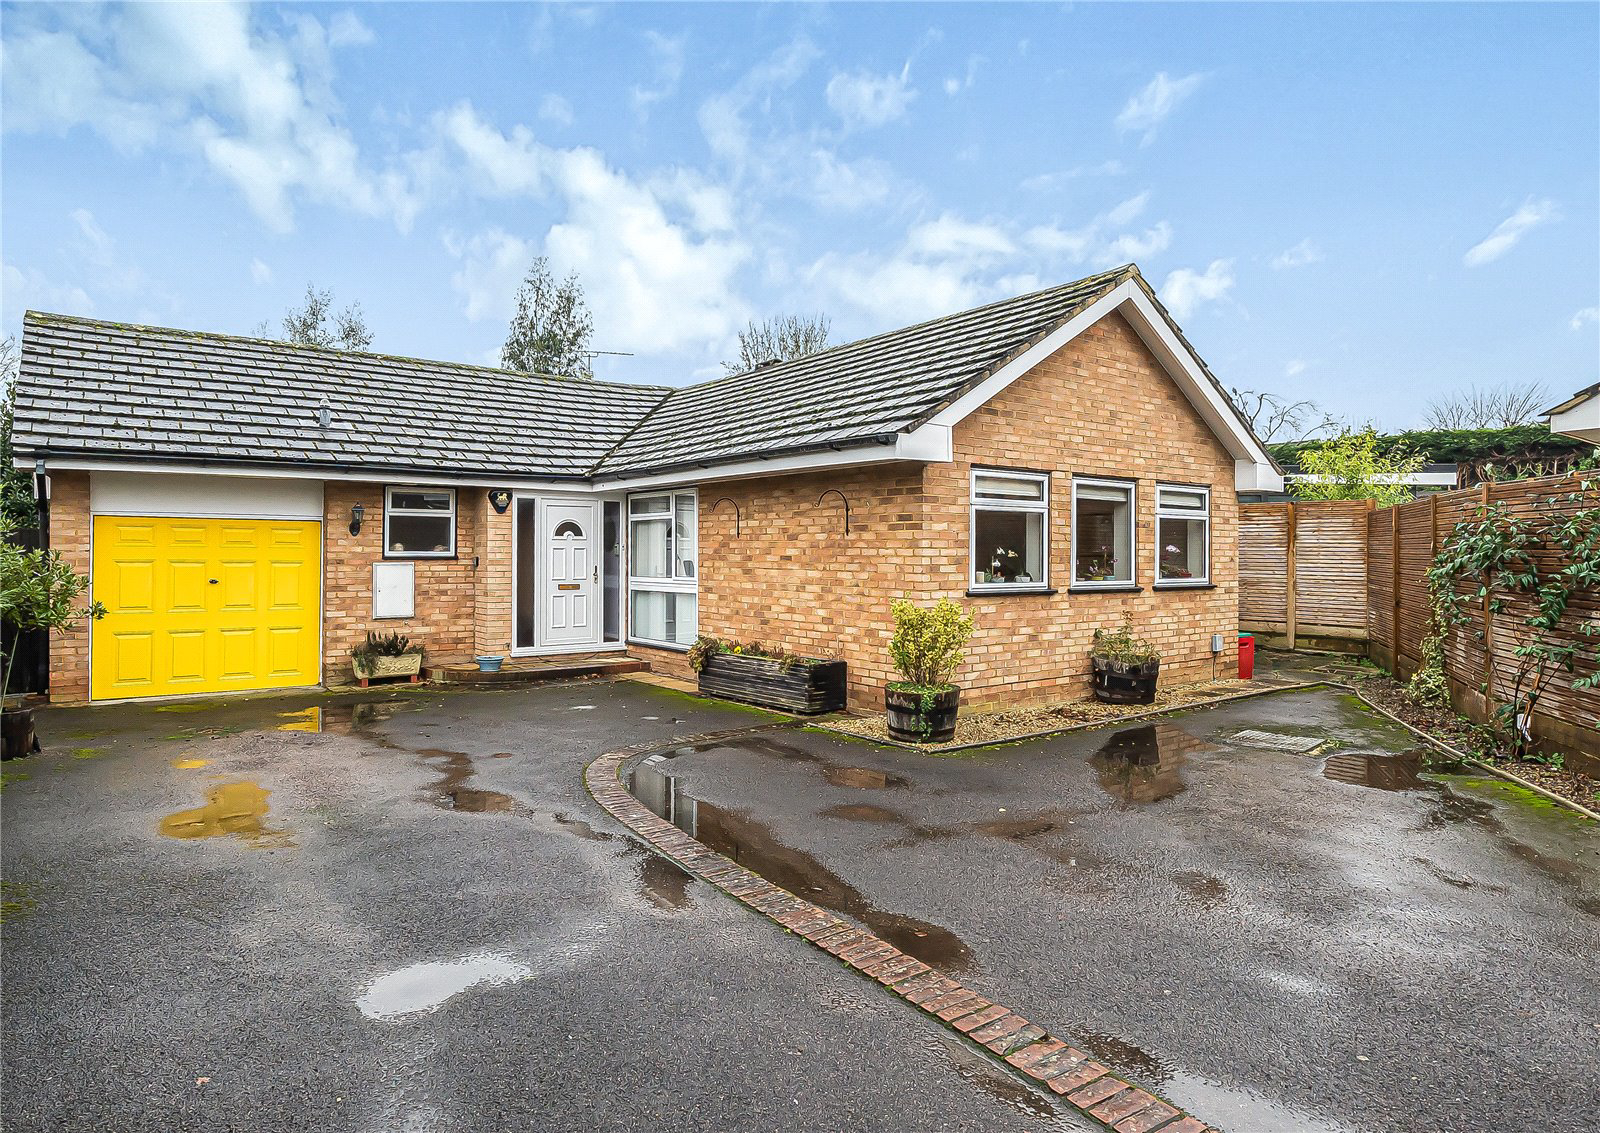
A three bedroom, two bathroom detached bungalow located in a sought after residential cul-de-sac in Normandy.
The home, in the agent’s words
Read the full agent description
A magnificent three bedroom, two bathroom detached bungalow that provides well-proportioned and flexible accommodation that has been comprehensively updated in recent years including a new kitchen, new bathroom, new shower room, new oak internal doors, new boiler, new summer house/home office, a stunning landscaped south-facing garden and owned solar panels. The property occupies a superb corner plot with ample parking and a garage in a sought after cul-de-sac within a few minutes of Wanborough station in the popular village of Normandy, just 3 miles from Guildford.
The front door opens into the spacious hall with built-in storage cupboard housing modern boiler and with access above via pull-down ladder to large storage loft. Bi-folding oak glazed doors open into the dining room with window to the side and leading into the reception room with three windows to the front and a feature fireplace, with the added benefit of an air conditioning unit, which can also heat the room. A door to the side leads into the large kitchen/breakfast room with an extensive range of contemporary units with integral breakfast bar, built-in oven, grill and five ring hob with space for further appliances. There is a window overlooking the rear garden and a glazed door to the side.
To the rear of the property is the master bedroom with windows to the rear and side and access above to a part-boarded storage loft. The adjacent bathroom features a modern white suite comprising bath, wc and wash hand basin with built-in airing cupboard, heated towel rail and frosted window to the side. There are two further bedrooms with windows overlooking the rear garden and a modern shower room with heated towel rail and frosted window to the front.
To the front of the property is parking for at least three cars with hedging to side and gated side access to the rear. The garage has a window to the rear, power and light and access above to a useful storage loft.
The superb south-facing rear garden has recently been landscaped and comprises an extensive terrace with further covered seating area with numerous well-stocked flower beds to sides and rear. The modern summer house has power and light and a cloakroom to the corner and would make an ideal home office or hobbies room as well as a garden shed providing further substantial storage.
Picture your everyday
Start with the agent's details and explore the area guide to get a feel for daily life here.
Other homes nearby
Homes in Guildford →About these property details
The information provided in this listing is for general information purposes only and does not constitute property particulars. We make no warranties or guarantees, express or implied, regarding the accuracy, completeness, or availability of the information.
Property details are provided by the listing agent, developer, or other third parties, and we have no control over the content provided. Prospective buyers or tenants should make their own enquiries and verify all information directly with the agent or relevant party.
Information relating to Energy Performance Certificates, Home Reports, or other statutory documents should be obtained directly from the selling agent or developer where applicable.