

SO32
Droxford
Offers Over
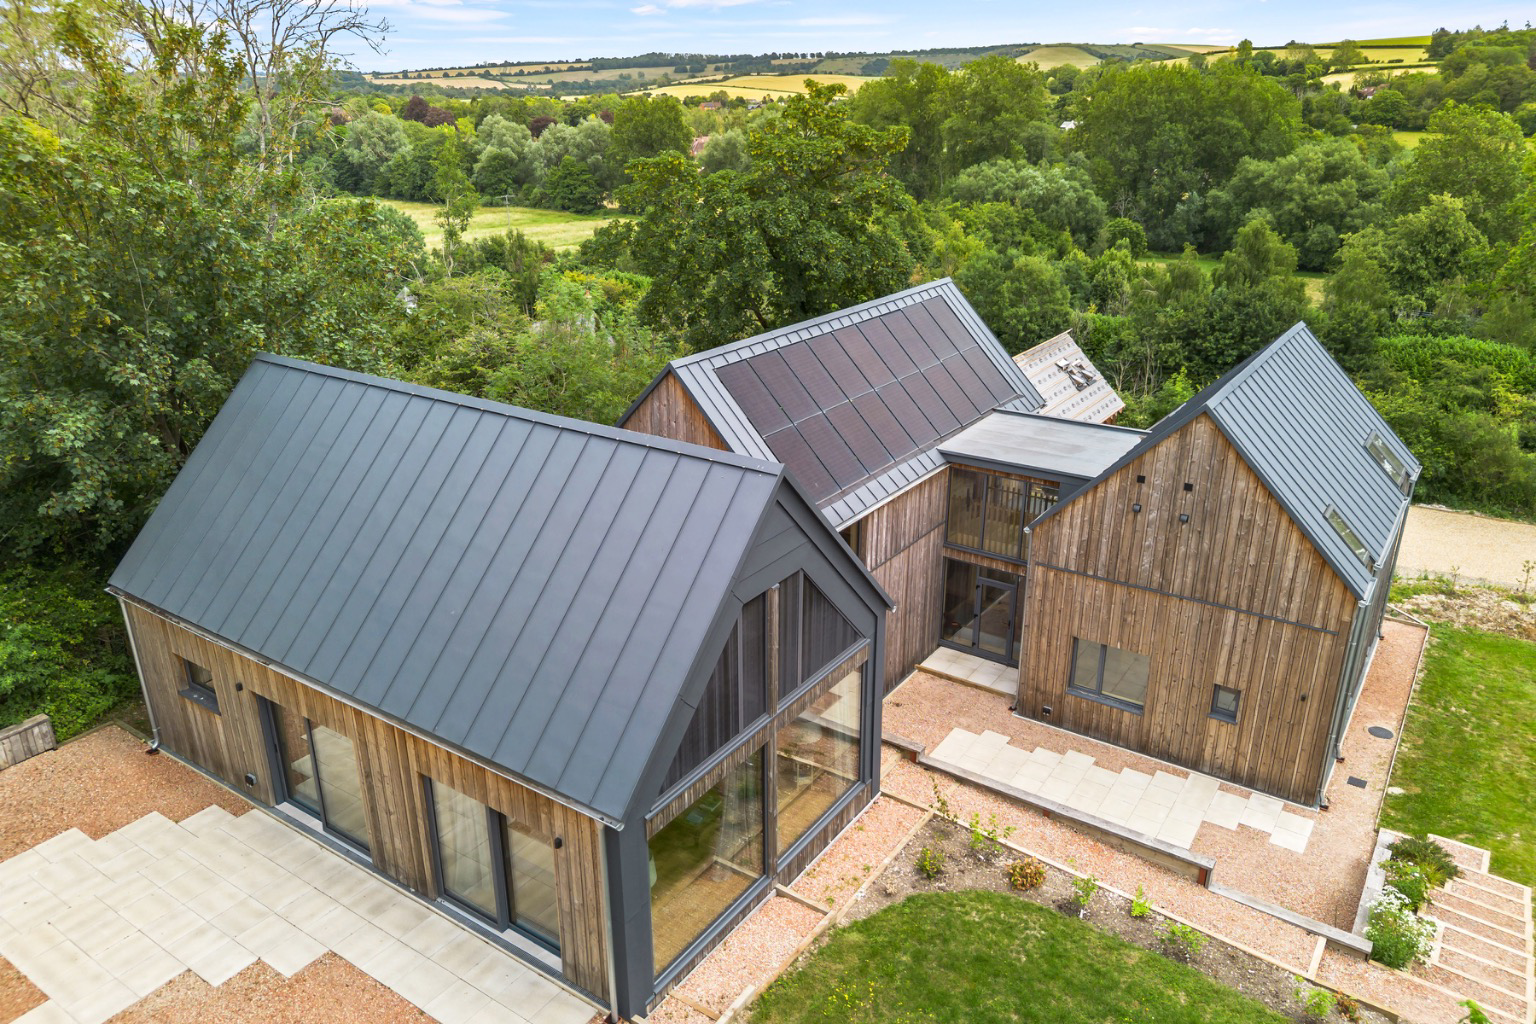
White Hill Barn is an exceptional contemporary country house, created to sit effortlessly within its remarkable setting within the South Downs National Park in the heart of the Meon Valley.
The home, in the agent’s words
- White Hill Barn is an exceptional contemporary country house, created to sit effortlessly within its remarkable setting in the heart of the Meon Valley.
- A home that combines timeless architecture with exceptional energy efficiency and everyday practicality.
- The main house extends to 3266 sq ft with a detached annexe of a further 1700 sq ft of accommodation.
- 1.45 acres of garden with the possibility of acquiring a further 4 acres of adjoining land to convert to pony paddocks or similar.
- Located in the heart of the South Downs National Park within easy reach of the villages of Droxford and Meonstoke.,
- Eco friendly to include solar PV with battery storage, triple glazed windows, heat pump for hot water, infra red heating system, mechanical ventilation and rainwater harvesting.
Read the full agent description
Inspired by the traditional agricultural buildings that have shaped this landscape for centuries, the property has been designed as three contemporary timber barns linked by glazed walkways, combining striking modern architecture with a deep respect for its surroundings.
Occupying approximately 1.45 acres within the South Downs National Park, the house enjoys far-reaching views across the River Meon towards the Iron Age hill fort of Old Winchester Hill, with direct access to an extensive network of footpaths, bridleways and open countryside.
The house has a fascinating history. The owner has lived on the site since 1995 and designed and built White Hill Barn as their long-term family home, replacing the original cottage, which has been retained as an independent detached three-bedroom annexe. Rather than building for the market, they set out to create a home that would combine timeless architecture with exceptional energy efficiency and everyday practicality. Designed and built by a multi-award-winning team of house builders and architects, the house draws heavily on Scandinavian principles of simplicity, craftsmanship and connection with nature. Externally, it is clad in locally sourced larch, whilst the interior combines oak and poplar to create warm, beautifully balanced living spaces filled with natural light.
The accommodation has been thoughtfully arranged to make the most of the spectacular outlook. Bedrooms occupy the lower level, providing peaceful and private spaces, whilst the principal living accommodation is positioned above, where full-height glazing frames panoramic views across the valley and creates a wonderful sense of light and openness throughout the day. Alongside the principal residence sits a substantial detached annexe offering approximately 1,700 sq ft of additional accommodation, together with a three-bay garage and home office, creating a property equally suited to multi-generational living, guest accommodation or working from home.
Behind its understated appearance lies an extraordinary level of engineering. White Hill Barn has been designed as a genuinely low-carbon home, constructed using no-dig screw piles, highly insulated timber-frame construction, and equipped with integrated photovoltaic panels, battery storage, rainwater harvesting, heat pump technology and carefully designed environmental systems, allowing the property to operate with exceptionally low running costs while providing outstanding year-round comfort. The name White Hill Barn is itself rooted in the local landscape. It takes its inspiration from the ancient hill fort of Old Winchester Hill, whose white chalk ramparts gave rise to the historic name ‘Win-Tun’ or ‘White Hill’. The vertical timber cladding of the house subtly echoes the timber palisades that once crowned those chalk defences, creating a thoughtful connection between contemporary architecture and the area’s rich history. White Hill Barn is far more than a contemporary house. It is a home designed with longevity in mind, combining exceptional architecture, intelligent sustainability and one of the South Downs’ most beautiful settings within easy reach of Winchester, Southampton, London and the South Coast.
Location:
Southampton City Centre: 16.8 miles
Portsmouth City Centre: 15.6 miles
Southampton Airport Parkway - 13.5 miles
Winchester Train Station - 15.7 miles
Southampton Airport - 13.5 miles
Prep Schools:
West Hill Park Titchfield
Boundary Oak Wickham
Meon Cross Stubbington
Pilgrims Winchester
Public Schools:
Winchester College
Portsmouth Grammar
Churchers Petersfield
King Edward VI Southampton
St Swithuns Winchester
Primary Schools:
Droxford Junior School
Secondary Schools:
Swanmore College
A feel for the area
Connected for everyday life
0%of homes in the postcode can access 100+ Mbps broadband.
Available speed bands
- 30+ Mbps
- 100%
- 100+ Mbps
- 0%
- 300+ Mbps
- 0%
- 1,000+ Mbps
- 0%
Getting about
6.4 milesto Botley Rail Station
Approximate straight-line distance · DfT NaPTAN · 13 Sept 2026Background air quality
- Fine particles · PM₂.₅
- 5.7 µg/m³ · Above the WHO guideline · well within the UK legal limit
- Nitrogen dioxide · NO₂
- 6.1 µg/m³ · Meets the WHO guideline
Annual background levels. For scale: the WHO 2021 guideline is 5 µg/m³ for PM₂.₅ and 10 for NO₂; the UK legal limit is 20 and 40. Lower is better; this is a 1 km model, not a reading at the door.
Defra · 2024 annual model · 1 km areaLocal information is approximate. Distances are straight-line estimates from the available location. Broadband describes postcode coverage, not the speed or service available at this home; check the address with a provider. Air quality is a modelled annual background estimate.
Picture your everyday
Start with the agent's details and explore the area guide to get a feel for daily life here.
Other homes nearby
Homes in SO32 postcode area →About these property details
The information provided in this listing is for general information purposes only and does not constitute property particulars. We make no warranties or guarantees, express or implied, regarding the accuracy, completeness, or availability of the information.
Property details are provided by the listing agent, developer, or other third parties, and we have no control over the content provided. Prospective buyers or tenants should make their own enquiries and verify all information directly with the agent or relevant party.
Information relating to Energy Performance Certificates, Home Reports, or other statutory documents should be obtained directly from the selling agent or developer where applicable.