

Wellingborough, Northamptonshire · NN9
Higham Road, Stanwick
Higham Road, Stanwick, Wellingborough, Northamptonshire, NN9
Guide price
BEAUTIFUL GRADE II LISTED VILLAGE FAMILY HOUSE ENJOYING A PRIVATE POSITION WITH MATURE GARDEN AND GROUNDS
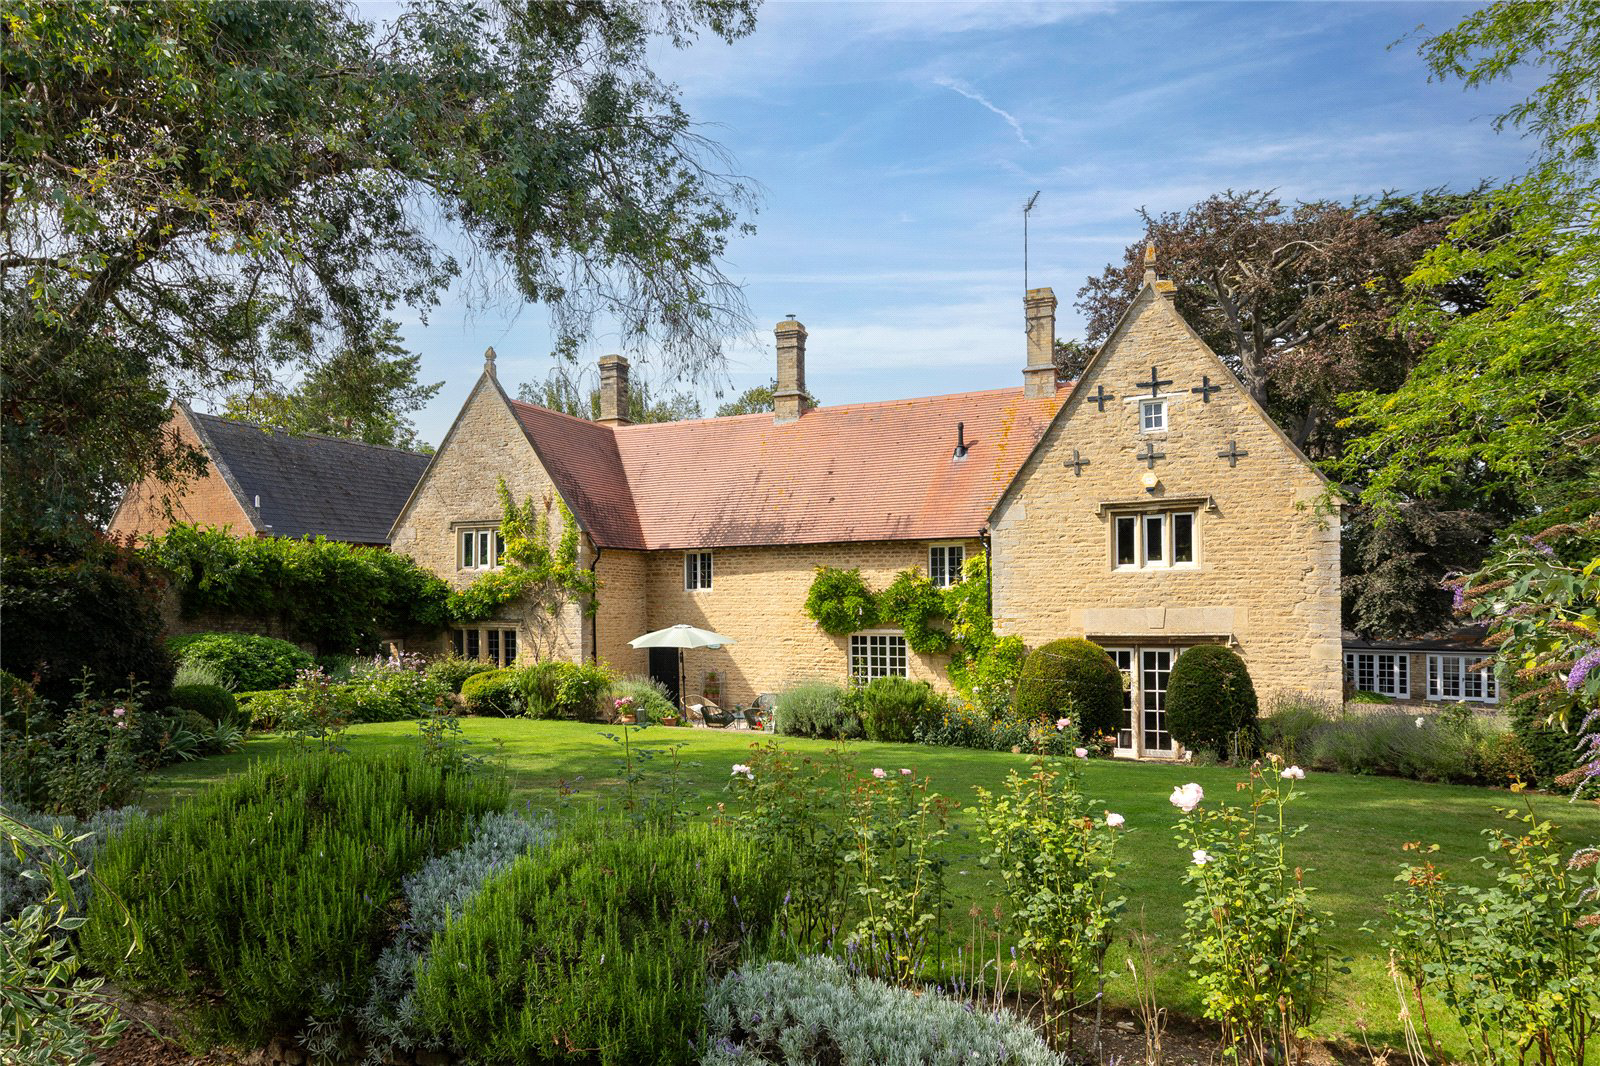
Dating from the mid-17th century with later additions in the 18th century and significant restoration in the 19th century, this fine stone built village house enjoys a private position on the edge of the village.
Approached over a carriage drive, the property is set back and under the custodianship of the current owners, has been sympathetically modernised and updated yet much of the original character remains. Dove House has an imposing feel to it, offers very flexible family accommodation over two floors and is ideally suited for entertaining on an intimate or large scale.
Complementing the property are the delightful mature grounds which surround the house on all sides and offer a high degree of privacy and protection. The refurbished outdoor pool is a real lifestyle asset as is the home cinema room, large gym and semi-enclosed games room in the oak barn.
A…
The home, in the agent’s words
- Swimming Pool
- Listed (I/II)
- Country House
Read the full agent description
BEAUTIFUL GRADE II LISTED VILLAGE FAMILY HOUSE ENJOYING A PRIVATE POSITION WITH MATURE GARDEN AND GROUNDS
Dating from the mid-17th century with later additions in the 18th century and significant restoration in the 19th century, this fine stone built village house enjoys a private position on the edge of the village.
Approached over a carriage drive, the property is set back and under the custodianship of the current owners, has been sympathetically modernised and updated yet much of the original character remains. Dove House has an imposing feel to it, offers very flexible family accommodation over two floors and is ideally suited for entertaining on an intimate or large scale.
Complementing the property are the delightful mature grounds which surround the house on all sides and offer a high degree of privacy and protection. The refurbished outdoor pool is a real lifestyle asset as is the home cinema room, large gym and semi-enclosed games room in the oak barn.
As with all individual properties a viewing is highly recommended to fully appreciate not only the extent and presentation of accommodation but the lifestyle opportunities on offer.
GROUND FLOOR
A panelled front door opens into reception hall with stairs gently rising to the first floor. The sitting room enjoys a double aspect with working wooden shutters and an inglenook fireplace houses a wood burner. In the corner, steps lead down to the wine cellar with a botte capacity of just over 600 within the fitted wine racks. The drawing room also benefits from a double aspect with exposed floor boards and fireplace housing a wood burner. Running along one wall is a fitted bookcase and French doors lead out to the garden. Adjoining is the home office.
The dining room is conveniently located opposite the kitchen/breakfast room which is very well equipped with fitted units and extensive work surfaces with inset double bowl enamel sink and Quooker hot tap. Integral appliances include ILVE range cooker with six ring gas hob, ILVE combination oven/microwave along with dishwasher and fridge/freezer.
The rear hall provides access to the cloakroom, cinema room and fitted boot room. Lying off is a fully equipped utility room along with separate cloakroom serving the swimming pool with shower and at the far end lies the west facing conservatory.
FIRST FLOOR
The stairs rise and divide onto the landing that runs both ways. At the eastern end of the house is the principal bedroom suite with well-appointed en suite bathroom with separate corner shower along with fitted dressing room. On the landing are a pair of recess wardrobes along with access to one of the double bedrooms with original fireplace and separate cloakroom.
An inner landing runs through to the rear landing and staircase offering access to two further double bedrooms along with airing cupboard housing pressurised hot water cylinder and adjoining is a shower. A family bathroom lies off the rear galleried landing along with another three double bedrooms, the larger of the three benefitting from an en suite shower room.
OUTSIDE
The property is approached over a sweeping carriage drive with electric security gates. The drive allows access to the former quadruple garage which is currently part divided and provides garaging for two cars along with excellent indoor gym having part mirrored walling.
Lying at the top of the drive and overlooking the circular rose border edged by box hedging, is a three-bay oak framed barn with two open bays and one enclosed providing a further additional garage.
The two open bays have been repurposed as an outdoor games room and steps on the southern gable end rise to a room ideally suited as a home office but currently used for storage purposes with electric night storage heating.
GARDEN AND GROUNDS
The garden and grounds are a pure delight and surround the house offering privacy and protection and extending in total to 1.27 acres. In the main they are walled and to the front of the house lies the drive. To the east lies the orchard with some mature fruit trees. The main formal grounds sit to the rear enjoying a southerly aspect. Running along the rear of the house is a gravelled seating terrace overlooking the formal lawn edged by well stocked herbaceous borders offering a profusion of colour in the summer months.
The top lawn is edged by mature herbaceous borders along with specimen trees and at the top is a timber garden studio enjoying wonderful views back to Dove House. A raised Indian stone dining terrace overlooks the recently refurbished octagonal swimming pool edged by extensive paved seating and leisure area.
LOCATION
Stanwick is a popular village lying to the east of Rushden and Higham Ferrers and is surrounded by attractive rural countryside providing the perfect environment for the walking, cycling and riding enthusiast. The village boasts a shop, public house, hotel, village hall and active recreation ground offering football and bowls clubs along with children’s play area. On the edge of the village and within walking distance is a 750 acre countryside attraction and nature reserve at Stanwick Lakes and managed by Rockingham Forest Trust.
Rushden provides a good range of local shopping facilities including Waitrose supermarket and the highly popular Rushden Lakes retail outlet with shops, restaurants and cinema.
The beautiful market town of Kimbolton is also nearby which is home to Kimbolton co-educational independent school with further independent schools available at Bedford, Oundle and Wellingborough.
The area is well served by communications with the A45 providing direct link up to the M1 and A14 (A1/M1 link road). For the commuter, there are mainline train services from Wellingborough, St Neots and Bedford stations into both London Kings Cross and St Pancras international all accessible within the hour.
PROPERTY INFORMATION
Services: Mains water, electricity, drainage and gas are connected. Gas fired central heating to radiators in Dove House. Air source heat pump to swimming pool and E/V charging point.
Broadband: Gigaclear fibre broadband connected.
Local Authority: North Northamptonshire Council
Tel: 0300 126 3000
Outgoings: Council Tax Band H
£4,709.04 for the year 2025/2026
EPC Rating: Exempt
Tenure: Freehold
Key facts
- Parking: double garage.
- Outside: garden.
A feel for the area
Connected for everyday life
95%of homes in the postcode can access 100+ Mbps broadband.
Available speed bands
- 30+ Mbps
- 95%
- 100+ Mbps
- 95%
- 300+ Mbps
- 95%
- 1,000+ Mbps
- 95%
Getting about
5 milesto Wellingborough Rail Station
Approximate straight-line distance · DfT NaPTAN · 13 Sept 2026Background air quality
- Fine particles · PM₂.₅
- 7.2 µg/m³ · Above the WHO guideline · well within the UK legal limit
- Nitrogen dioxide · NO₂
- 7.0 µg/m³ · Meets the WHO guideline
Annual background levels. For scale: the WHO 2021 guideline is 5 µg/m³ for PM₂.₅ and 10 for NO₂; the UK legal limit is 20 and 40. Lower is better; this is a 1 km model, not a reading at the door.
Defra · 2024 annual model · 1 km areaLocal information is approximate. Distances are straight-line estimates from the available location. Broadband describes postcode coverage, not the speed or service available at this home; check the address with a provider. Air quality is a modelled annual background estimate.
Checking nearby places…
Picture your everyday
Start with the agent's details and explore the area guide to get a feel for daily life here.
Other homes nearby
Homes in NN9 postcode area →About these property details
The information provided in this listing is for general information purposes only and does not constitute property particulars. We make no warranties or guarantees, express or implied, regarding the accuracy, completeness, or availability of the information.
Property details are provided by the listing agent, developer, or other third parties, and we have no control over the content provided. Prospective buyers or tenants should make their own enquiries and verify all information directly with the agent or relevant party.
Information relating to Energy Performance Certificates, Home Reports, or other statutory documents should be obtained directly from the selling agent or developer where applicable.