
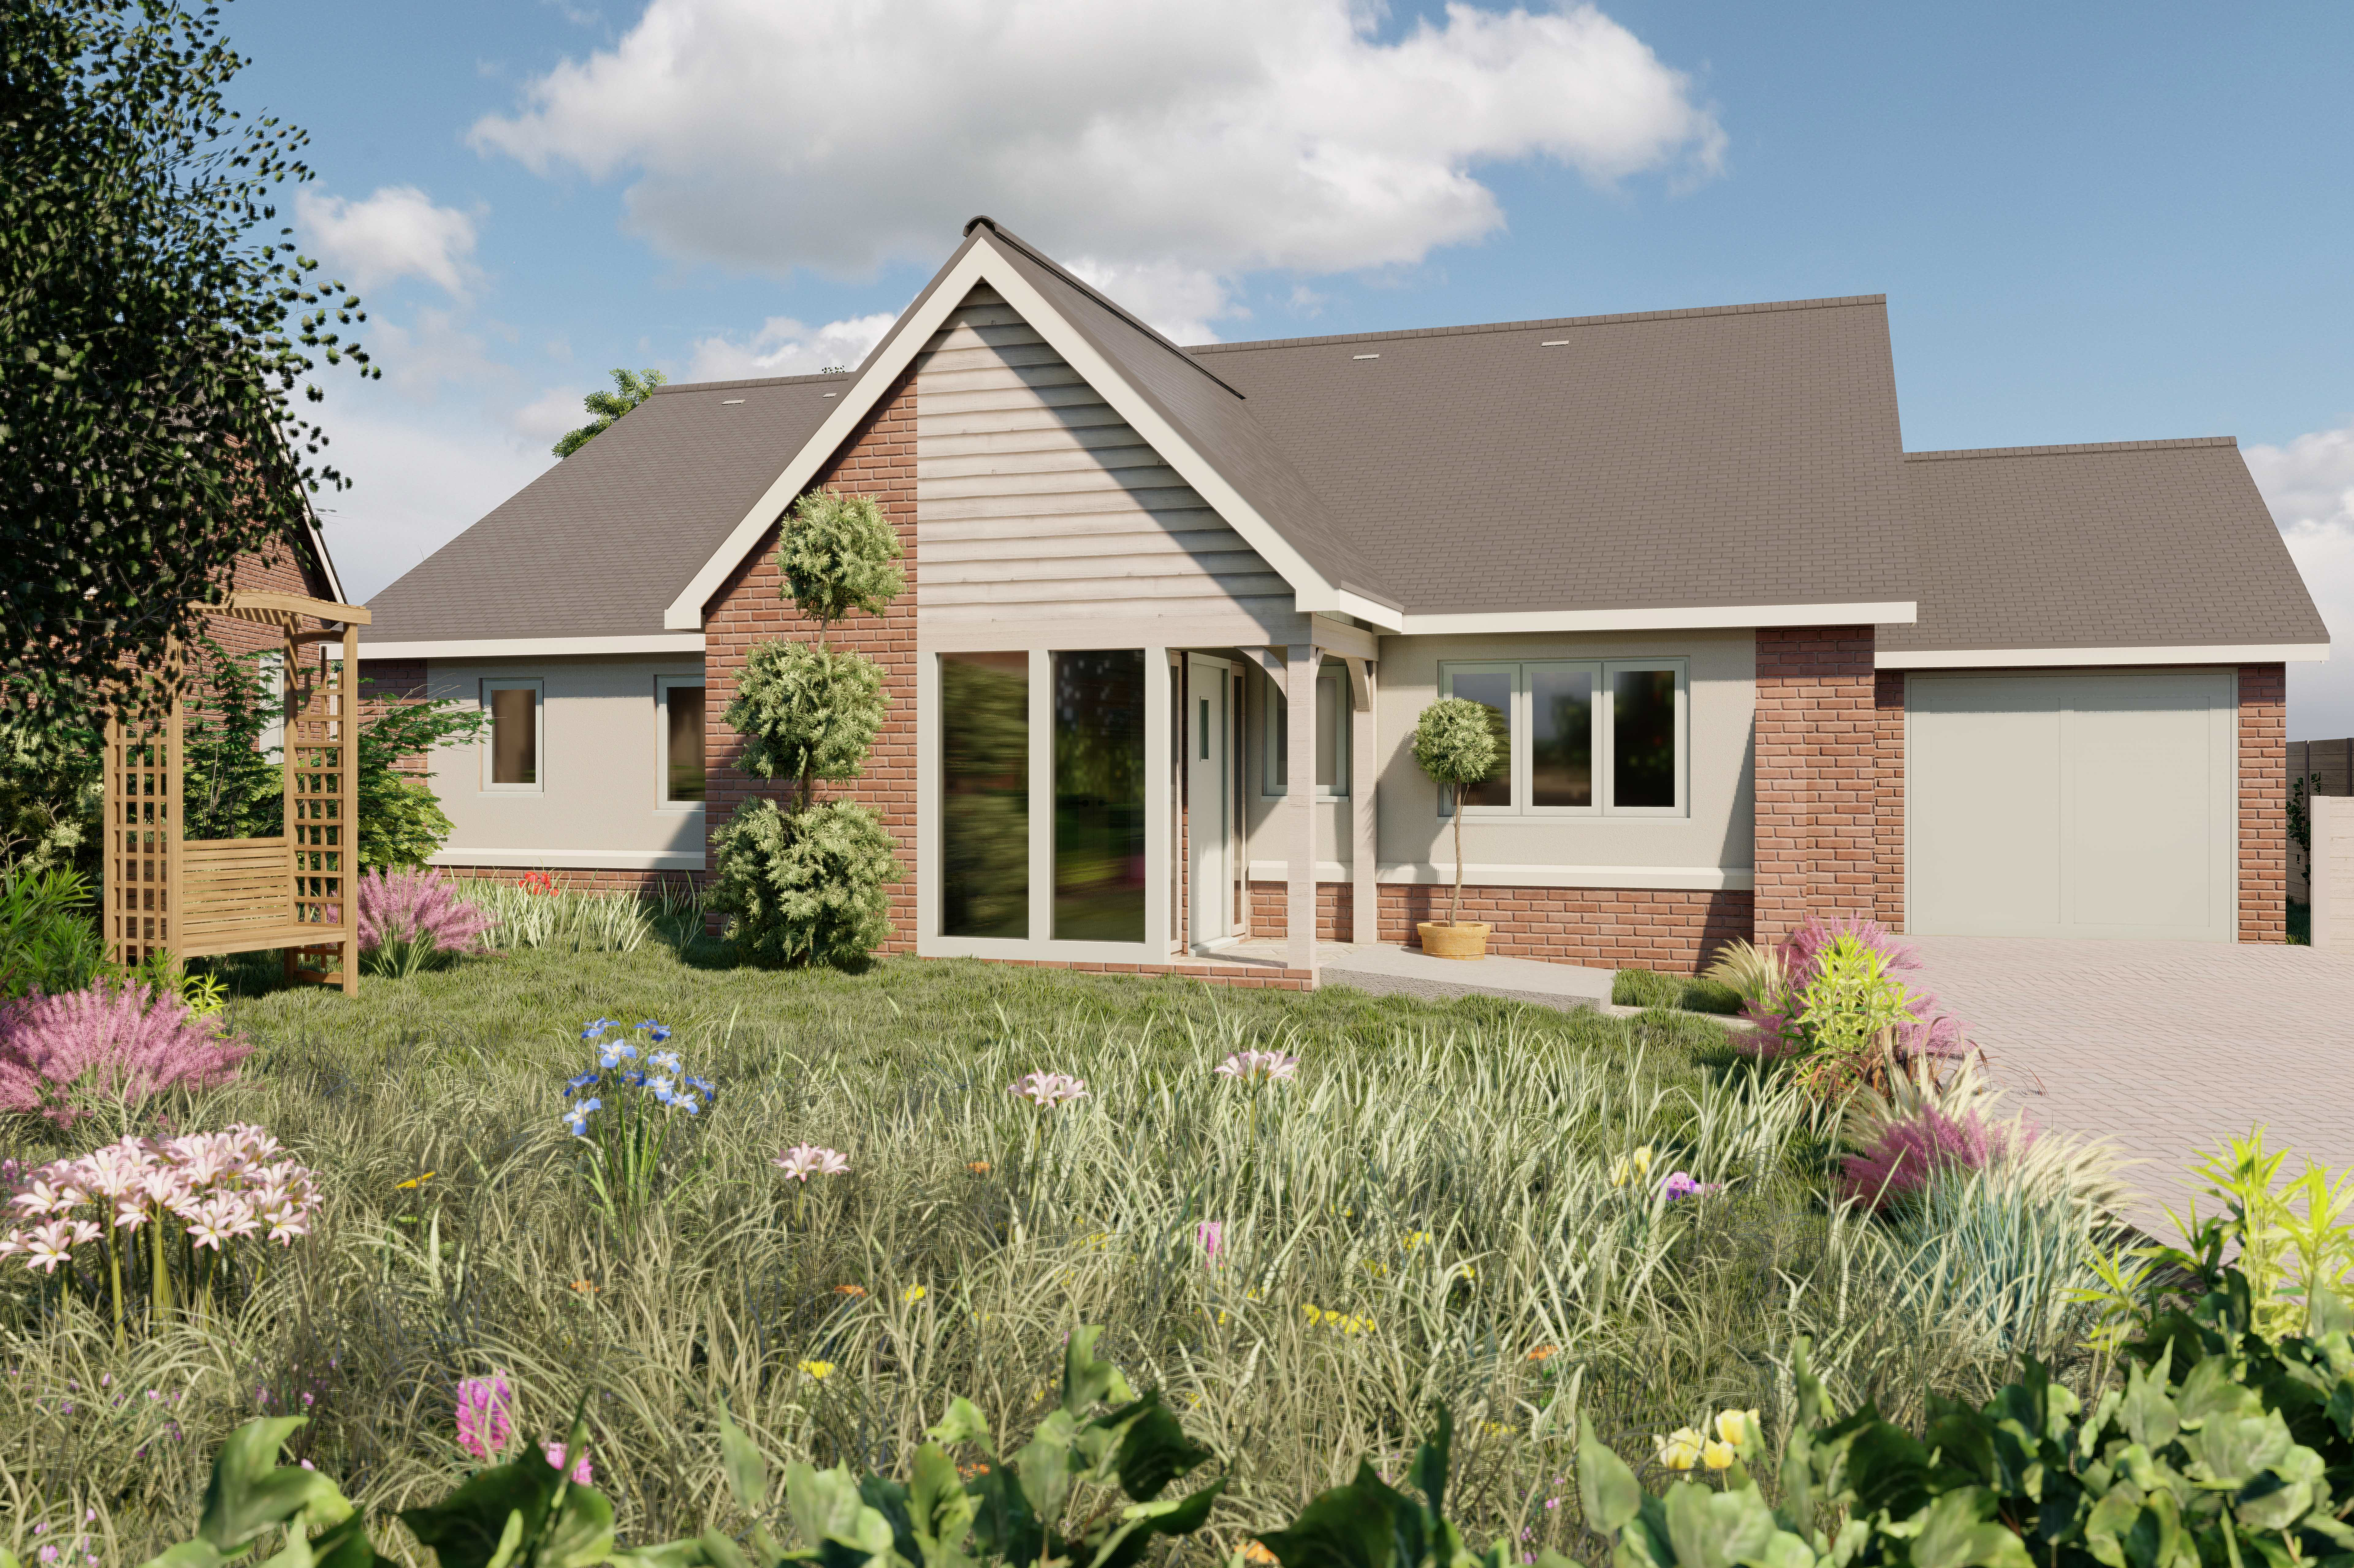

Hill Chorlton · ST5
Chorlton Gardens, Hill Chorlton
Chorlton Gardens, Hill Chorlton, ST5
A stunning three bedroom, energy efficient, bungalow near Newcastle-under-Lyme. High-spec features and finishes including solar panels, underfloor heating, and 3-phase electric car charger.
The home, in the agent’s words
- A three bedroom detached bungalow with attached single garage having internal and external access.
- Part of an exclusive small development of just 12 similar properties
- Predicted to have an EPC rating A with energy efficiency at the centre of design having solar panels, air source heat pumps and other environmental factors considered
- An array of Trina vertex S 420w (7560W) solar panels
- 3-Phase 22kW electric car charging point
- Built by local family developers who pride themselves in the quality of their finished homes
Read the full agent description
An exclusive development of just 12 similar properties situated within the quiet hamlet of Hill Chorlton, neighbouring Baldwins Gate and within easy reach of Newcastle-under-Lyme. Number 7 is a three bedroom detached bungalow with garage that is accessed both internally and externally.
Being built by local, family-run developers, David James Developments, these homes are set to be something rather special with open countryside out beyond the development boundary and a stunning central pool within it.
Number seven is a three-bedroom home with flexible space, along with a kitchen/diner and separate living room creating an abundance of entertaining space. This wonderful home will be complete with all of the features that you could ask for including two bathrooms, a separate utility room from the kitchen and a garage to the side aspect, not to mention the high specification both in finishes and in the build.
It will keep your energy usage and heating bills to a minimum as it already includes features such as solar panels, underfloor heating powered from an air source heat pump, MVHR ventilation system and 3-phase 22kW electric car charger.
This home benefits from a porch to the front creating a lovely entrance to the home before entering into the main hallway. First, you will come across the family bathroom and the third bedroom/study. These two rooms, along with the second bedroom have a front facing aspect. To the rear is a substantial living room with doors out into the garden and a large kitchen with fabulous vaulted ceiling and space for dining or seating, depending on how you prefer to live with further views out into the rear garden. There is a separate utility room providing additional space for appliances and storage along with a door leading out into the garage. The kitchen is fitted with a Symphony Cranbrook Shaker style kitchen finished with a range of appliances including 5 ring induction hob, integrated fridge freezer, integrated dishwasher, oven and microwave and finished with Carrara Quartz worktops. Beyond the main living area, there is a large master suite with dressing area and en-suite shower room.
Finishes throughout include large format tiles to the hallway, kitchen and bathrooms, chrome fittings in the bathrooms and chrome down lighting in the bathrooms and kitchen. Every detail has been considered with style and elegance in mind from the bricks and roof tiles through to the stunning oak porch fitted to the front of the property.
Outside, the garden sits to the rear with a paved pathway from the driveway to the front door and driveway to the side to provide access to the garage.
If you would like to be a part of something special and make this bungalow your home, get in touch with the team in the office.
A feel for the area
Connected for everyday life
100%of homes in the postcode can access 100+ Mbps broadband.
Available speed bands
- 30+ Mbps
- 100%
- 100+ Mbps
- 100%
- 300+ Mbps
- 100%
- 1,000+ Mbps
- 100%
Getting about
5.5 milesto Wedgwood Rail Station
Approximate straight-line distance · DfT NaPTAN · 13 Sept 2026Background air quality
- Fine particles · PM₂.₅
- 5.9 µg/m³ · Above the WHO guideline · well within the UK legal limit
- Nitrogen dioxide · NO₂
- 4.8 µg/m³ · Meets the WHO guideline
Annual background levels. For scale: the WHO 2021 guideline is 5 µg/m³ for PM₂.₅ and 10 for NO₂; the UK legal limit is 20 and 40. Lower is better; this is a 1 km model, not a reading at the door.
Defra · 2024 annual model · 1 km areaLocal information is approximate. Distances are straight-line estimates from the available location. Broadband describes postcode coverage, not the speed or service available at this home; check the address with a provider. Air quality is a modelled annual background estimate.
Checking nearby places…
Picture your everyday
Start with the agent's details and explore the area guide to get a feel for daily life here.
Other homes nearby
Homes in ST5 postcode area →About these property details
The information provided in this listing is for general information purposes only and does not constitute property particulars. We make no warranties or guarantees, express or implied, regarding the accuracy, completeness, or availability of the information.
Property details are provided by the listing agent, developer, or other third parties, and we have no control over the content provided. Prospective buyers or tenants should make their own enquiries and verify all information directly with the agent or relevant party.
Information relating to Energy Performance Certificates, Home Reports, or other statutory documents should be obtained directly from the selling agent or developer where applicable.