

Stoke-On-Trent · ST3
Star & Garter Road, Stoke-On-Trent
Star & Garter Road, Stoke-On-Trent, ST3
Originally listed at £375,000
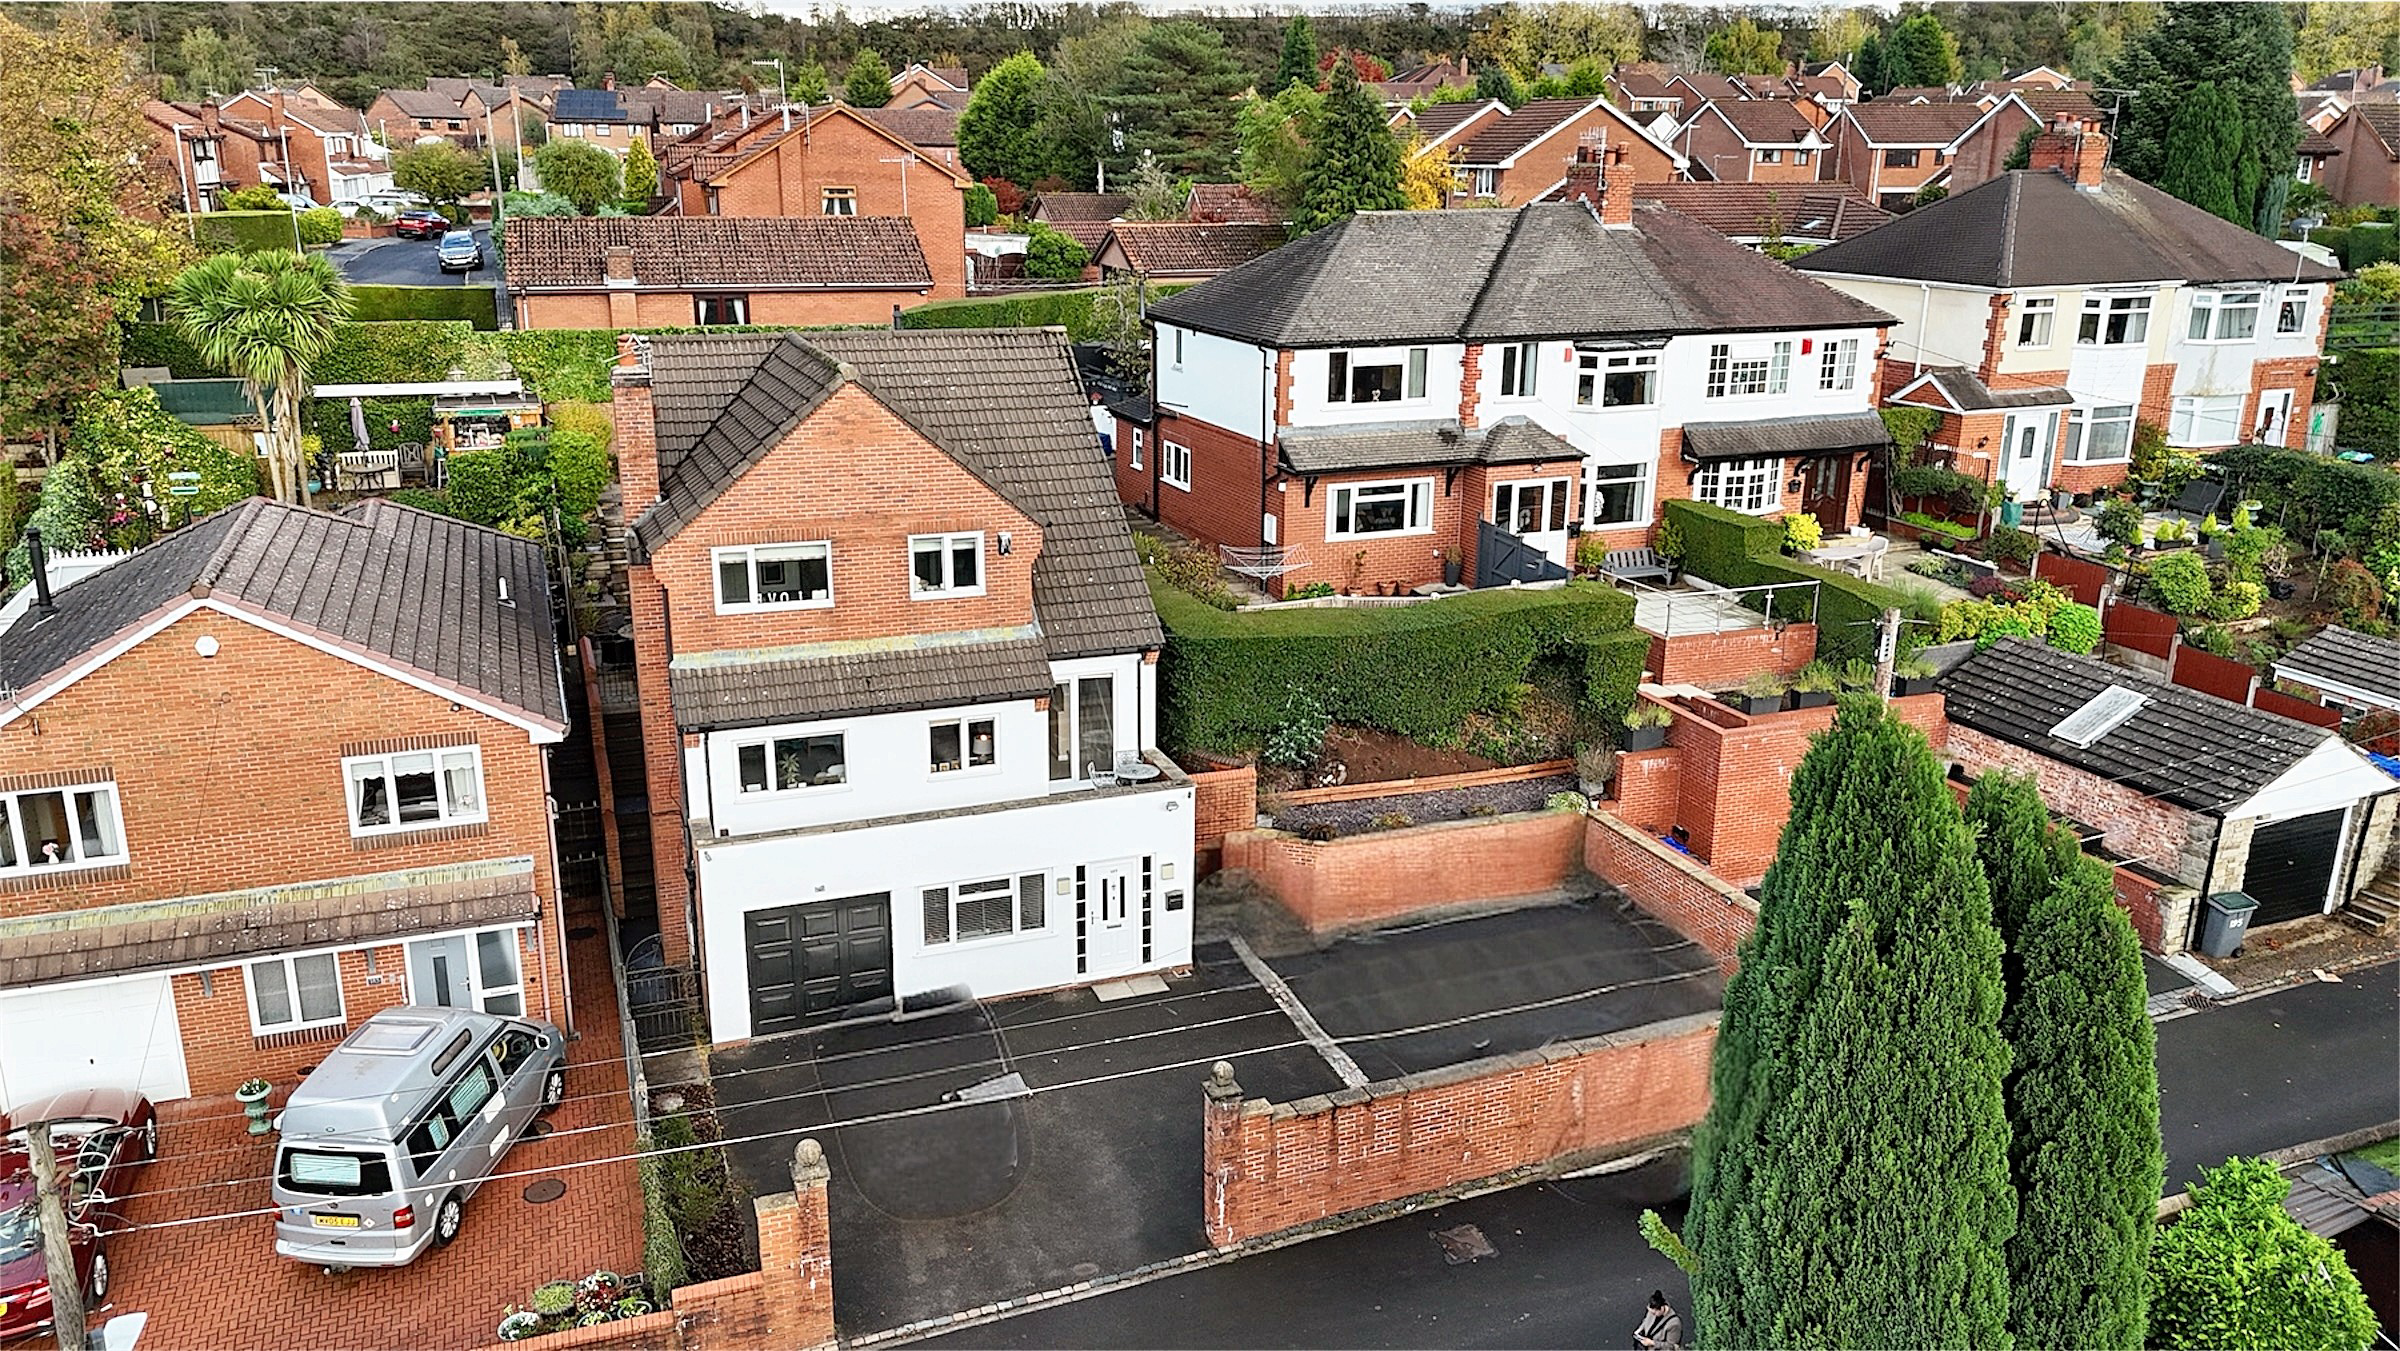
Rare three-storey, four-bedroom Star and Garter Road. Flexible family living, perfect for entertaining, working from home, and enjoying the peaceful surroundings. Close to schools, shops, and easy commute access.
The home, in the agent’s words
- Three-storey, four-bedroom detached home boasting flexible living spaces to adapt to your life whether working from home, entertaining, growing your family, or simply enjoying the extra space.
- Flexible 4-5 bedroom layout - Ground floor study/bedroom, three doubles, one single with adaptability for family, guests, or dressing room.
- Open-plan entertaining spaces - Bar/games room, sleek and modern L-shaped kitchen, spacious dining area for 8+ guests, plus bright West-facing living room.
- Unique off-road driveway with parking for 4/5 vehicles, plus a single garage. Located on the quiet and peaceful Star and Garter Road within walking distance of schools, amenities and travel links.
- Beautiful, landscaped, tiered garden with spacious patio seating spaces, low-maintenance slate, and mature shrubs.
Read the full agent description
Every now and then, the universe does something spectacular. The stars align, the moon winks, and bam! A one-in-a-lifetime property appears… just like this unique three-storey, four-bedroom detached home on the quiet and peaceful Star and Garter Road. Perfectly designed for flexible family life with spacious interiors, multiple living spaces, and room for everyone to space out.
Touch down on the ground floor in a bright and spacious entrance hall opening up to a generous living and entertaining space, currently set up with a bar, but the possibilities are endless. Whether you’re dreaming of a lively games room, a playroom for little ones, or the potential to adapt into an annex-style space for guests or extended family. You’ll also find a study, ideal for working from home. Prefer another bedroom? You can do that too, plus there’s a separate W/C for added convenience.
The first floor, the beating heart of this home, is a place where meals become memories and mornings start with sunlight (and probably coffee!). The open-plan kitchen and dining room boasts sleek grey overhead and base cabinetry and drawers, white countertops, and integrated appliances, making this space as functional as it is fabulous. There’s even a hidden utility area and a second W/C cleverly tucked away.
Hosting friends and family? You have room for 8+ guests around the dining space, with glazed French doors that open out to the garden, perfect for al fresco evenings, evening soirees, or simply letting the indoors and outdoors blend. When it’s time to unwind, glazed double doors lead you into the West-facing living room, where natural light floods in. And for those quiet moments? Just off the landing, you’ll find a balcony, perfect for soaking up the evening sunset.
Upstairs is home to four spacious bedrooms, including the master with dual-aspect windows and its own en suite shower room. The second double bedroom has lush views from the front window and a hidden W/C for added convenience. A further double bedroom and single bedroom are perfect for growing families, guests, or perhaps your own dressing room! The family bathroom is perfectly designed with a sleek bath, separate shower cubicle, sink, W/C, and modern tiles covering half the wall.
Step outside to a tiered rear garden, beautifully landscaped for low-maintenance living. Off the kitchen you’ll find a spacious patio seating area, ideal for indoor/outdoor entertaining. Continue up to the upper-tier patio, perfectly catching the afternoon sun and overlooking the beautiful garden.
To the front of the home, you have a generously sized driveway providing unique off-road parking for up to 4/5 vehicles, plus a single garage offering further secure parking and storage.
Located within walking distance of excellent schooling options, local shops, eateries, and much more. You have nearby Lightwood Golf Club, Longton Park, and Florence Country Park offering Sunday activities for the whole family. Commuting is a breeze with the A50 just minutes away, providing access to the A500, M6 and both Blythe Bridge and Stoke train stations. From the top to the bottom, and garden to galaxy. The extraordinary home offers more than just space; it delivers flexibility, style, and charm in every corner, with a layout that adapts to your life and family. Whether you’re upsizing, entertaining, working from home, or simply looking for somewhere that stands out from the ground, this is your rare opportunity to secure a home that’s anything but ordinary. Because sometimes, when the stars align…they point straight to your future front door on Star and Garter Road.
A feel for the area
Connected for everyday life
100%of homes in the postcode can access 100+ Mbps broadband.
Available speed bands
- 30+ Mbps
- 100%
- 100+ Mbps
- 100%
- 300+ Mbps
- 100%
- 1,000+ Mbps
- 100%
Getting about
1.6 milesto Longton Rail Station
Approximate straight-line distance · DfT NaPTAN · 13 Sept 2026Background air quality
- Fine particles · PM₂.₅
- 6.5 µg/m³ · Above the WHO guideline · well within the UK legal limit
- Nitrogen dioxide · NO₂
- 7.3 µg/m³ · Meets the WHO guideline
Annual background levels. For scale: the WHO 2021 guideline is 5 µg/m³ for PM₂.₅ and 10 for NO₂; the UK legal limit is 20 and 40. Lower is better; this is a 1 km model, not a reading at the door.
Defra · 2024 annual model · 1 km areaLocal information is approximate. Distances are straight-line estimates from the available location. Broadband describes postcode coverage, not the speed or service available at this home; check the address with a provider. Air quality is a modelled annual background estimate.
Checking nearby places…
Picture your everyday
Start with the agent's details and explore the area guide to get a feel for daily life here.
Other homes nearby
Homes in ST3 postcode area →About these property details
The information provided in this listing is for general information purposes only and does not constitute property particulars. We make no warranties or guarantees, express or implied, regarding the accuracy, completeness, or availability of the information.
Property details are provided by the listing agent, developer, or other third parties, and we have no control over the content provided. Prospective buyers or tenants should make their own enquiries and verify all information directly with the agent or relevant party.
Information relating to Energy Performance Certificates, Home Reports, or other statutory documents should be obtained directly from the selling agent or developer where applicable.