

Neath · SA11
May Drew Way, Neath
OIRO
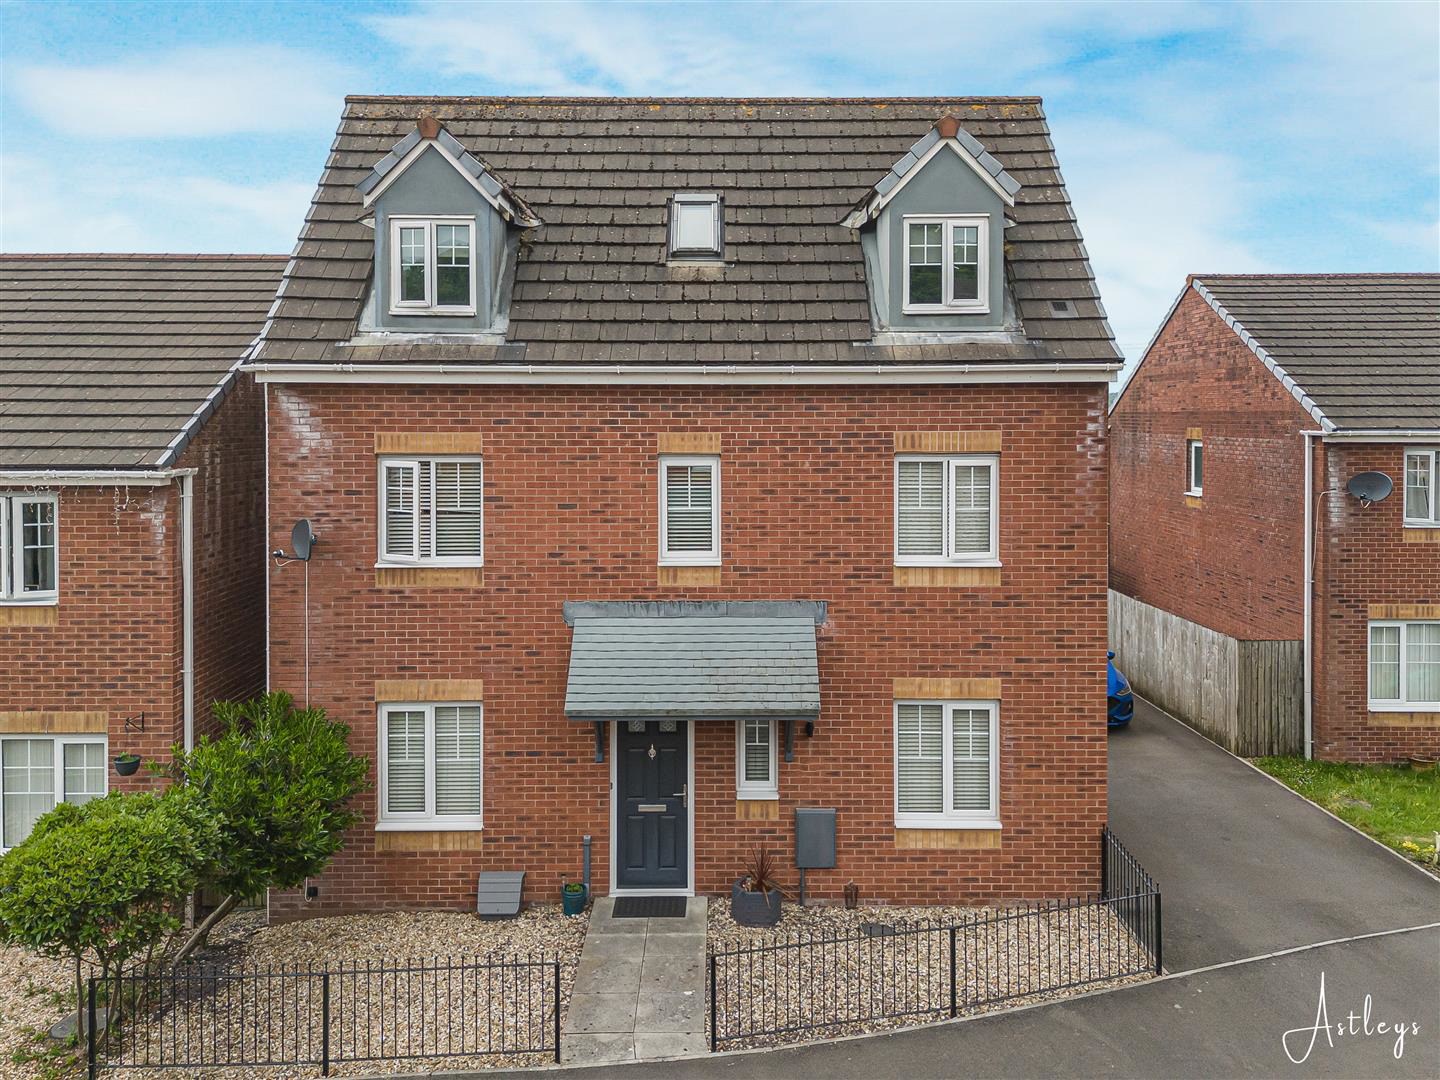
Nestled in the desirable May Drew Way, Neath, this splendid detached family home is situated within a popular residential development, the property is just a short drive from the vibrant Neath Town Centre, providing easy access to a variety of amenities and facilities. Additionally, the M4 motorway is within reach, making commuting a breeze. This well-presented three-storey residence boasts an inviting entrance hallway that leads to a cloakroom, a spacious living room, and a well-equipped kitchen complete with a utility room on the ground floor. The first floor features two generously sized bedrooms, including a master suite with an ensuite shower room, alongside a family bathroom. Ascend to the second floor, where you will find two further double bedrooms, perfect for family or guests. Externally, the property is complemented by a beautifully landscaped garden at the rear, providing an ideal space for outdoor relaxation and entertainment. A detached garage offers additional versatil…
The home, in the agent’s words
- EPC RATING TBC
- POPULAR RESIDENTIAL DEVELOPMENT
- 3 STOREY DETACHED FAMILY HOME
- WELL PRESENTED
- 4 DOUBLE BEDROOMS
- FITTED KITCHEN/BREAKFAST AREA
- CLOAKROOM AND UTILITY ROOM
- GOOD SIZE LANDSCAPED GARDEN TO REAR
- DETACHED GARAGE/REAR ROOM SUITABLE AS GYM/GAMES ROOM
- OFF-ROAD PARKING FOR 2 VEHICLES
Read the full agent description
Nestled in the desirable May Drew Way, Neath, this splendid detached family home is situated within a popular residential development, the property is just a short drive from the vibrant Neath Town Centre, providing easy access to a variety of amenities and facilities. Additionally, the M4 motorway is within reach, making commuting a breeze. This well-presented three-storey residence boasts an inviting entrance hallway that leads to a cloakroom, a spacious living room, and a well-equipped kitchen complete with a utility room on the ground floor. The first floor features two generously sized bedrooms, including a master suite with an ensuite shower room, alongside a family bathroom. Ascend to the second floor, where you will find two further double bedrooms, perfect for family or guests. Externally, the property is complemented by a beautifully landscaped garden at the rear, providing an ideal space for outdoor relaxation and entertainment. A detached garage offers additional versatility, with a room at the rear that could easily be transformed into a gym or games room. Off-road parking is conveniently available on the side driveway, ensuring ample space for vehicles.
Front Composite Entrance Door Into: -
Entrance Hallway - 3.76m x 2.18m (12'4" x 7'1") - With tiled floor, double glazed window to front, radiator, stairs to first floor.
Cloakroom - 1.5m x 0.8m (4'11" x 2'7") - With wash hand basin, w.c., radiator, tiled floor, fitted shelving.
Living Room - 5.12m x 3.11m (16'9" x 10'2") - With double glazed sliding patio doors to rear, double glazed window to front, radiator.
Kitchen/Breakfast Room - 5.00m x 3.00m (16'4" x 9'10") - Fitted with a range of 'shaker' style base and wall units in grey with light oak work surfaces, black composite sink and drainer, space for cooker and fridge/freezer, tiled floor, part tiled walls, double glazed windows to front and rear, radiator, door to:
Utility Room - 2.00m x 1.30m (6'6" x 4'3") - Plumbed for washing machine and tumble dryer, fitted wall cupboards, tiled floor, part tiled walls, double glazed door to rear garden.
First Floor -
Landing Area - 3.59m x 3.02m (11'9" x 9'10") - With double glazed window to front, stairs to second floor, built-in airing cupboard.
Bedroom One - 5.05m x 3.11m (16'6" x 10'2") - With double glazed window to front and rear, two radiators.
Ensuite Shower Room - 1.45m x 1.39m (4'9" x 4'6" ) - 3 piece suite in white comprising bowl style sink, w.c., shower cubicle, radiator, double glazed window to rear, cushion flooring.
Bedroom Four - 3.2m x 3.0m (10'5" x 9'10") - With double glazed window to rear, radiator.
Bathroom/W.C. - 2.16m x 1.69m (7'1" x 5'6") - With 3 piece suite in white comprising 'p'shaped bath with rainfall shower and hand shower over, sink on graphite grey vanity unit, w.c., double glazed window to front, tiled floor, part tiled walls, heated towel rail.
Second Floor -
Landing Area - 2.9m x 2.01m (9'6" x 6'7") - With velux window to front, radiator.
Bedroom Two - 4.15m x 3.15m (13'7" x 10'4") - With double glazed window to front, velux to rear, radiator, access to attic space.
Bedroom Three - 4.12m x 3.04m (13'6" x 9'11") - With velux to rear, radiator, double glazed window to front.
Outside - Front forecourt garden area. Side driveway providing off-road parking for 2 vehicles leading to single detached garage with power and light. There is a room to the rear of the garage currently utilised as a bar/games room but could also be used for a gym or other alternative uses. There is a personal access door to the garage. The rear garden comprises full width patio area. 2 areas laid to lawn, steps down to astroturf and timber garden shed.
Drone Photograph -
Agents Note - Council Tax
Band:
E
Annual Price:
£3,106
Agents Note - Mobile coverage
EE
Vodafone
Three
O2
Broadband
Basic
6 Mbps
Superfast
80 Mbps
Ultrafast
10000 Mbps
Satellite / Fibre TV Availability
BT
Sky
Virgin
A feel for the area
Connected for everyday life
100%of homes in the postcode can access 100+ Mbps broadband.
Available speed bands
- 30+ Mbps
- 100%
- 100+ Mbps
- 100%
- 300+ Mbps
- 100%
- 1,000+ Mbps
- 100%
Getting about
0.6 milesto Briton Ferry Rail Station
Approximate straight-line distance · DfT NaPTAN · 13 Sept 2026Background air quality
- Fine particles · PM₂.₅
- 4.9 µg/m³ · Meets the WHO guideline
- Nitrogen dioxide · NO₂
- 6.7 µg/m³ · Meets the WHO guideline
Annual background levels. For scale: the WHO 2021 guideline is 5 µg/m³ for PM₂.₅ and 10 for NO₂; the UK legal limit is 20 and 40. Lower is better; this is a 1 km model, not a reading at the door.
Defra · 2024 annual model · 1 km areaLocal information is approximate. Distances are straight-line estimates from the available location. Broadband describes postcode coverage, not the speed or service available at this home; check the address with a provider. Air quality is a modelled annual background estimate.
Picture your everyday
Start with the agent's details and explore the area guide to get a feel for daily life here.
Other homes nearby
Homes in SA11 postcode area →About these property details
The information provided in this listing is for general information purposes only and does not constitute property particulars. We make no warranties or guarantees, express or implied, regarding the accuracy, completeness, or availability of the information.
Property details are provided by the listing agent, developer, or other third parties, and we have no control over the content provided. Prospective buyers or tenants should make their own enquiries and verify all information directly with the agent or relevant party.
Information relating to Energy Performance Certificates, Home Reports, or other statutory documents should be obtained directly from the selling agent or developer where applicable.