

Great Coxwell, Faringdon · SN7
The Holloway Road, Great Coxwell
The Holloway Road, Great Coxwell, Faringdon, SN7
Asking price
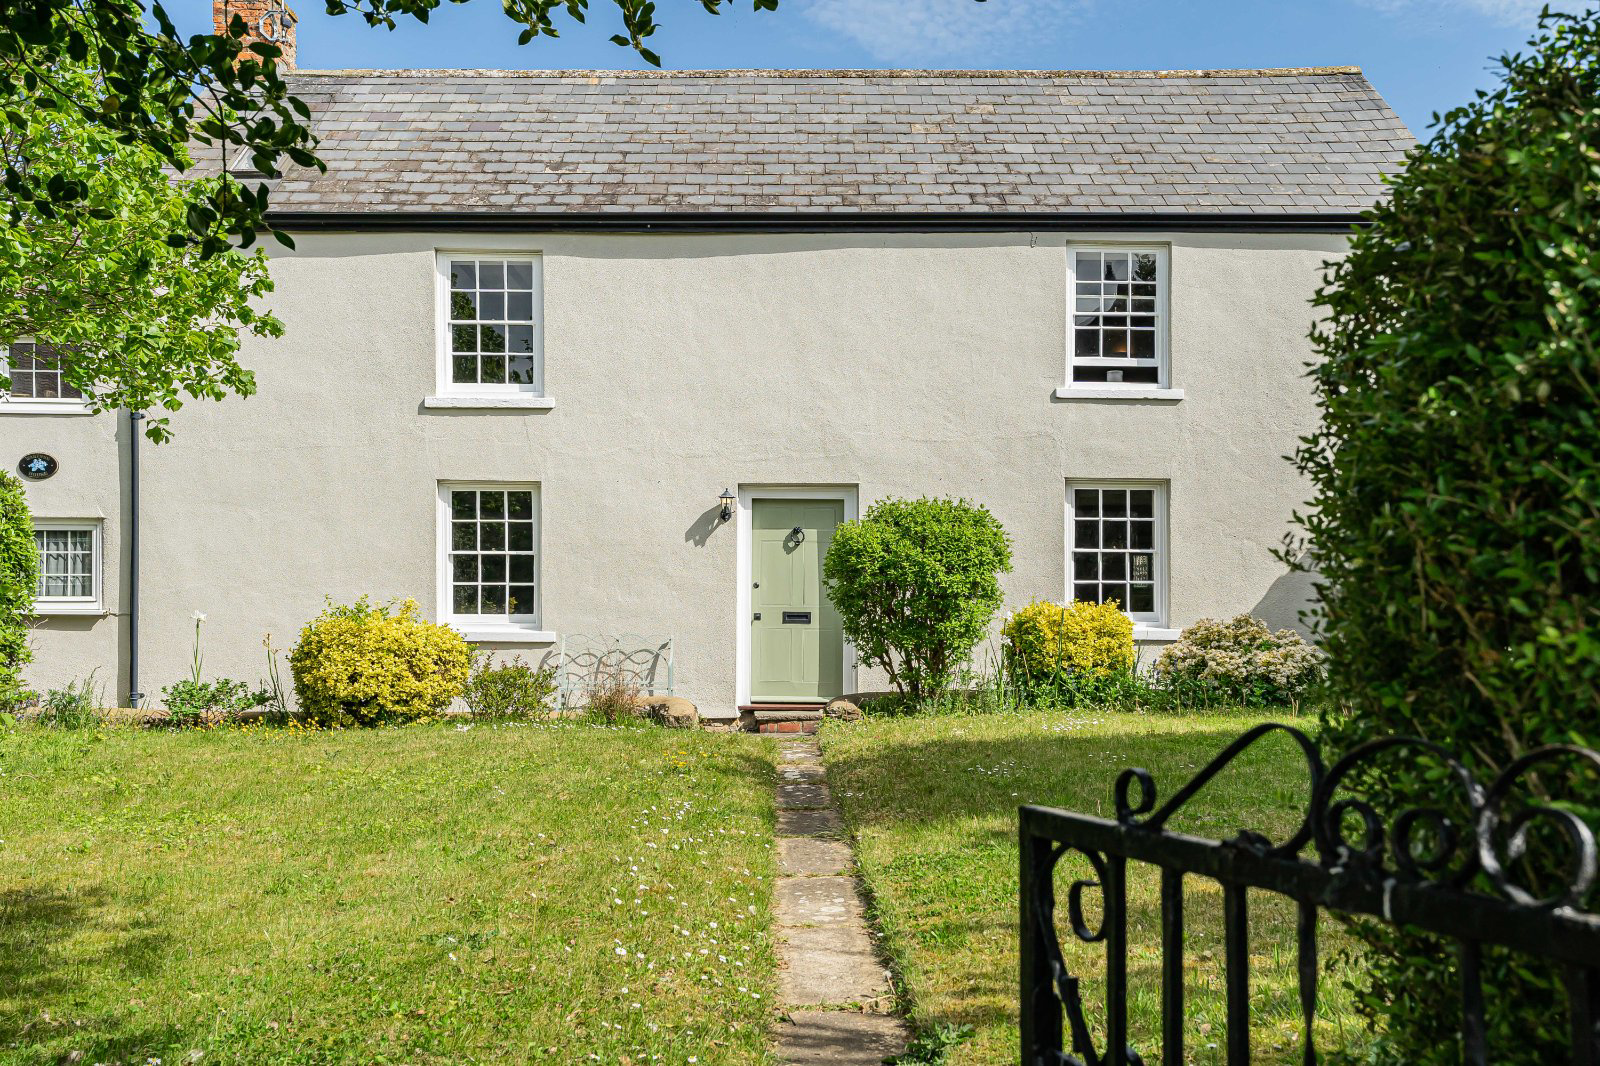
Dating back to the 1700’s this Georgian farmhouse has been adapted, converted and extended over the years to provide a truly amazing family home.
Listed 7 May 2026 · agent details updated 28 October 2026. An asking price is not a completed sale.
The home, in the agent’s words
- A unique family home, which needs to be viewed to fully appreciate the size and space available.
- 3642 Sq. Ft Inc. garage
- An extended Georgian farmhouse, set in the heart of this popular village.
- Sitting room & Dining room with wood burners
- Separate snug with doors to the garden
- Kitchen breakfast room
- Music room & Study
- Four generous bedrooms
- Wrap around gardens
- Driveway parking and garage
Read the full agent description
Once in a while a property comes along with something really special and unique about it, and this home is certainly one of them. Dating back to the 1700’s this Georgian farmhouse has been adapted, converted and extended over the years to provide a truly amazing family home, whether you're looking for spacious and flexible accommodation or perhaps bringing two families together with multi-generational living, this home offers something for everyone
Throughout the house all the rooms are of good size, within the ground floor you have two reception hallways, one to either side of the property. The original farmhouse hallway is full of character with exposed beams, tiled flooring and stairs leading up to the first floor. Flanking this hallway is a music room with an adjacent office and the main sitting room for the house which has an impressive inglenook fireplace, stone walls, and exposed beams. An inner hallway provides access to the first floor and links the main hallway back to the dining room. The dual aspect dining room features a brick fireplace with inset wood burner and leads pleasantly through to the kitchen. The real feature of the kitchen is the master Chef gas Aga, with enough cooking rings to feed any size family. Adjacent to the kitchen is a handy utility room and to the rear of the kitchen is the second entrance hallway, which again has stairs leading to the first floor, as well as access to the garden and to the garden room. The garden room is the newest part of the home and features underfloor heating VELUX windows and doors that lead out to the main garden.
The first floor can be reached from three different staircases, that provide access to the four double bedrooms. The main two bedrooms are in the original part of the house, and both feature refurbished Sash windows, exposed beams and built in wardrobes. There are two further bedrooms which are both nice doubles and benefit from having inbuilt wardrobes and are again filled with plenty of character. There is a family bathroom situated in the middle of the first floor and in addition there is a downstairs bathroom separate downstairs shower room, located to either side of the property.
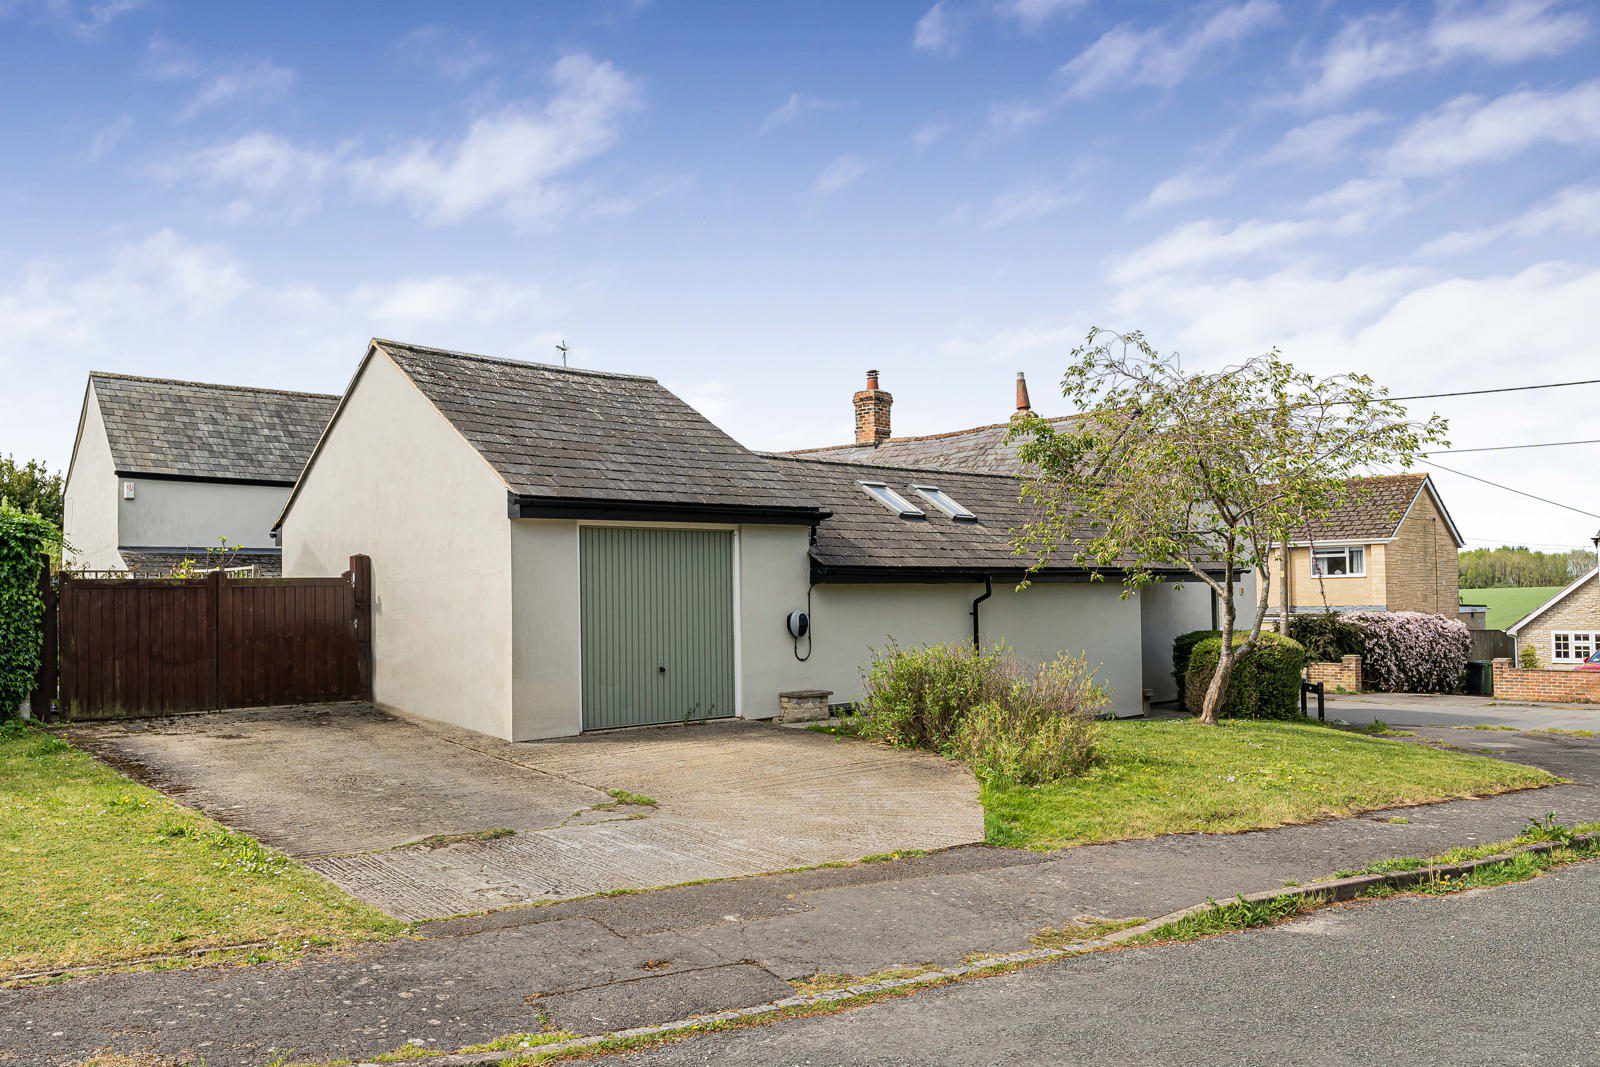
Externally the property has driveway parking which leads to a single garage which has an electric car charging point. The main garden is in the center of this U-shaped house. This private hideaway is mainly laid to lawn with a patio area, there's gated access through to the vegetable garden which has a series of raised beds and opens out to the fruit garden where there are a couple of lovely fruit trees. A side gate links you back to the front of the property, where again there is a good size lawned garden which is enclosed and once again a private hideaway.
You really need to visit the property to truly understand the complexity and the character of it. Nestled peacefully within the village the property enjoys a great deal of privacy.
Key facts
- Council tax band: G.
- EPC rating: D (score 63; potential rating C).
- Parking: garage.
- Outside: garden, patio.
What it's like to live in
The practical details that shape daily life here, each with its source. Anything the listing leaves open becomes a question to ask.
 Parking
Single garage + Driveway
Externally the property has driveway parking which leads to a single garage which has an electric car charging point.
Agent's description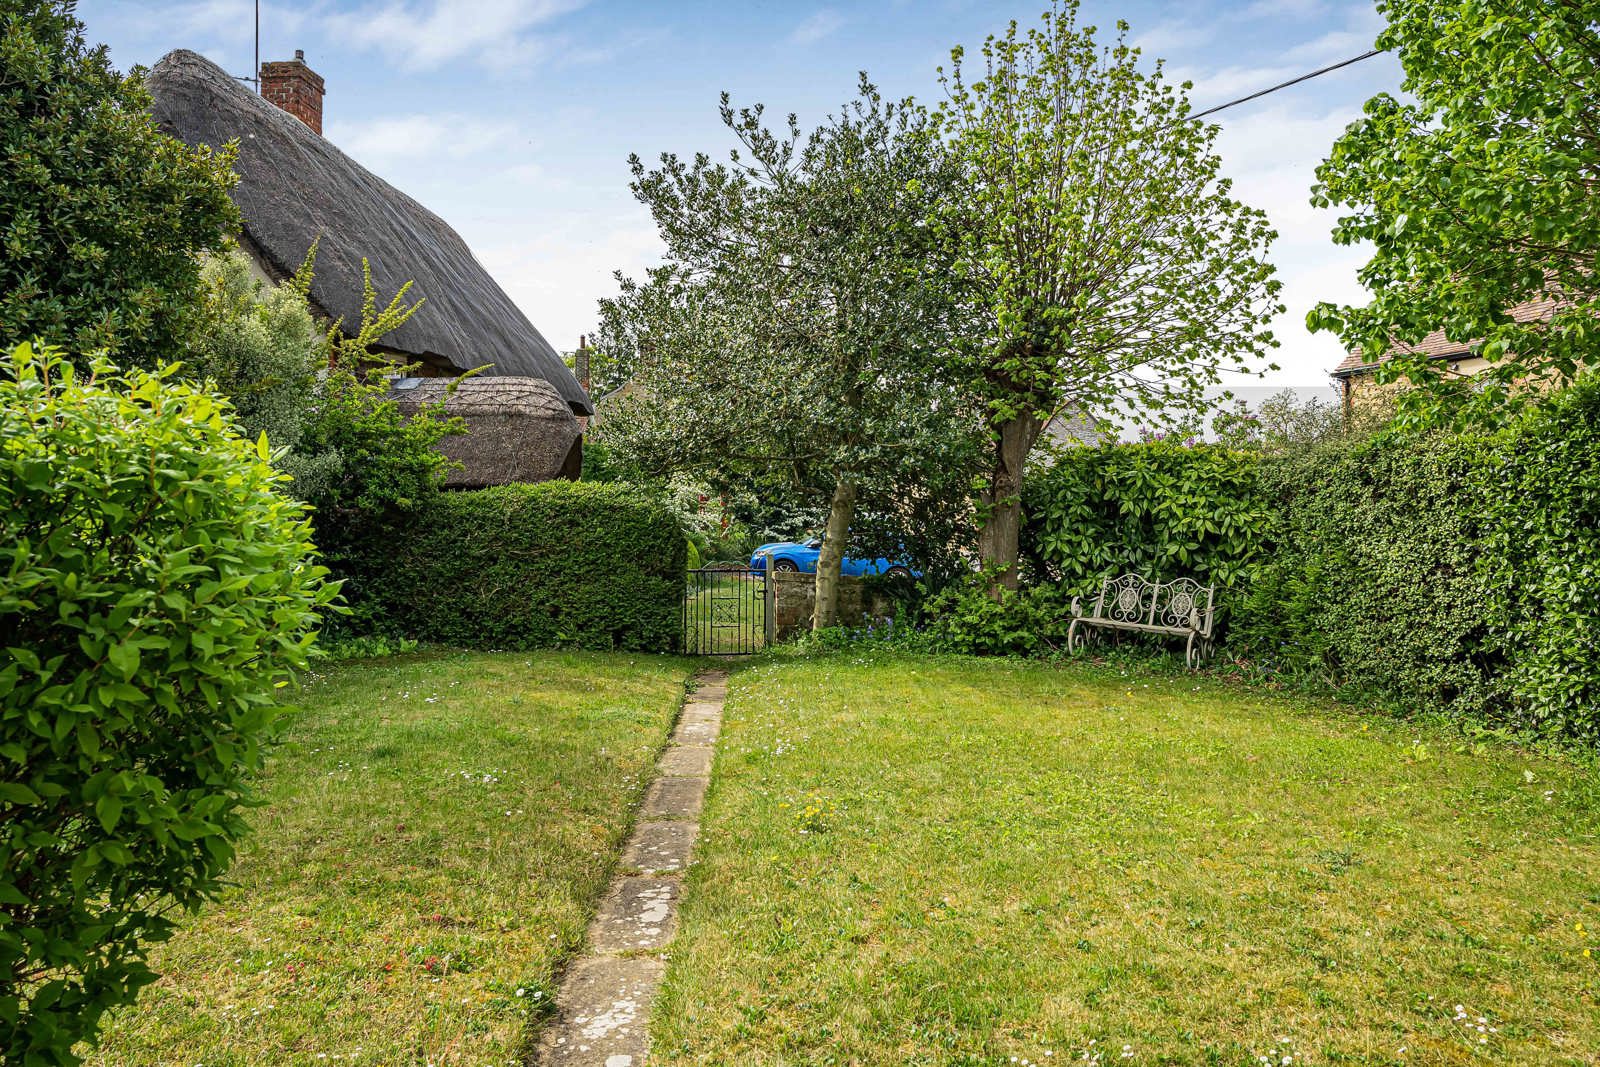 Outdoor space
Patio · lawned garden
Agent's descriptionUnderfloor heating
The garden room is the newest part of the home and features underfloor heating VELUX windows and doors that lead out to the main garden.
Agent's descriptionBuilt-in wardrobes
Agent's descriptionFreehold
Supplied listing field and any agent featuresBand G
Council tax, Band G
Agent's descriptionRated D. Check the assessment date on the certificate.
Agent's descriptionQuestions worth asking
The listing doesn't answer these. Tick any you'd like to ask and they'll be added to your enquiry message.
Nothing added yet
Loading room styling…
Life nearby
Picture your everyday
Start with the agent's details and explore the Area Overview to get a feel for daily life here.
Local news
A confirmed locality is needed to select relevant local stories for this home.
Checking connected news sources…
Other homes nearby
Homes in SN7 postcode area →About these property details
The information provided in this listing is for general information purposes only and does not constitute property particulars. We make no warranties or guarantees, express or implied, regarding the accuracy, completeness, or availability of the information.
Property details are provided by the listing agent, developer, or other third parties, and we have no control over the content provided. Prospective buyers or tenants should make their own enquiries and verify all information directly with the agent or relevant party.
Information relating to Energy Performance Certificates, Home Reports, or other statutory documents should be obtained directly from the selling agent or developer where applicable.