
Chelmsford, Essex · CM3
Main Road, Boreham
Main Road, Boreham, Chelmsford, Essex, CM3
Asking price
• PLEASE CHECK OUT THE VIDEO
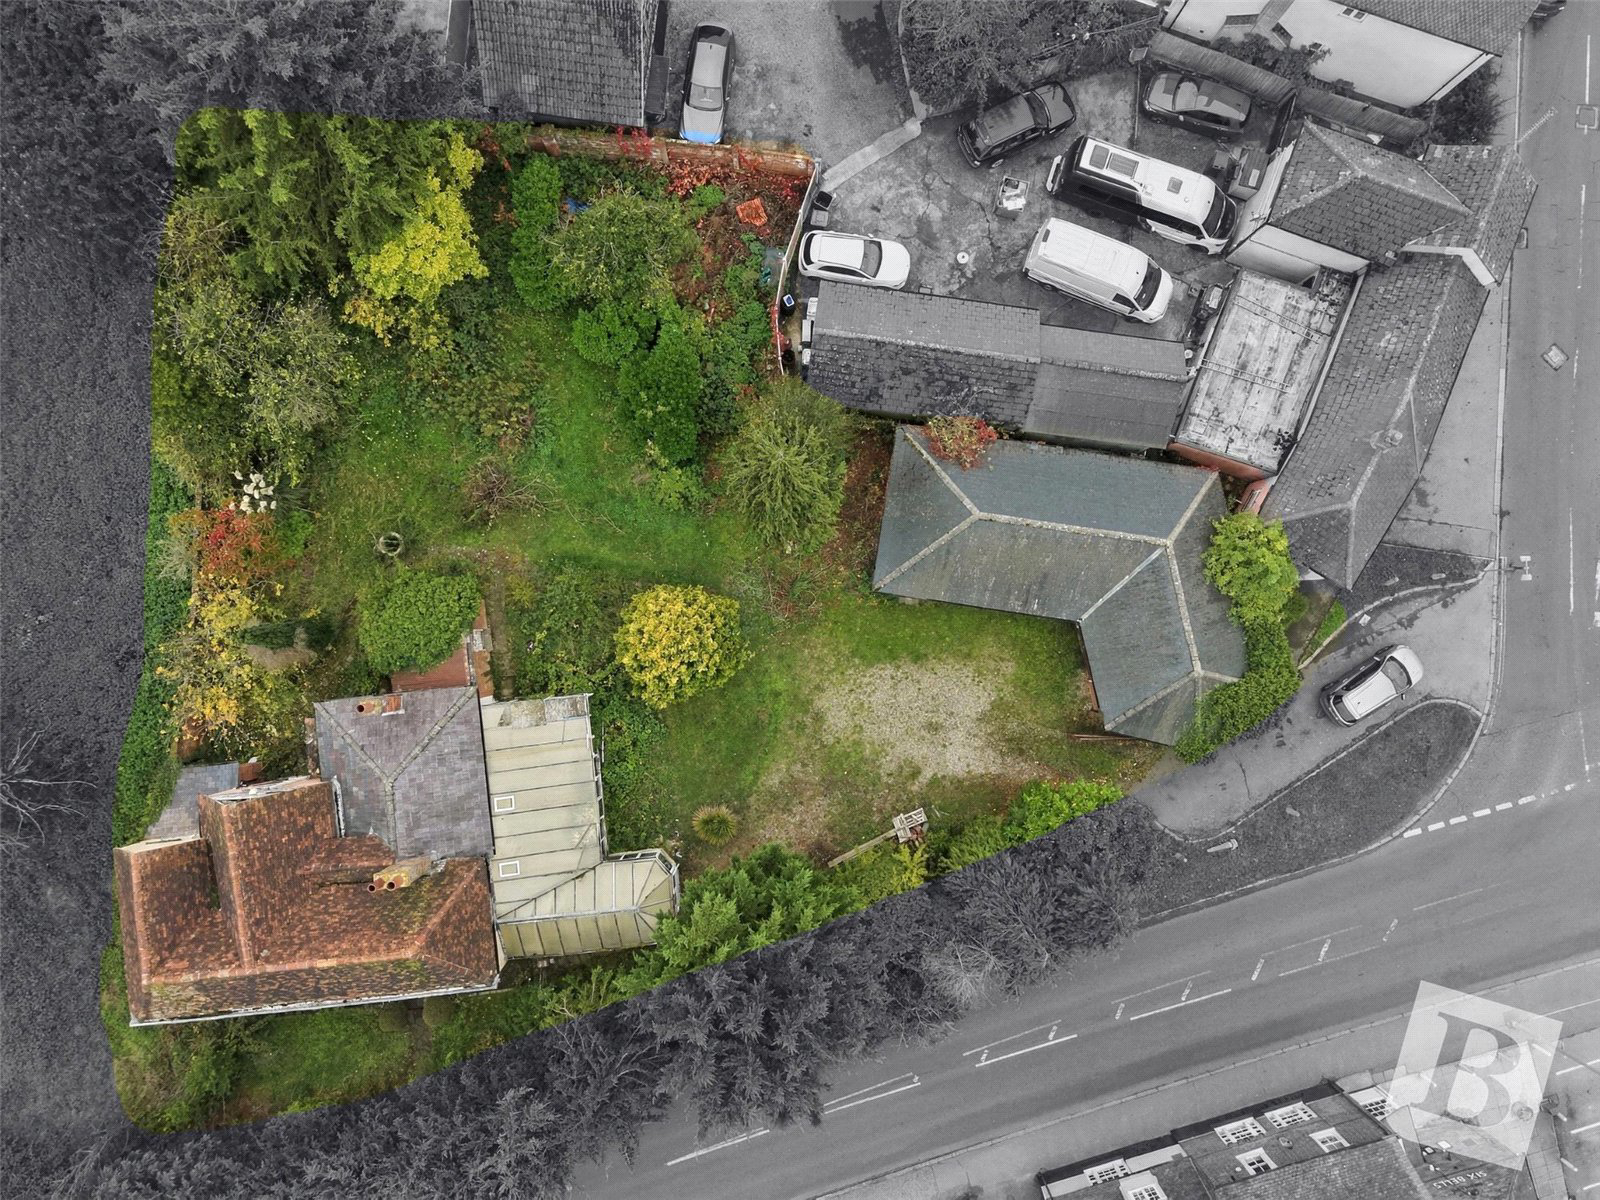
An exciting opportunity to acquire a Grade II Listed building occupying a prominent corner position in the sought-after village of Boreham, conveniently located right by the Six Bells pub.
The property offers a range of possibilities for buyers looking for a characterful building with potential for improvement, restoration or future development, subject to the necessary planning permissions and listed building consents.
The property also benefits from two outbuildings, offering additional space and potential for a variety of uses, subject to the relevant consents.
With its distinctive position, period character and potential to add value, this property could appeal to investors, developers and buyers seeking a project with scope to explore its future possibilities.
An opportunity not to be missed for buyers seeking a distinctive property with potential in a desirable village location.
All development possibilities are subject to the neces…
Listed 9 October 2026 · agent details updated 5 November 2026. An asking price is not a completed sale.
The home, in the agent’s words
Read the full agent description
• PLEASE CHECK OUT THE VIDEO
An exciting opportunity to acquire a Grade II Listed building occupying a prominent corner position in the sought-after village of Boreham, conveniently located right by the Six Bells pub.
The property offers a range of possibilities for buyers looking for a characterful building with potential for improvement, restoration or future development, subject to the necessary planning permissions and listed building consents.
The property also benefits from two outbuildings, offering additional space and potential for a variety of uses, subject to the relevant consents.
With its distinctive position, period character and potential to add value, this property could appeal to investors, developers and buyers seeking a project with scope to explore its future possibilities.
An opportunity not to be missed for buyers seeking a distinctive property with potential in a desirable village location.
All development possibilities are subject to the necessary planning permissions, listed building consents and any other relevant approvals.
Financing Available.
Being sold via Balgores Secure
Council Tax Band: F
Entrance via
Entrance door to:
Entrance Hall
Glazed window to front, stairs to first floor, tiled flooring, doors to accommodation.
Reception Room
13'1 x 9'8.
Glazed bay window to front, door to conservatory, radiator, brick fireplace, beam to ceiling.
Living Room
18'4 max. x 15'8.
Glazed full height window to side, door to dining room, two radiators, feature fireplace, wood flooring, dado rail, ceiling with cornice coving and ornate ceiling rose.
Conservatory
29'8 x 20' max.
Glazed windows to all aspects, glazed double doors to side and glazed door to rear giving access to garden, tiled flooring.
Inner Hallway
Doors to further accommodation, opening to:
Storage
Currently used for storage.
Study
7' x 5'3.
Glazed window to front.
Dining Room
14'9 x 13'3.
Glazed window to rear, stable style door to rear leading to garden, radiator, wood flooring, beams to walls and ceiling.
Kitchen
19' x 9'10.
Glazed bay window to front, glazed window to side, range of base level units and drawers with work surfaces over, inset sink drainer unit with mixer tap, space for domestic appliances, range of matching eye level cupboards, glazed display units, heated chrome towel rail, tiled flooring, beams to ceiling, door to:
Utility Room
6'7 x 5'11.
Glazed door to rear, storage cupboard, tiled flooring, door to:
Ground Floor Cloakroom
Obscure glazed window to rear. Suite comprising: wash hand basin, low level wc. Tiled flooring.
First Floor Landing
Glazed window to rear, double built-in storage cupboard, radiator, beams, doors to accommodation.
Master Bedroom with En-Suite
BEDROOM:
19' x 10'6 max.
Glazed windows to front and rear, double built-in wardrobe, radiator, door to:
EN-SUITE:
5'8 x 2'7.
Obscure glazed window to rear. Suite comprising: shower cubicle with wall mounted shower, wall mounted wash hand basin. Radiator, complementary tiling to walls.
Bedroom Two
13'5 x 10'9.
Glazed windows to front and side, storage cupboard, radiator, beams to walls.
Bedroom Three
9'11 x 9'3.
Glazed window to front, radiator, beams to walls.
Bedroom Four
9'11 x 9'.
Glazed window to front, radiator, beams to walls.
Family Bathroom/wc
10'4 x 8' max.
Obscure glazed window to rear. Suite comprising: panelled bath, wash hand basin, low level wc. Heated chrome towel rail, storage cupboard, part complementary tiling to walls.
Exterior
Plot size 0.28 acres.
Accessed via double gates on the corner of Main Road and Plantation Road range of mature trees and shrubs, mainly laid to lawn, fencing to boundaries.
There is also a barn on the South East corner that measures approx. 14'8 x 9'8, which forms part of the property/plot.
Triple Garage
36'6 x 30'11 max.
Two up and over doors, glazed window to side.
Buyers Information Pack
Please see below the link to access the Buyers Information Pack/TA Forms:
https://res.gazeal.co.uk/#/bip-docs?appuid=5545797296ac8ba2523c2f7033914747
Key facts
- Parking: triple garage.
- Outside: garden, conservatory.
What it's like to live in
The practical details that shape daily life here, each with its source. Anything the listing leaves open becomes a question to ask.
Garage
Garage
Agent's descriptionGarden
Agent's descriptionBuilt-in wardrobes
Agent's descriptionFreehold
Supplied listing field and any agent featuresBand F
Council tax, Band F
Agent's descriptionQuestions worth asking
The listing doesn't answer these. Tick any you'd like to ask and they'll be added to your enquiry message.
Nothing added yet
Loading room styling…
Life nearby
Picture your everyday
Start with the agent's details and explore the Area Overview to get a feel for daily life here.
Local news
A confirmed locality is needed to select relevant local stories for this home.
Checking connected news sources…
Other homes nearby
Homes in CM3 postcode area →About these property details
The information provided in this listing is for general information purposes only and does not constitute property particulars. We make no warranties or guarantees, express or implied, regarding the accuracy, completeness, or availability of the information.
Property details are provided by the listing agent, developer, or other third parties, and we have no control over the content provided. Prospective buyers or tenants should make their own enquiries and verify all information directly with the agent or relevant party.
Information relating to Energy Performance Certificates, Home Reports, or other statutory documents should be obtained directly from the selling agent or developer where applicable.