

Boscastle, Cornwall · PL35
Eglos View, Boscastle
Eglos View, Boscastle, Cornwall, PL35
Asking price
A beautifully presented three-bedroom bungalow occupying an enviable position in the historic coastal village of Boscastle. Having undergone an extensive and complete renovation, it offers spacious and versatile accommodation throughout, perfect for those seeking a modern turn-key property in a picturesque coastal setting.
The home, in the agent’s words
- Three-bedroom detached bungalow in sought after village of Boscastle
- Prime coastal location, walking distance to local amenities, harbour and coastal paths.
- Stunning panoramic countryside, sea and church views from the property.
- Fully modernised throughout to an exceptional, turn-key standard.
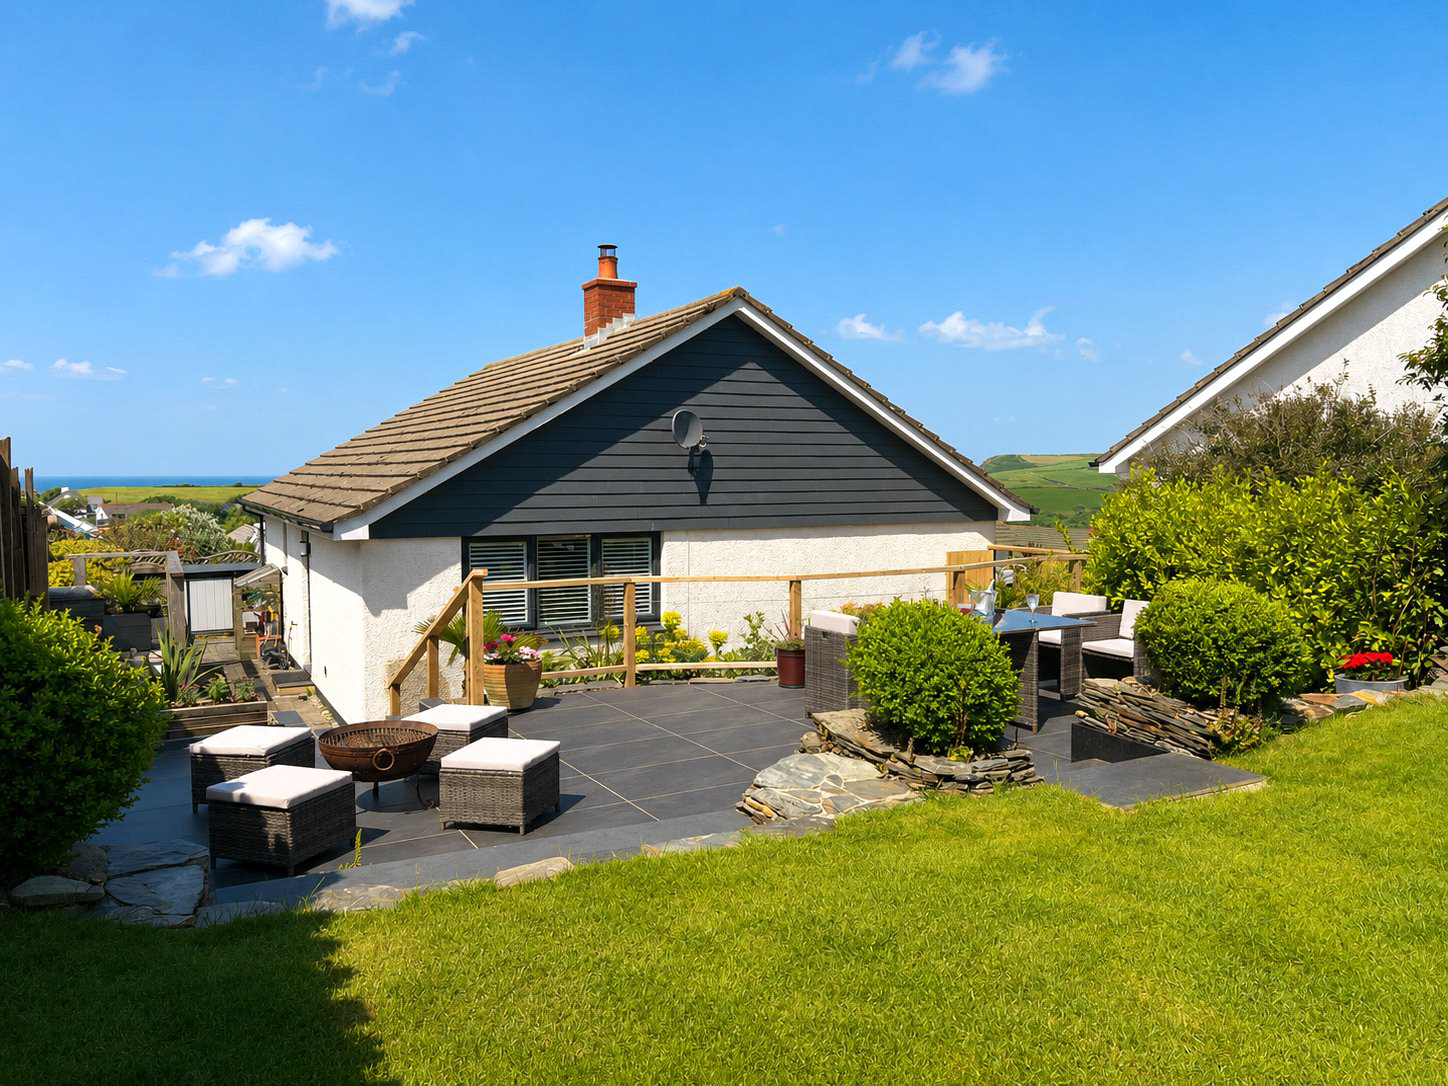
- Landscaped multi-tier gardens maximising coastal views and incorporating level lawn, porcelain patio and composite decking.
- Spacious living room with cosy multi-fuel burner.
- Ample driveway parking for multiple vehicles.
- Air Source Heat Pump system providing highly efficient heating and hot water.
- Modern dining kitchen with integrated Neff appliances and sea views.
- Council Banding - C
Read the full agent description
A beautifully presented three-bedroom bungalow occupying an enviable position in the historic coastal village of Boscastle. Having undergone an extensive and complete renovation, it offers spacious and versatile accommodation throughout, perfect for those seeking a modern turn-key property in a picturesque coastal setting.
Upon entering the property, you are welcomed by a bright and spacious entrance hallway, offering ample room for coats, shoes, and everyday storage. To the right-hand side, there is a practical utility room complete with a sink and space for a washing machine, tumble dryer and freezer, alongside a convenient separate WC. Also located on this side of the home is a bedroom, offering flexibility to be used as a guest room, home office, or study.
Moving further into the property, an inner hallway provides access to the main living accommodation and remaining bedrooms. The kitchen/dining room is a stylish and modern space, featuring ample cupboard storage, integrated Neff appliances, and room for family dining. A delightful sea view from the kitchen window adds a special touch to this already appealing room. The kitchen flows effortlessly into the spacious living area, creating an ideal environment for both everyday living and entertaining. The living room is warm and inviting, centred around a charming multi-fuel burner that adds character and cosiness, while a door provides direct access to the rear garden.
The bungalow offers two further double bedrooms, both well-proportioned and generous in size, along with a family bathroom fitted with a bath, separate shower unit over, wash basin, and WC. Additional built-in hallway storage further enhances the practicality of the home.
Externally, the property continues to impress with its beautifully arranged and multi-level garden. The first tier features a spacious porcelain patio area, perfect for outdoor dining and relaxing during the warmer months. The second tier is laid to lawn, providing an excellent space for children, pets, or gardening enthusiasts. There is an additional raised composite decking seating area, ideal for enjoying the peaceful surroundings with views of the church and sea. There is also useful additional outdoor patio space great for extra storage for garden tools, logs and coal. To the front, the property benefits from a well-maintained driveway offering ample off-road parking for multiple vehicles.
In addition to the above, the property renovations include full uPVC glazing, a high security composite Rockdoor front entrance and a new uPVC rear door; internal oak doors; skirting and architrave; engineered wood flooring to all living areas; carpets to bedrooms; LVT to bathroom; airsource heat pump, radiators, piping and water tank; fully fitted kitchen; bathroom suite; multi-fuel burner to lounge; ceiling LED spotlights throughout and PIV installation. Externally, new low-maintenance uPVC guttering, fascias, and drainpipes and composite cladding, ensuring the home is fully protected against the coastal elements for decades to come.
Combining spacious interiors, versatile accommodation, attractive gardens, and a view of the sea, this delightful Boscastle bungalow offers a wonderful opportunity to enjoy comfortable coastal living in one of Cornwall’s most desirable villages. A viewing is highly recommended to fully appreciate what this home has to offer.
Utilities:
Heating - Airsource Heat Pump
Water - Mains
Drainage - Mains
Please see below for measurements:
Living Room:
16’22” x 12’7”
Kitchen Dining:
13’8” x 12’8”
Master Bedroom:
9’3” x 13’0”
Bedroom 2:
7’11” x 9’6”
Bedroom 3/Study:
8’3” x 7’0”
Bathroom:
5’9” x 9’6”
Utility room:
7’10” x 4’11”
WC:
3’10” x 2’7”
Hallway 1:
5'7" x 7'2"
Hallway 2:
20'7" x 2'10"
A feel for the area
Connected for everyday life
0%of homes in the postcode can access 100+ Mbps broadband.
Available speed bands
- 30+ Mbps
- 100%
- 100+ Mbps
- 0%
- 300+ Mbps
- 0%
- 1,000+ Mbps
- 0%
Getting about
16.5 milesto Bodmin Parkway Rail Station
Approximate straight-line distance · DfT NaPTAN · 13 Sept 2026Background air quality
- Fine particles · PM₂.₅
- 4.8 µg/m³ · Meets the WHO guideline
- Nitrogen dioxide · NO₂
- 2.1 µg/m³ · Meets the WHO guideline
Annual background levels. For scale: the WHO 2021 guideline is 5 µg/m³ for PM₂.₅ and 10 for NO₂; the UK legal limit is 20 and 40. Lower is better; this is a 1 km model, not a reading at the door.
Defra · 2024 annual model · 1 km areaLocal information is approximate. Distances are straight-line estimates from the available location. Broadband describes postcode coverage, not the speed or service available at this home; check the address with a provider. Air quality is a modelled annual background estimate.
Checking nearby places…
Picture your everyday
Start with the agent's details and explore the area guide to get a feel for daily life here.
Other homes nearby
Homes in PL35 postcode area →About these property details
The information provided in this listing is for general information purposes only and does not constitute property particulars. We make no warranties or guarantees, express or implied, regarding the accuracy, completeness, or availability of the information.
Property details are provided by the listing agent, developer, or other third parties, and we have no control over the content provided. Prospective buyers or tenants should make their own enquiries and verify all information directly with the agent or relevant party.
Information relating to Energy Performance Certificates, Home Reports, or other statutory documents should be obtained directly from the selling agent or developer where applicable.