

Minehead, Someset · TA24
Combeland Road, Alcombe
Combeland Road, Alcombe, Minehead, Someset, TA24
Asking price
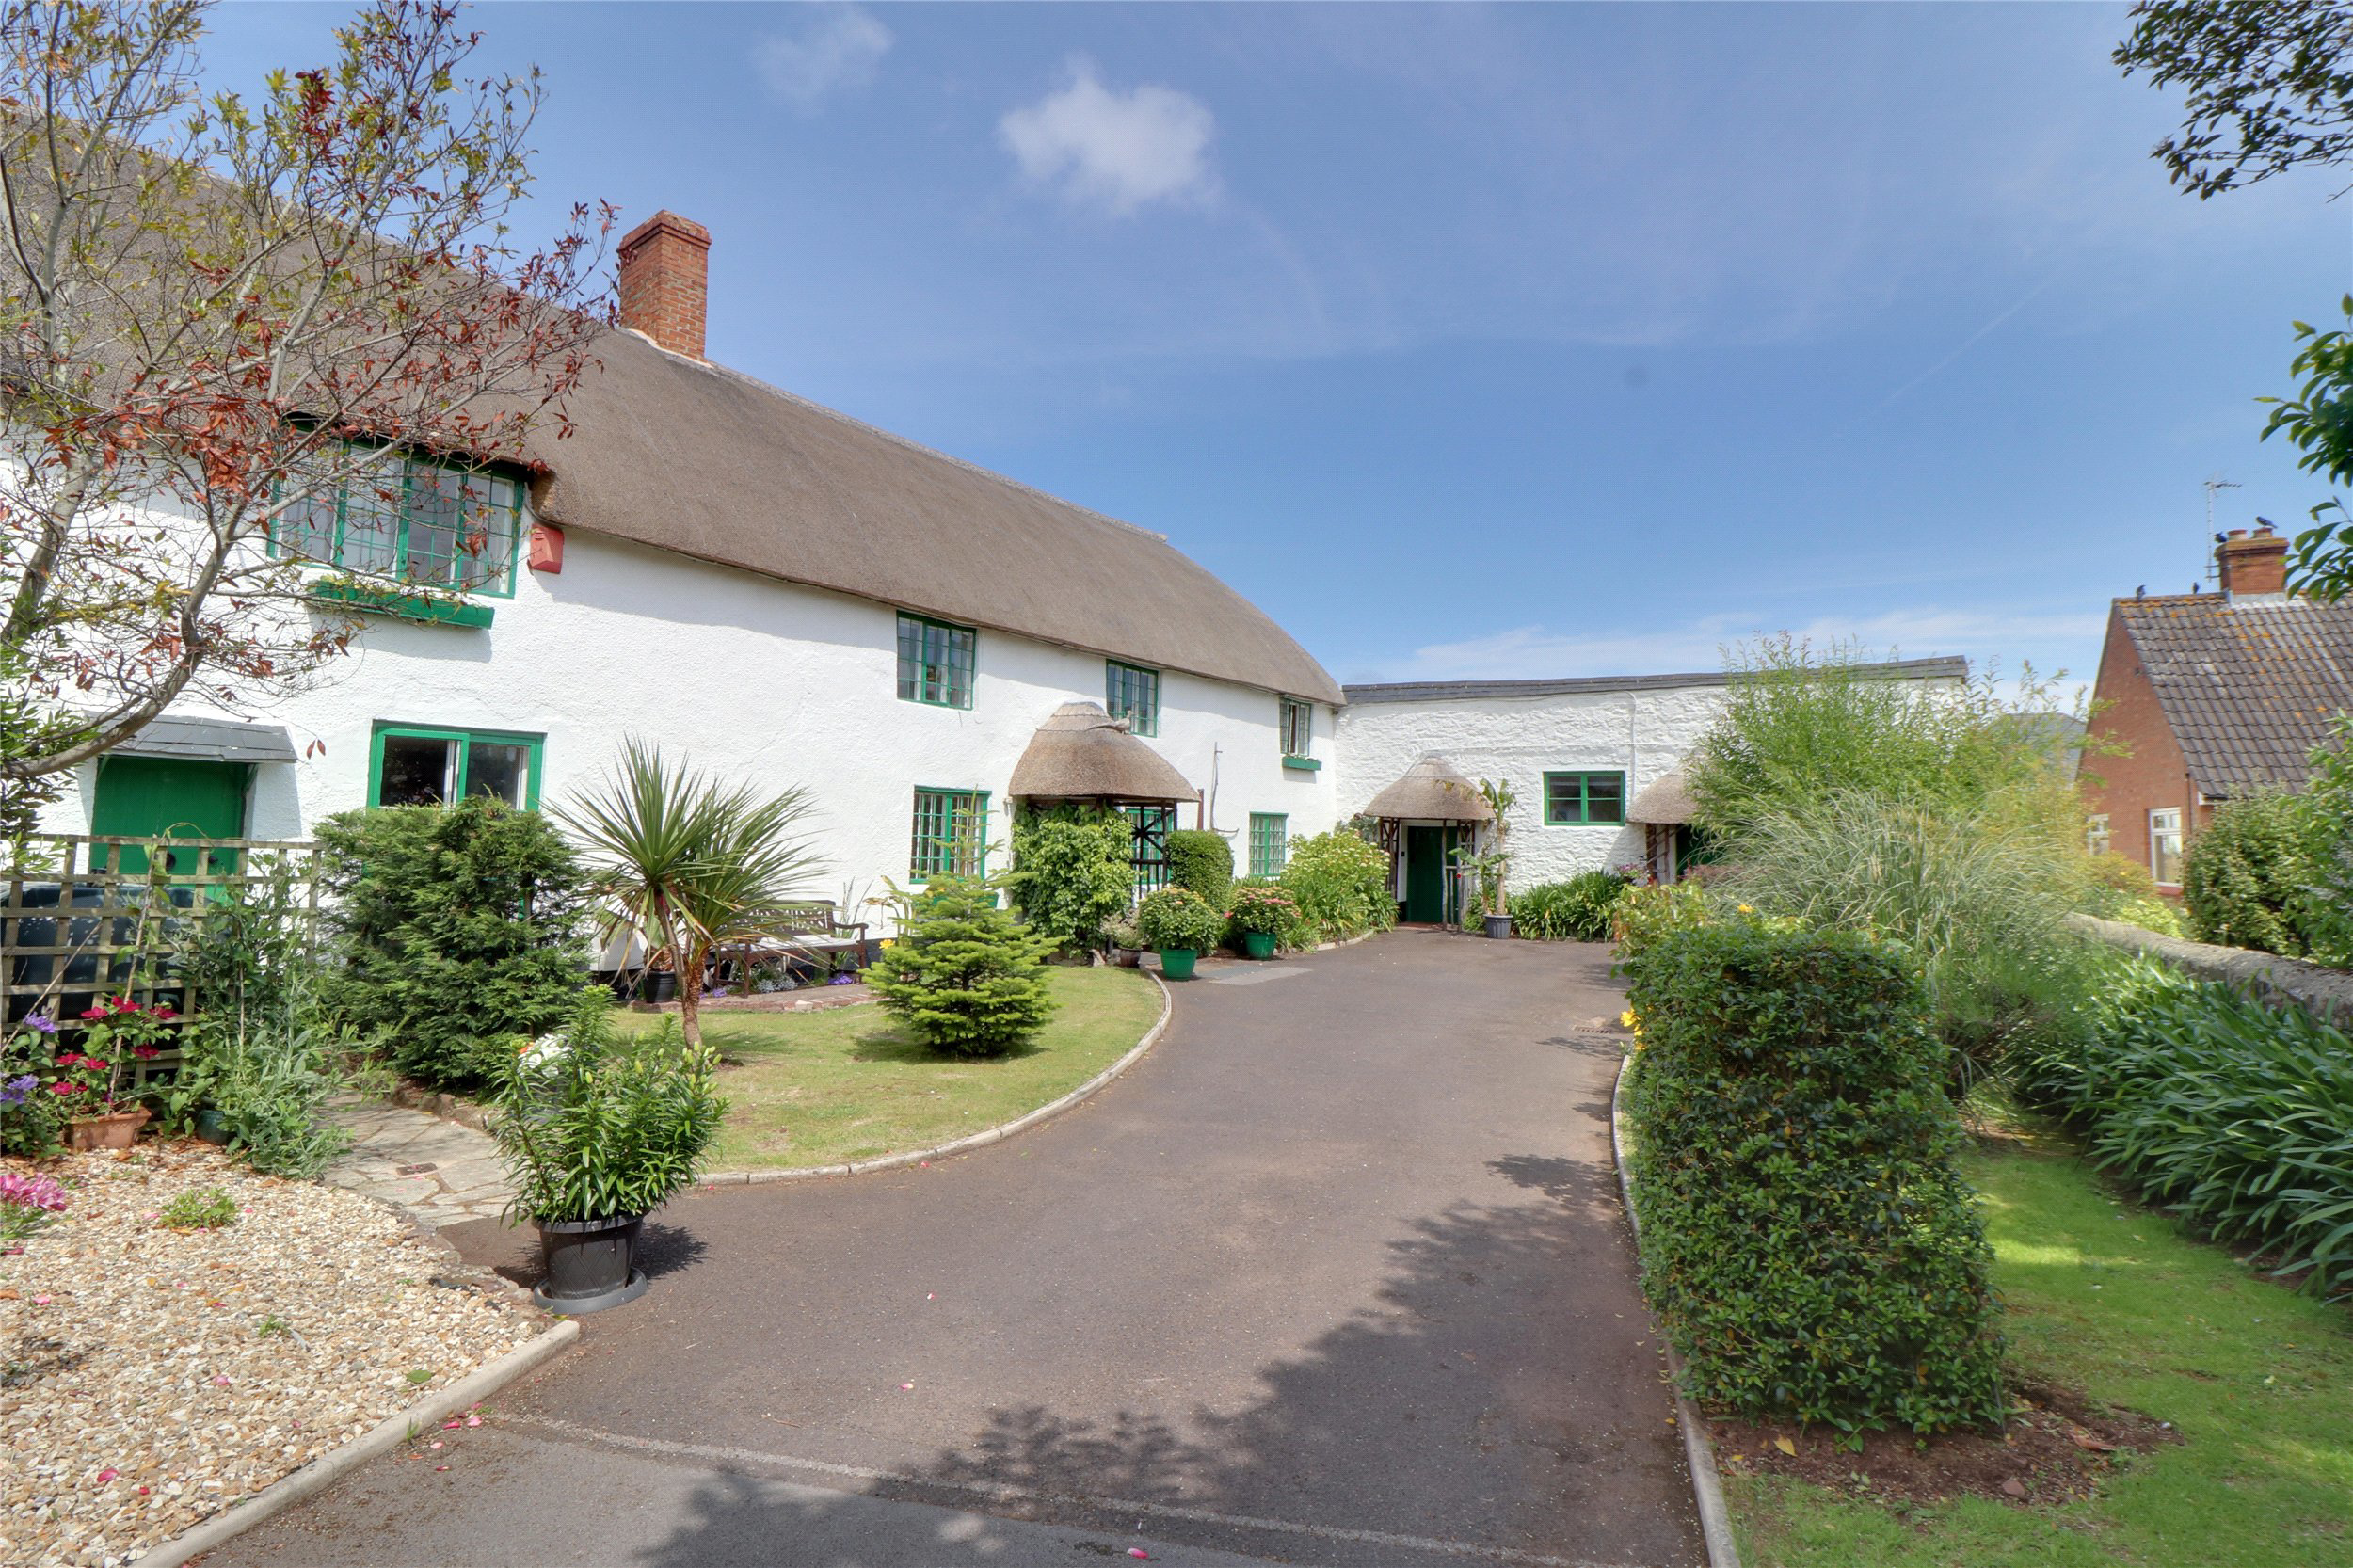
A quintessential Grade II Listed period home set within exquisite walled gardens, offering a rare blend of character, space, and versatility. Discreetly nestled in the heart of sought-after Old Alcombe, this enchanting property features 4/5 bedrooms, 3 bathrooms, which includes a beautifully appointed 1-bedroom annexe—ideal for guests or multigenerational living. Further benefits include a private gated driveway and close proximity to the coast and Exmoor National Park. EPC Rating Exempt
The home, in the agent’s words
- Annexe
- Fine & Country
Read the full agent description
Lovingly refurbished by the current owners, The Hermitage showcases elegant interiors rich in charm and period detailing, from original shutters and sash windows to decorative fireplaces and painted floorboards.
Accommodation
The Main House
The accommodation is traditionally arranged over two floors and begins with a welcoming reception hall, with a cloakroom and doors leading to the principal reception rooms. The dining hall is a warm, characterful space centred around a striking feature fireplace, with original shutters, a window seat, and a hidden drinks cabinet.
From here, a door leads into the kitchen/breakfast room, which is impressively appointed with classic shaker-style cabinetry, a recessed AGA, central island, and walk-in pantry—an ideal hub for family life and entertaining.
The living room is a generous, triple-aspect space with garden views and a wood-burning stove—perfect for cosy evenings. A rear boot room provides practical storage and links both front and rear gardens, as well as offering internal access to the adjoining annexe through an internal lobby.
On the first floor, a bright and airy landing provides access to four bedrooms and the family bathroom. The principal bedroom enjoys dual aspects, bespoke fitted wardrobes, and a stylish en-suite shower room with a walk-in shower. Bedrooms two and three are spacious doubles with charming outlooks and vanity basins, while bedroom four offers a cosy single room with built-in bed—ideal as a child’s room or home office. The family bathroom is fitted with a four-piece suite, offering both bath and shower facilities.
The Annexe
With its own independent access, the well-appointed annexe provides excellent flexibility for multi-generational living, guest accommodation, or as a holiday/Airbnb rental. The layout comprises a kitchen/dining room, a comfortable sitting room, and a generous double bedroom with garden access and a stylish en-suite bathroom fitted with a four-piece suite.
Gardens & Grounds
The outdoor space is a true highlight of this home. To the front, the property is approached via an ornate gated driveway providing substantial off-road parking, bordered by pretty mature cottage-style planting.
To the rear, the expansive traditional English walled gardens provide total privacy and have been beautifully maintained with lawns, fruit trees, colourful borders, and numerous seating areas—perfect for outdoor dining and entertaining. Outbuildings include a garden store, log store, summerhouse, and gardener’s WC. There is also an additional parcel of garden, accessed via the neighbouring property (details available upon request).
Services & Outgoings
Mains water, electricity and drainage
Oil-fired AGA and gas-fired central heating
A feel for the area
Connected for everyday life
100%of homes in the postcode can access 100+ Mbps broadband.
Available speed bands
- 30+ Mbps
- 100%
- 100+ Mbps
- 100%
- 300+ Mbps
- 100%
- 1,000+ Mbps
- 100%
Getting about
14.2 milesto Rhoose Rail Station
Approximate straight-line distance · DfT NaPTAN · 13 Sept 2026Background air quality
- Fine particles · PM₂.₅
- 4.6 µg/m³ · Meets the WHO guideline
- Nitrogen dioxide · NO₂
- 3.1 µg/m³ · Meets the WHO guideline
Annual background levels. For scale: the WHO 2021 guideline is 5 µg/m³ for PM₂.₅ and 10 for NO₂; the UK legal limit is 20 and 40. Lower is better; this is a 1 km model, not a reading at the door.
Defra · 2024 annual model · 1 km areaLocal information is approximate. Distances are straight-line estimates from the available location. Broadband describes postcode coverage, not the speed or service available at this home; check the address with a provider. Air quality is a modelled annual background estimate.
Picture your everyday
Start with the agent's details and explore the area guide to get a feel for daily life here.
Other homes nearby
Homes in TA24 postcode area →About these property details
The information provided in this listing is for general information purposes only and does not constitute property particulars. We make no warranties or guarantees, express or implied, regarding the accuracy, completeness, or availability of the information.
Property details are provided by the listing agent, developer, or other third parties, and we have no control over the content provided. Prospective buyers or tenants should make their own enquiries and verify all information directly with the agent or relevant party.
Information relating to Energy Performance Certificates, Home Reports, or other statutory documents should be obtained directly from the selling agent or developer where applicable.