

St. Clears, Carmarthenshire · SA33
Ffynnongain Lane, St. Clears
Ffynnongain Lane, St. Clears, Carmarthenshire
Offers Over · Originally listed at £249,995
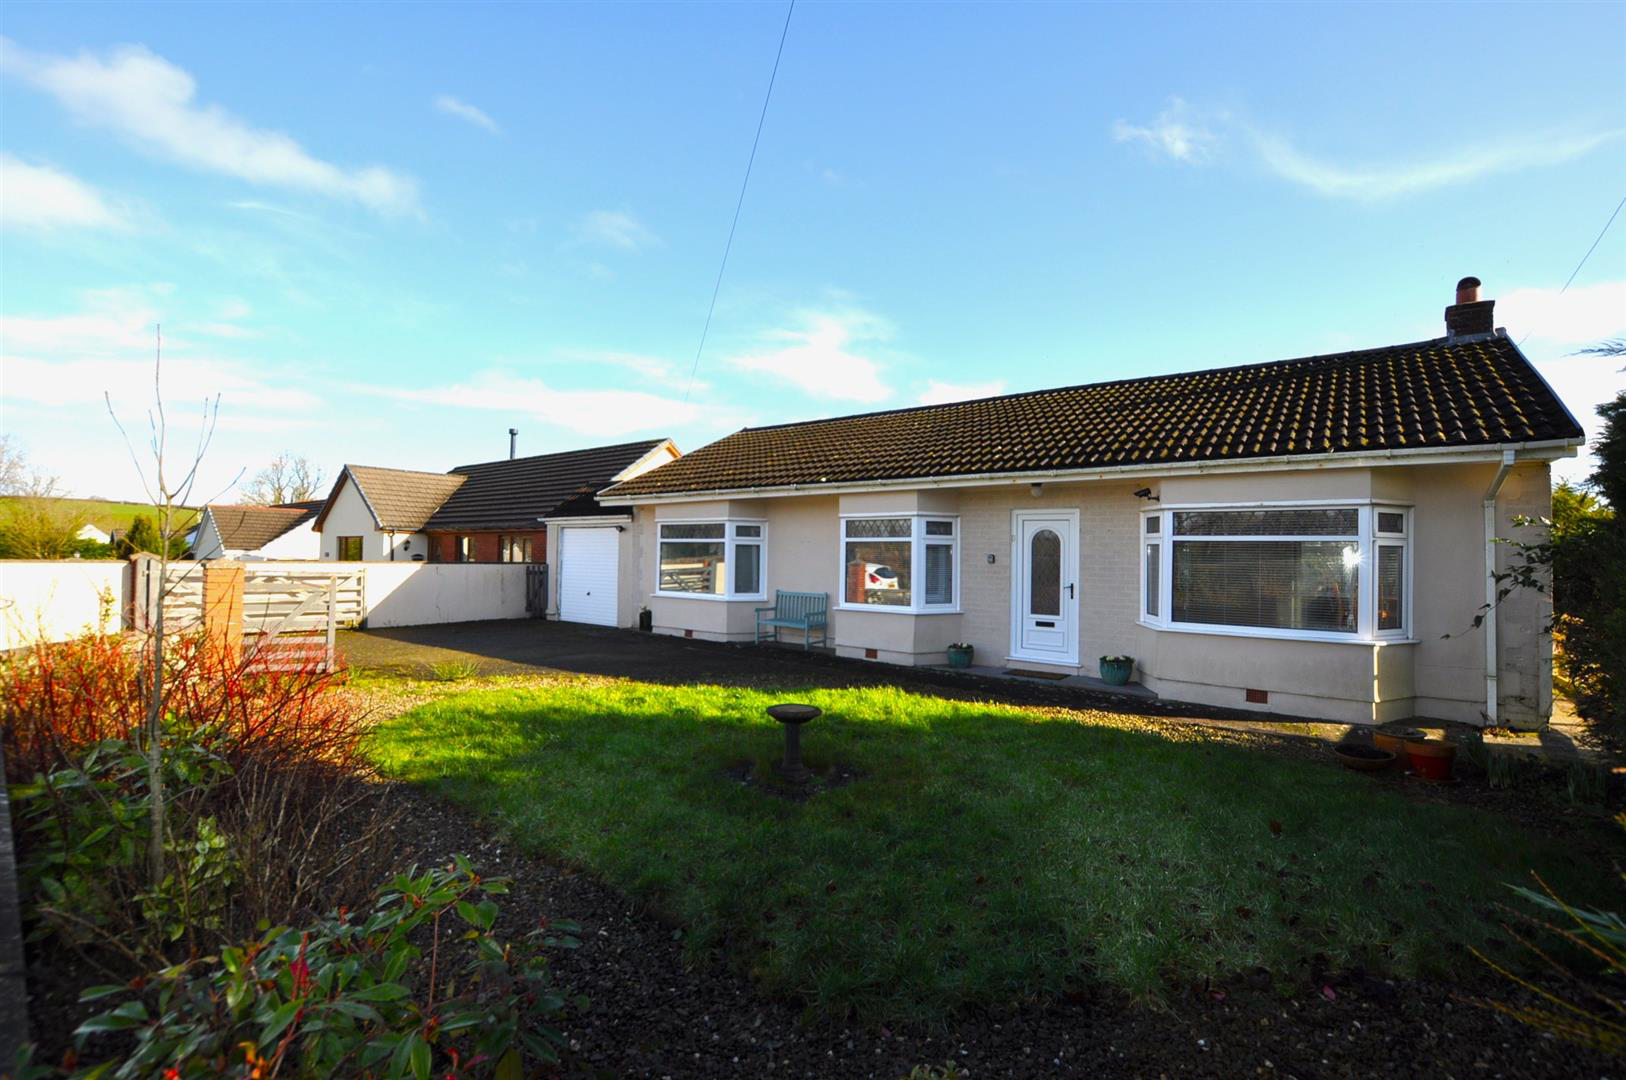
This delightful detached bungalow offers comfort, convenience, and a peaceful lifestyle. With three well-proportioned bedrooms and two inviting reception rooms, it's ideal for family living or those seeking a relaxed retirement home. Bright, airy spaces flow seamlessly throughout, enhanced by large windows that flood the interior with natural light. A well-appointed bathroom and ample off-road parking further add to the property's appeal.
There is also a Partially boarded loft space which has lots of potential for future adaptations.
Situated in a friendly community and surrounded by picturesque landscapes, this bungalow presents a wonderful opportunity to enjoy tranquil living in a highly sought-after location. Don't miss your chance to make it your new home.
The home, in the agent’s words
Read the full agent description
This delightful detached bungalow offers comfort, convenience, and a peaceful lifestyle. With three well-proportioned bedrooms and two inviting reception rooms, it's ideal for family living or those seeking a relaxed retirement home. Bright, airy spaces flow seamlessly throughout, enhanced by large windows that flood the interior with natural light. A well-appointed bathroom and ample off-road parking further add to the property's appeal.
There is also a Partially boarded loft space which has lots of potential for future adaptations.
Situated in a friendly community and surrounded by picturesque landscapes, this bungalow presents a wonderful opportunity to enjoy tranquil living in a highly sought-after location. Don't miss your chance to make it your new home.
Entrance Porch - UPVC double glazed lattice entrance door, leading to entrance porch. Part-glazed door through to Lounge.
Lounge - 5.16 x 6.14 (16'11" x 20'1") - Part wood-effect and part-carpeted flooring. Feature fireplace with slate hearth and electric fire inset. UPVC double glazed bay window to fore. Double glazed patio doors leading through to Conservatory/Sun Lounge. Part glazed door leading through to Kitchen. Part glazed door leading through to inner hallway.
Kitchen - 3.23 x 3.05 (10'7" x 10'0") - A range of fitted base and eye-level units with country-cream door and drawer fronts, with a matte-finish granite-effect worksurface over the base unit incorporating 1 ? bowl sink with chrome mixer tap fitment. Plumbing for dishwasher. Space for electric cooker with extractor over. Space for fridge and space for fridge-freezer. UPVC double glazed window to rear. UPVC double glazed door leading through to Utility room.
Utility Room - 2.88 x 2.99 (9'5" x 9'9") - Fitted base unit incorporating sink. Larder unit. UPVC double glazed windows to two sides. UPVC double glazed door leading out to rear garden. Integrated washing machine.
Conservatory/Sun Lounge - 5.06 x 2.67 (16'7" x 8'9") - Vaulted polycarbonate pitched roof. UPVC double glazed windows to two sides. UPVC double glazed double doors leading out to rear patio and gardens. Feature partly-exposed pointed brick walls. Power and lighting.
Inner Hallway - Access to partially boarded loft space which has lots of potential for future adaptations. Doors through to Bedrooms 1, 2 and 3, and door through to Shower room.
Front Bedroom 1 - 3.33 x 3.39 (10'11" x 11'1") - UPVC double glazed bay window to fore.
Front Bedroom 2 - 4.12 x 3.00 extending to 3.71 (13'6" x 9'10" exten - UPVC double glazed bay window to fore. TV point.
Rear Bedroom 3 - 3.03 x 3.02 (9'11" x 9'10") - UPVC double glazed window to rear.
Shower Room - 4.44 x 2.07 (14'6" x 6'9") - Double shower enclosure with low-threshold walk-in shower, with chrome mixer shower fitment. 'His and Hers' wash hand basin with vanity chest of drawers under. Close-coupled economy flush WC. Wall-mounted chrome ladder towel radiator. Extractor. Shaver point. Built-in linen/towel cupboard.
Externally - The property is approached off a country lane having a gated access leading onto a brick paved driveway which provides parking for approximately two cars. Mature hedgerow to the front boundary with lawned garden area to fore with some shrubbery & foliage. Driveway leads up to adjoining garage. Pathways to all sides of the property lead to the rear garden. Very well nurtured & maintained rear garden with a large variety of shrubbery, foliage & trees.
Integral Garage - 2.50 x 5.60 (8'2" x 18'4") - Up & over door to fore. Power & lighting.
A feel for the area
Connected for everyday life
0%of homes in the postcode can access 100+ Mbps broadband.
Available speed bands
- 30+ Mbps
- 96%
- 100+ Mbps
- 0%
- 300+ Mbps
- 0%
- 1,000+ Mbps
- 0%
Getting about
4.1 milesto Whitland Rail Station
Approximate straight-line distance · DfT NaPTAN · 13 Sept 2026Background air quality
- Fine particles · PM₂.₅
- 3.9 µg/m³ · Meets the WHO guideline
- Nitrogen dioxide · NO₂
- 2.3 µg/m³ · Meets the WHO guideline
Annual background levels. For scale: the WHO 2021 guideline is 5 µg/m³ for PM₂.₅ and 10 for NO₂; the UK legal limit is 20 and 40. Lower is better; this is a 1 km model, not a reading at the door.
Defra · 2024 annual model · 1 km areaLocal information is approximate. Distances are straight-line estimates from the available location. Broadband describes postcode coverage, not the speed or service available at this home; check the address with a provider. Air quality is a modelled annual background estimate.
Checking nearby places…
Picture your everyday
Start with the agent's details and explore the area guide to get a feel for daily life here.
Other homes nearby
Homes in SA33 postcode area →About these property details
The information provided in this listing is for general information purposes only and does not constitute property particulars. We make no warranties or guarantees, express or implied, regarding the accuracy, completeness, or availability of the information.
Property details are provided by the listing agent, developer, or other third parties, and we have no control over the content provided. Prospective buyers or tenants should make their own enquiries and verify all information directly with the agent or relevant party.
Information relating to Energy Performance Certificates, Home Reports, or other statutory documents should be obtained directly from the selling agent or developer where applicable.