
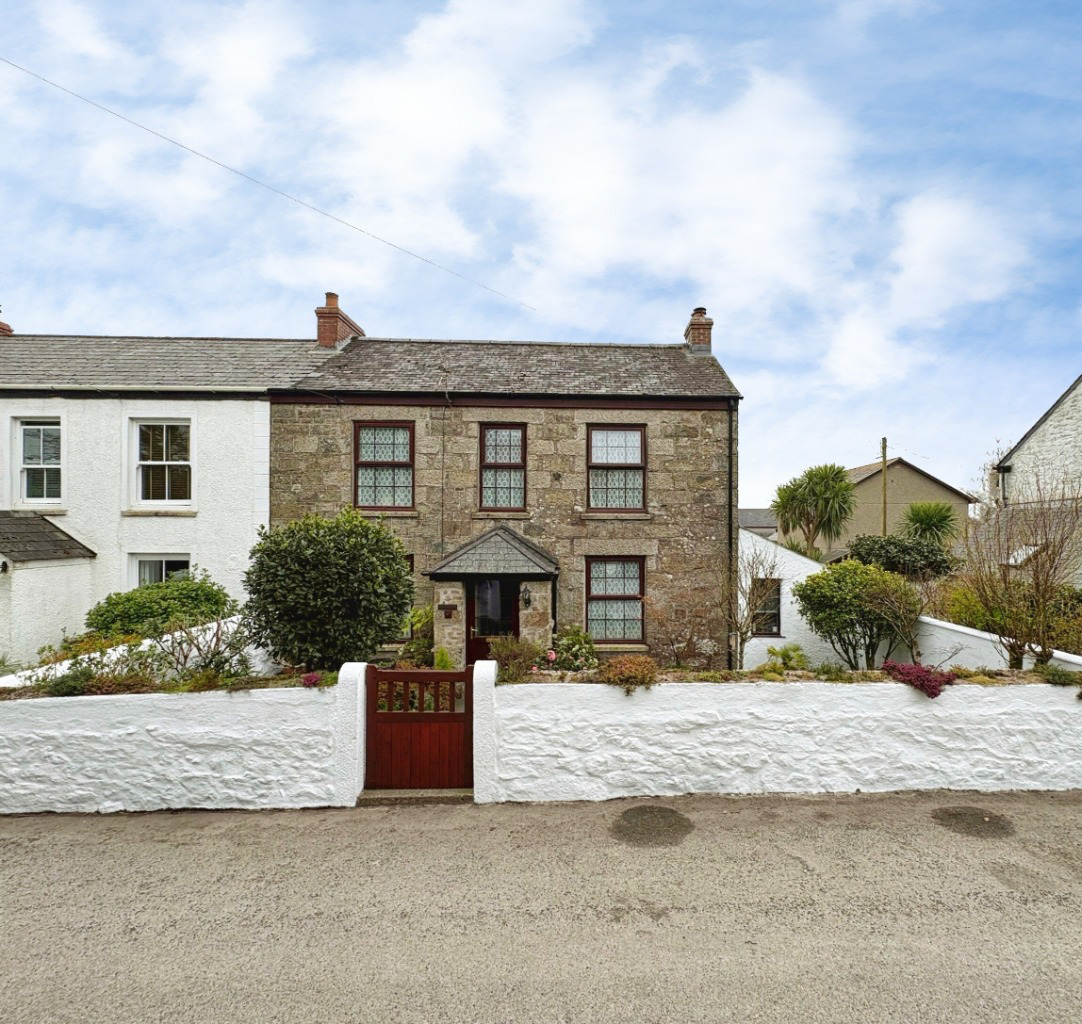

Two bed cottage in village location · TR13
Porkellis
Porkellis, Two bed cottage in village location
Guide Price · Originally listed at £280,000
This two bedroom cottage offers a well balanced blend of character and practicality, further enhanced by the addition of a dedicated office/study ideal for home working.
The home, in the agent’s words
- CHARMING TWO BEDROOM COTTAGE WITH NO ONWARD CHAIN
- ADDITIONAL OFFICE/STUDY IDEAL FOR HOME WORKING
- SEPARATE LIVING AND DINING ROOMS
- WELL APPOINTED KITCHEN AND GROUND FLOOR SHOWER ROOM
- LOW MAINTENANCE REAR GARDEN WITH GARAGE AND OUTBUILDING
- FRONT GARDEN WITH MATURE FLOWER BEDS
- FREEHOLD TENURE
- EPC- 41- E
- COUNCIL TAX BAND- B
Read the full agent description
This two bedroom cottage offers a well balanced blend of character and practicality, further enhanced by the addition of a dedicated office/study ideal for home working.
The ground floor comprises a welcoming living room, a separate dining room perfect for entertaining, and a well appointed kitchen. A family shower room is also conveniently located on this level.
Externally, the property continues to impress. To the rear, there is a paved, low maintenance garden featuring established flower beds and a useful outbuilding, creating a wonderfully sunny and private space to relax. To the front, a quaint garden laid mainly to lawn is bordered by mature flower beds, adding colour and charm to the property’s approach.
Additional benefits include a garage and a small outbuilding, providing valuable storage options.
Location – The Village of Porkellis is located five miles north east of Helston and approximately 8 miles from the harbour town of Falmouth. The village offers a highly regarded public house. A regular bus service runs through the village and Halwin Primary School is approximately half a mile away with Helston providing further primary and secondary schooling together with many other amenities including Cinema, Supermarkets and Leisure Centre.
Accommodation – Entrance hall, Dining Room, Living Room, Kitchen and Family Shower room. Upstairs to Office, two bedrooms.
Garage – There is a single garage to the rear with electric which is great for storage along with a useful outbuilding.
Parking - The client has driven smaller cars behind the property to the garage, using a shared right of way.
Outside – To the rear, the property boasts a paved, low maintenance garden, complemented by well established flower beds and practical outbuildings. The rear garden is ideal for sitting out and relaxing and entertaining. At the front, a garden laid mainly to lawn is enhanced by mature, well stocked flower beds, adding colour and character to the approach.
Services – Mains Water and Electric. Private drainage. Oil Fired central heating.
Construction – Our clients has informed us that the main part of the house is stone and the kitchen is a single skin extension that was converted in 2006.
Council Tax Band – B
What3Words – ///trembles.squashes.unheated
Anti Money Laundering Regulations – Purchasers- It is a legal requirement that we receive verified ID from all buyers before a sale can be instructed. We will inform you of the process once your offer has been accepted.
Proof of Finances- Before agreeing a sale, we will require proof of your financial ability to purchase. We will inform you of what we require prior to agreeing a sale.
Broadband & Mobile Phone Coverage- To check the broadband coverage for this property please visit https://www.openreach.com/fibre-broadband. To check mobile phone coverage please visit https://checker.ofcom.org.uk/
A feel for the area
Connected for everyday life
0%of homes in the postcode can access 100+ Mbps broadband.
Available speed bands
- 30+ Mbps
- 100%
- 100+ Mbps
- 0%
- 300+ Mbps
- 0%
- 1,000+ Mbps
- 0%
Getting about
4.8 milesto Camborne Rail Station
Approximate straight-line distance · DfT NaPTAN · 13 Sept 2026Background air quality
- Fine particles · PM₂.₅
- 5.0 µg/m³ · Meets the WHO guideline
- Nitrogen dioxide · NO₂
- 2.5 µg/m³ · Meets the WHO guideline
Annual background levels. For scale: the WHO 2021 guideline is 5 µg/m³ for PM₂.₅ and 10 for NO₂; the UK legal limit is 20 and 40. Lower is better; this is a 1 km model, not a reading at the door.
Defra · 2024 annual model · 1 km areaLocal information is approximate. Distances are straight-line estimates from the available location. Broadband describes postcode coverage, not the speed or service available at this home; check the address with a provider. Air quality is a modelled annual background estimate.
Checking nearby places…
Picture your everyday
Start with the agent's details and explore the area guide to get a feel for daily life here.
Other homes nearby
Homes in TR13 postcode area →About these property details
The information provided in this listing is for general information purposes only and does not constitute property particulars. We make no warranties or guarantees, express or implied, regarding the accuracy, completeness, or availability of the information.
Property details are provided by the listing agent, developer, or other third parties, and we have no control over the content provided. Prospective buyers or tenants should make their own enquiries and verify all information directly with the agent or relevant party.
Information relating to Energy Performance Certificates, Home Reports, or other statutory documents should be obtained directly from the selling agent or developer where applicable.