
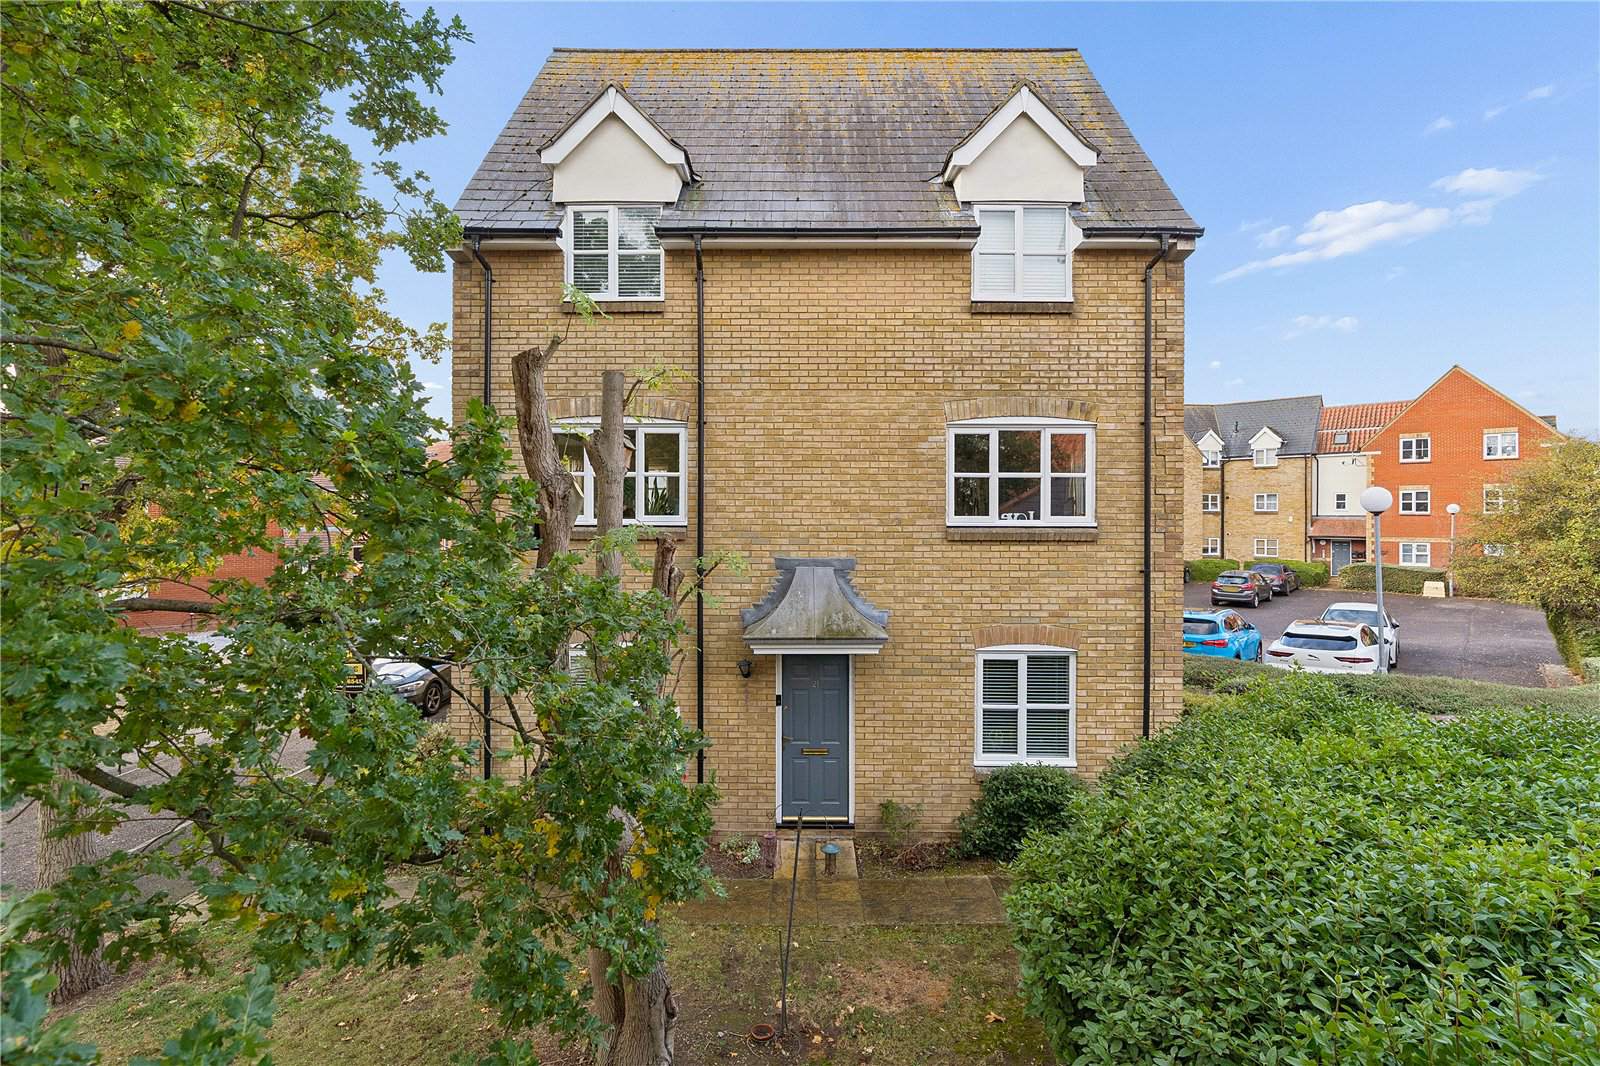
Basildon, Essex · SS15
Hazel Close, Noak Bridge
Hazel Close, Noak Bridge, Basildon, Essex, SS15
Offers over · Originally listed at £235,000
• WELL PRESENTED GROUND FLOOR MAISONETTE
• SOUGHT AFTER NOAK BRIDGE LOCATION
• TWO DOUBLE BEDROOMS
• MODERN KITCHEN & BATHROOM
• BRIGHT, AIRY & SPACIOUS LOUNGE/DINER
• TWO ALLOCATED PARKING SPACES
• COMMUNAL GARDENS
Lease Remaining: 95 years approx.
Service Charges: £1,283.56 per annum approx.
Ground Rent: £200 bi-annually.
Council Tax Band: C.
Listed 19 October 2026 · agent details updated 6 November 2026. An asking price is not a completed sale.
The home, in the agent’s words
Read the full agent description
• WELL PRESENTED GROUND FLOOR MAISONETTE
• SOUGHT AFTER NOAK BRIDGE LOCATION
• TWO DOUBLE BEDROOMS
• MODERN KITCHEN & BATHROOM
• BRIGHT, AIRY & SPACIOUS LOUNGE/DINER
• TWO ALLOCATED PARKING SPACES
• COMMUNAL GARDENS
Lease Remaining: 95 years approx.
Service Charges: £1,283.56 per annum approx.
Ground Rent: £200 bi-annually.
Council Tax Band: C.
Entrance via
Panelled door to:
Entrance Hall
Built-in storage cupboard, smooth ceiling, doors to accommodation.
Lounge/Diner
14'7 x 11'3.
Double glazed bay window to front, double glazed window to side, two radiators, smooth ceiling, door to:
Kitchen
11'3 x 6'4.
Double glazed window to side, fitted with a range of modern base level units with work surfaces over, inset stainless steel sink drainer unit with mixer tap, space for cooker, washing machine and further domestic appliances, range of matching eye level cupboards, tiled flooring, complementary tiled splash backs, smooth ceiling.
Family Bathroom/wc
Modern white suite comprising: panelled bath with shower over, pedestal wash hand basin, low level wc. Radiator, part complementary tiling to walls, smooth ceiling.
Bedroom One
11'2 x 10'10.
Double glazed windows to side and rear, fitted wardrobes with sliding mirrored doors, radiator, smooth ceiling.
Bedroom Two
10'9 x 7'6.
UPVC double glazed window to rear, radiator, smooth ceiling.
Exterior
Two allocated parking spaces.
Attractive and well maintained communal gardens.
Buyers Information Pack
Please see below the link to access the Buyers Information Pack/TA Forms:
https://res.gazeal.co.uk/#/bip-docs?appuid=8515502266ac522f6ee6ad2079740994
Key facts
- EPC rating: C (score 75; potential rating C).
- Parking: residents' parking.
- Outside: communal garden.
What it's like to live in
The practical details that shape daily life here, each with its source. Anything the listing leaves open becomes a question to ask.
Allocated parking
• TWO ALLOCATED PARKING SPACES
Agent's descriptionCommunal garden
Agent's descriptionDouble glazed
Double glazed bay window to front, double glazed window to side, two radiators, smooth ceiling, door to:
Agent's descriptionBuilt-in wardrobes
Agent's descriptionLeasehold
Supplied listing field and any agent featuresBand C
Council tax, Band C
Agent's descriptionService charge: £1,283.56 per annum
Agent's descriptionGround rent: £200
Agent's descriptionRated C. Check the assessment date on the certificate.
Agent's descriptionQuestions worth asking
The listing doesn't answer these. Tick any you'd like to ask and they'll be added to your enquiry message.
Nothing added yet
Loading room styling…
Life nearby
Picture your everyday
Start with the agent's details and explore the Area Overview to get a feel for daily life here.
Local news
A confirmed locality is needed to select relevant local stories for this home.
Checking connected news sources…
Other homes nearby
Homes in SS15 postcode area →About these property details
The information provided in this listing is for general information purposes only and does not constitute property particulars. We make no warranties or guarantees, express or implied, regarding the accuracy, completeness, or availability of the information.
Property details are provided by the listing agent, developer, or other third parties, and we have no control over the content provided. Prospective buyers or tenants should make their own enquiries and verify all information directly with the agent or relevant party.
Information relating to Energy Performance Certificates, Home Reports, or other statutory documents should be obtained directly from the selling agent or developer where applicable.