

Porlock, Somerset · TA24
Mill Lane, Hawkcombe
Mill Lane, Hawkcombe, Porlock, Somerset, TA24
Offers in region of
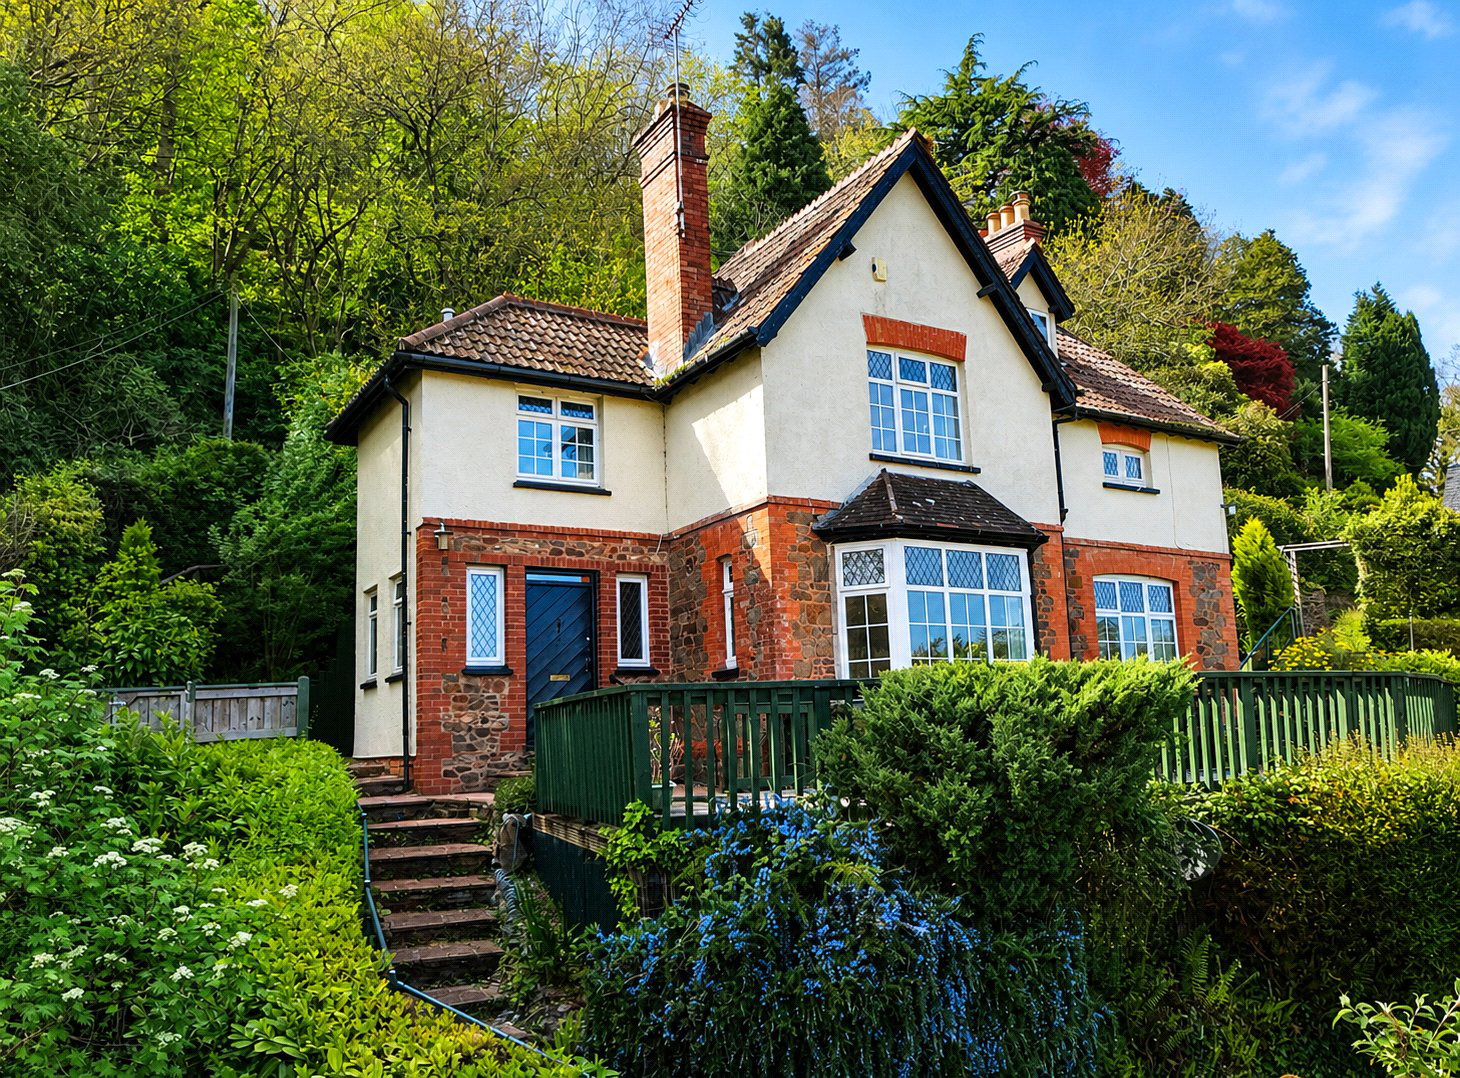
A handsome period home of real presence, this substantial detached house stands in a sought after part of Porlock and enjoys far reaching views across the village, surrounding countryside and towards the coast. Believed to date from around 1900, it combines generous proportions with a flexible layout, strong reception space and attractive private gardens arranged to make the most of the setting. With four double bedrooms, three reception rooms, a contemporary kitchen breakfast room, driveway parking and a detached garage, this is a home that offers both character and practicality in equal measure.. EPC Rating F. Council Tax Band F
The home, in the agent’s words
- Signature Homes
Read the full agent description
This impressive detached house offers spacious and versatile accommodation arranged over three floors, with a layout that suits both everyday living and entertaining. The approach immediately gives a sense of privacy, while the elevated position allows the house and gardens to enjoy some particularly attractive outlooks.
The front door opens into a generous entrance hall, door to cloakroom with WC and wash hand basin. Leading through to an inner hall where Victorian decorative floor tiles add a strong sense of period character. From here, the principal ground floor rooms unfold naturally, giving the house a balanced and comfortable feel. There is a useful cloakroom, while the three reception rooms provide excellent flexibility for modern living.
The kitchen breakfast room has been fitted in a contemporary style with units above and below granite work surfaces, an inset porcelain sink and a good range of integrated appliances. A roof lantern draws in natural light, while the picture window and patio doors create a strong connection with the courtyard garden to the side. There is also a larder cupboard, adding further practicality to the space. Adjoining the kitchen, the dining room is well placed for both day to day use and more formal occasions, with the benefit of double doors opening into the sitting room.
The sitting room is a particularly appealing space, centred around a feature fireplace with wood burner and enhanced by a bay window with window seat. From here, the views across the countryside and coast become a memorable part of the house. A further reception room, the morning room offers another comfortable reception area, again with a feature fireplace and attractive outlooks, making it well suited to quiet relaxation, reading or home working.
On the first floor, three bedrooms are arranged around the landing. The principle bedroom enjoys superb views to the front and benefits from fitted wardrobes, a separate dressing room and access to a Jack and Jill shower room. The remaining bedrooms on this floor are both well proportioned and retain pleasing period touches including feature fireplaces. The family bathroom is notably spacious and fitted with a five piece suite including a bath, separate shower, bidet, wash basin and WC.
Stairs rise again to the second floor where there is a further double bedroom, currently used as a hobbies room, together with an attic/loft room and useful eaves storage. This upper level adds valuable flexibility and could suit a range of needs depending on a buyer’s lifestyle.
Outside, the gardens are a real feature of the property. They are mature, terraced and arranged to enjoy the setting, with a substantial enclosed decked seating area to the front providing an excellent place to sit and take in the views. To the side, there is a courtyard garden adjoining the kitchen breakfast room, while paths and steps continue around the house to further planted areas, a viewing platform, timber shed and additional storage. The driveway provides off road parking and there is also a detached garage, with pedestrian access from Mill Lane.
A feel for the area
Connected for everyday life
0%of homes in the postcode can access 100+ Mbps broadband.
Available speed bands
- 30+ Mbps
- 100%
- 100+ Mbps
- 0%
- 300+ Mbps
- 0%
- 1,000+ Mbps
- 0%
Getting about
15 milesto Llantwit Major Rail Station
Approximate straight-line distance · DfT NaPTAN · 13 Sept 2026Background air quality
- Fine particles · PM₂.₅
- 4.4 µg/m³ · Meets the WHO guideline
- Nitrogen dioxide · NO₂
- 2.4 µg/m³ · Meets the WHO guideline
Annual background levels. For scale: the WHO 2021 guideline is 5 µg/m³ for PM₂.₅ and 10 for NO₂; the UK legal limit is 20 and 40. Lower is better; this is a 1 km model, not a reading at the door.
Defra · 2024 annual model · 1 km areaLocal information is approximate. Distances are straight-line estimates from the available location. Broadband describes postcode coverage, not the speed or service available at this home; check the address with a provider. Air quality is a modelled annual background estimate.
Picture your everyday
Start with the agent's details and explore the area guide to get a feel for daily life here.
Other homes nearby
Homes in TA24 postcode area →About these property details
The information provided in this listing is for general information purposes only and does not constitute property particulars. We make no warranties or guarantees, express or implied, regarding the accuracy, completeness, or availability of the information.
Property details are provided by the listing agent, developer, or other third parties, and we have no control over the content provided. Prospective buyers or tenants should make their own enquiries and verify all information directly with the agent or relevant party.
Information relating to Energy Performance Certificates, Home Reports, or other statutory documents should be obtained directly from the selling agent or developer where applicable.