
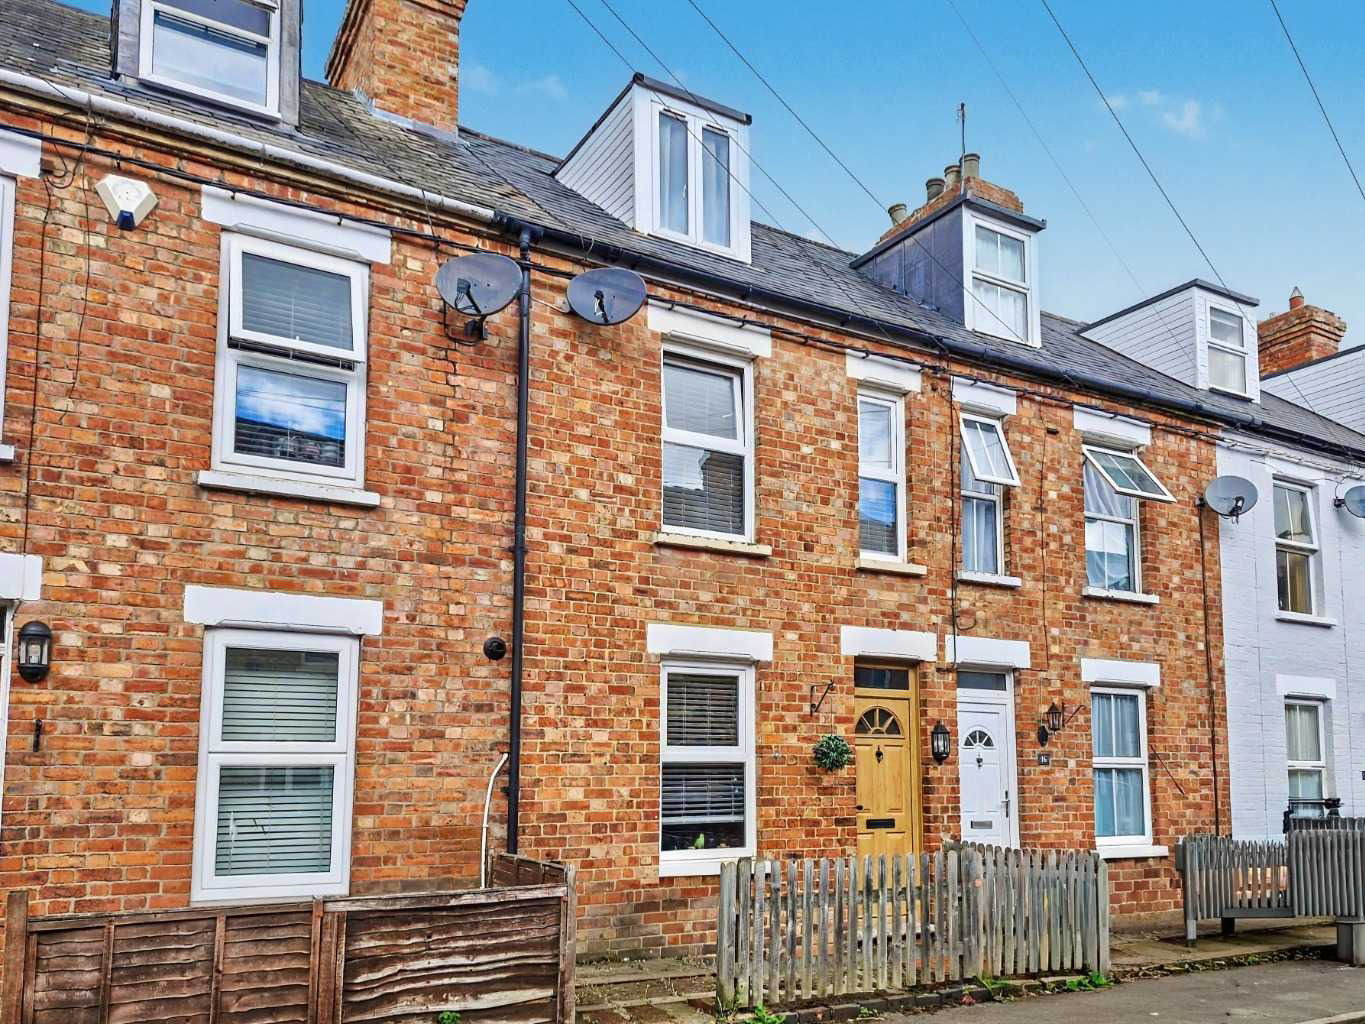
Woodford Halse · NN11
Sidney Road, Woodford Halse
14 Sidney Road, Woodford Halse, NN11 3RR
Guide Price
Some homes simply offer more than you expect, and this is one of them. Arranged across four floors, this attractive period home delivers flexible living space, plenty of character and a layout that adapts beautifully to modern family life.
The home, in the agent’s words
- Four Storey Victorian Home
- Off-Road Parking to the Rear of the Property
- Perfect for Families or First Time Buyers
- Two Double Bedrooms with One Single
- Backing onto Woodlands
- Three Reception Rooms
- Large Kitchen Area
- Landscaped Garden
- Three Bedrooms with Modernised Family Bathroom
- Impressive 1,140 Square Ft Home
Read the full agent description
Three Bedroom Victorian Home Arranged Across Four Floors
Some homes simply offer more than you expect, and this is one of them. Arranged across four floors, this attractive period home delivers flexible living space, plenty of character and a layout that adapts beautifully to modern family life. With woodland opposite, a long rear garden and excellent village amenities within walking distance, it offers an appealing lifestyle as well as a great place to call home.
About The Home
Step inside and you'll immediately appreciate that this is not your typical terrace. The accommodation has been thoughtfully arranged over four floors, creating distinct spaces that work equally well for everyday family life and entertaining.
The ground floor is centred around a generous kitchen diner, offering plenty of room for cooking, dining and gathering with friends and family. Modern units provide excellent storage and workspace, while direct access to the garden makes outdoor dining during the warmer months wonderfully convenient.
The separate living room provides a cosy and welcoming space to relax at the end of the day.
Moving up to the first floor, you'll find another spacious reception room currently used as the main lounge. Having two reception rooms gives the home excellent flexibility, allowing buyers to tailor the accommodation to suit their own lifestyle. Alongside this is a separate snug or reading room, equally suited as a home office, playroom or quiet retreat.
The second floor offers two comfortable bedrooms together with the family bathroom, while the top floor is dedicated entirely to the impressive principal bedroom. Full of character, this loft-style room enjoys a wonderful sense of space, complemented by useful eaves storage on both sides.
Outside, the rear garden has been landscaped into several distinct areas, creating spaces to sit, entertain and enjoy throughout the seasons. A paved terrace leads onto raised planting beds and lawn, while the south west facing aspect allows the garden to enjoy sunshine well into the afternoon and evening. Looking beyond the garden towards mature trees creates a particularly attractive backdrop that adds to the feeling of privacy.
Parking
Whilst most terraced homes have street parking, this home benefits a place to park at the rear behind the garden. Just outside the garden gate, is a space for you to park your vehicle, sitting comfortably on paved slab stone.
Location and Lifestyle
Woodford Halse is a well served village with a strong sense of community, and Sidney Road places you within easy reach of everything you need for day to day life.
Just a short walk away, Station Road offers a great selection of local amenities including a Post Office, pharmacy, butcher, Co Op, library café, takeaways, restaurant, barber and hairdresser. The village also benefits from a primary school, regular bus services, a football club and a popular annual summer festival that brings the community together.
One of the standout features of this home is its position. With woodland directly opposite, it enjoys a more open outlook than many neighbouring terraces, while the south west facing rear garden looks towards mature trees, creating an attractive setting and making it an ideal place to enjoy the afternoon and evening sun.
If you're searching for a home that offers character, flexible accommodation and a lifestyle that balances village convenience with access to nature, this is one that deserves your attention.
Key Information
TENURE: Freehold
EPC: D
COUNCIL TAX BAND: A
APPROX FLOOR AREA: 1140 Sq.ft 106 Sq.m
The approximate measurements for this property are as follows:
Ground Floor
LIVING ROOM
3.26m x 3.84m (10'8" x 12'7")
KITCHEN
3.29m x 3.84m (10'10" x 12'7")
FIRST FLOOR
LOUNGE
3.17m x 3.84m (10'5" x 12'7")
SNUG / READING ROOM
3.39m x 2.80m (11'2" x 9'2")
SECOND FLOOR
BEDROOM TWO
3.77m x 3.84m (12'4" x 12'7")
BEDROOM THREE
3.41m x 2.45m (11'2" x 8'0")
BATHROOM
4.14m x 1.49m (13'7" x 4'11")
THIRD FLOOR
MAIN BEDROOM
4.31m x 3.84m (14'2" x 12'7")
A feel for the area
Connected for everyday life
100%of homes in the postcode can access 100+ Mbps broadband.
Available speed bands
- 30+ Mbps
- 100%
- 100+ Mbps
- 100%
- 300+ Mbps
- 97%
- 1,000+ Mbps
- 97%
Getting about
9.2 milesto Banbury Rail Station
Approximate straight-line distance · DfT NaPTAN · 13 Sept 2026Background air quality
- Fine particles · PM₂.₅
- 6.5 µg/m³ · Above the WHO guideline · well within the UK legal limit
- Nitrogen dioxide · NO₂
- 4.7 µg/m³ · Meets the WHO guideline
Annual background levels. For scale: the WHO 2021 guideline is 5 µg/m³ for PM₂.₅ and 10 for NO₂; the UK legal limit is 20 and 40. Lower is better; this is a 1 km model, not a reading at the door.
Defra · 2024 annual model · 1 km areaLocal information is approximate. Distances are straight-line estimates from the available location. Broadband describes postcode coverage, not the speed or service available at this home; check the address with a provider. Air quality is a modelled annual background estimate.
Checking nearby places…
Picture your everyday
Start with the agent's details and explore the area guide to get a feel for daily life here.
Other homes nearby
Homes in NN11 postcode area →About these property details
The information provided in this listing is for general information purposes only and does not constitute property particulars. We make no warranties or guarantees, express or implied, regarding the accuracy, completeness, or availability of the information.
Property details are provided by the listing agent, developer, or other third parties, and we have no control over the content provided. Prospective buyers or tenants should make their own enquiries and verify all information directly with the agent or relevant party.
Information relating to Energy Performance Certificates, Home Reports, or other statutory documents should be obtained directly from the selling agent or developer where applicable.