

Worcester City · WR1
Britannia Square, Worcester City
Guide Price
City living at its finest. An elegant four storey Georgian townhouse in one of Worcester's best addresses.
The home, in the agent’s words
- Exceptional Grade II Listed Georgian townhouse dating back to 1826, positioned within one of Worcester’s most elegant and architecturally striking squares
- Extending to over 3,250 sq.ft across four beautifully balanced floors with grand proportions, high ceilings and an abundance of original period character
- Magnificent entrance hall with striking chequerboard flooring and an extraordinary original cantilever staircase rising through the centre of the home
- Well proportioned formal reception rooms full of natural light with tall sash windows and period elegance
- Extensively restored lower ground floor featuring breathable limecrete flooring, underfloor heating and a superb bespoke cinema/media room with integrated surround sound
- Five generous bedrooms arranged over the upper floors, several enjoying elevated leafy views across Britannia Square and towards Worcester Racecourse
- Planning permission and listed building consent granted for a substantial kitchen extension with rooflights and bifold doors opening onto the courtyard garden
- Private rear courtyard relaid with vintage engineering bricks alongside highly valuable off-road parking and additional residents’ permit parking to the front
- Perfectly positioned moments from Worcester Racecourse, riverside walks, Foregate Street Station, independent restaurants, cafés and the heart of the city centre
- Services: mains gas, mains drainage. Directions: WR1 3DG.
Read the full agent description
A Landmark Georgian Townhouse
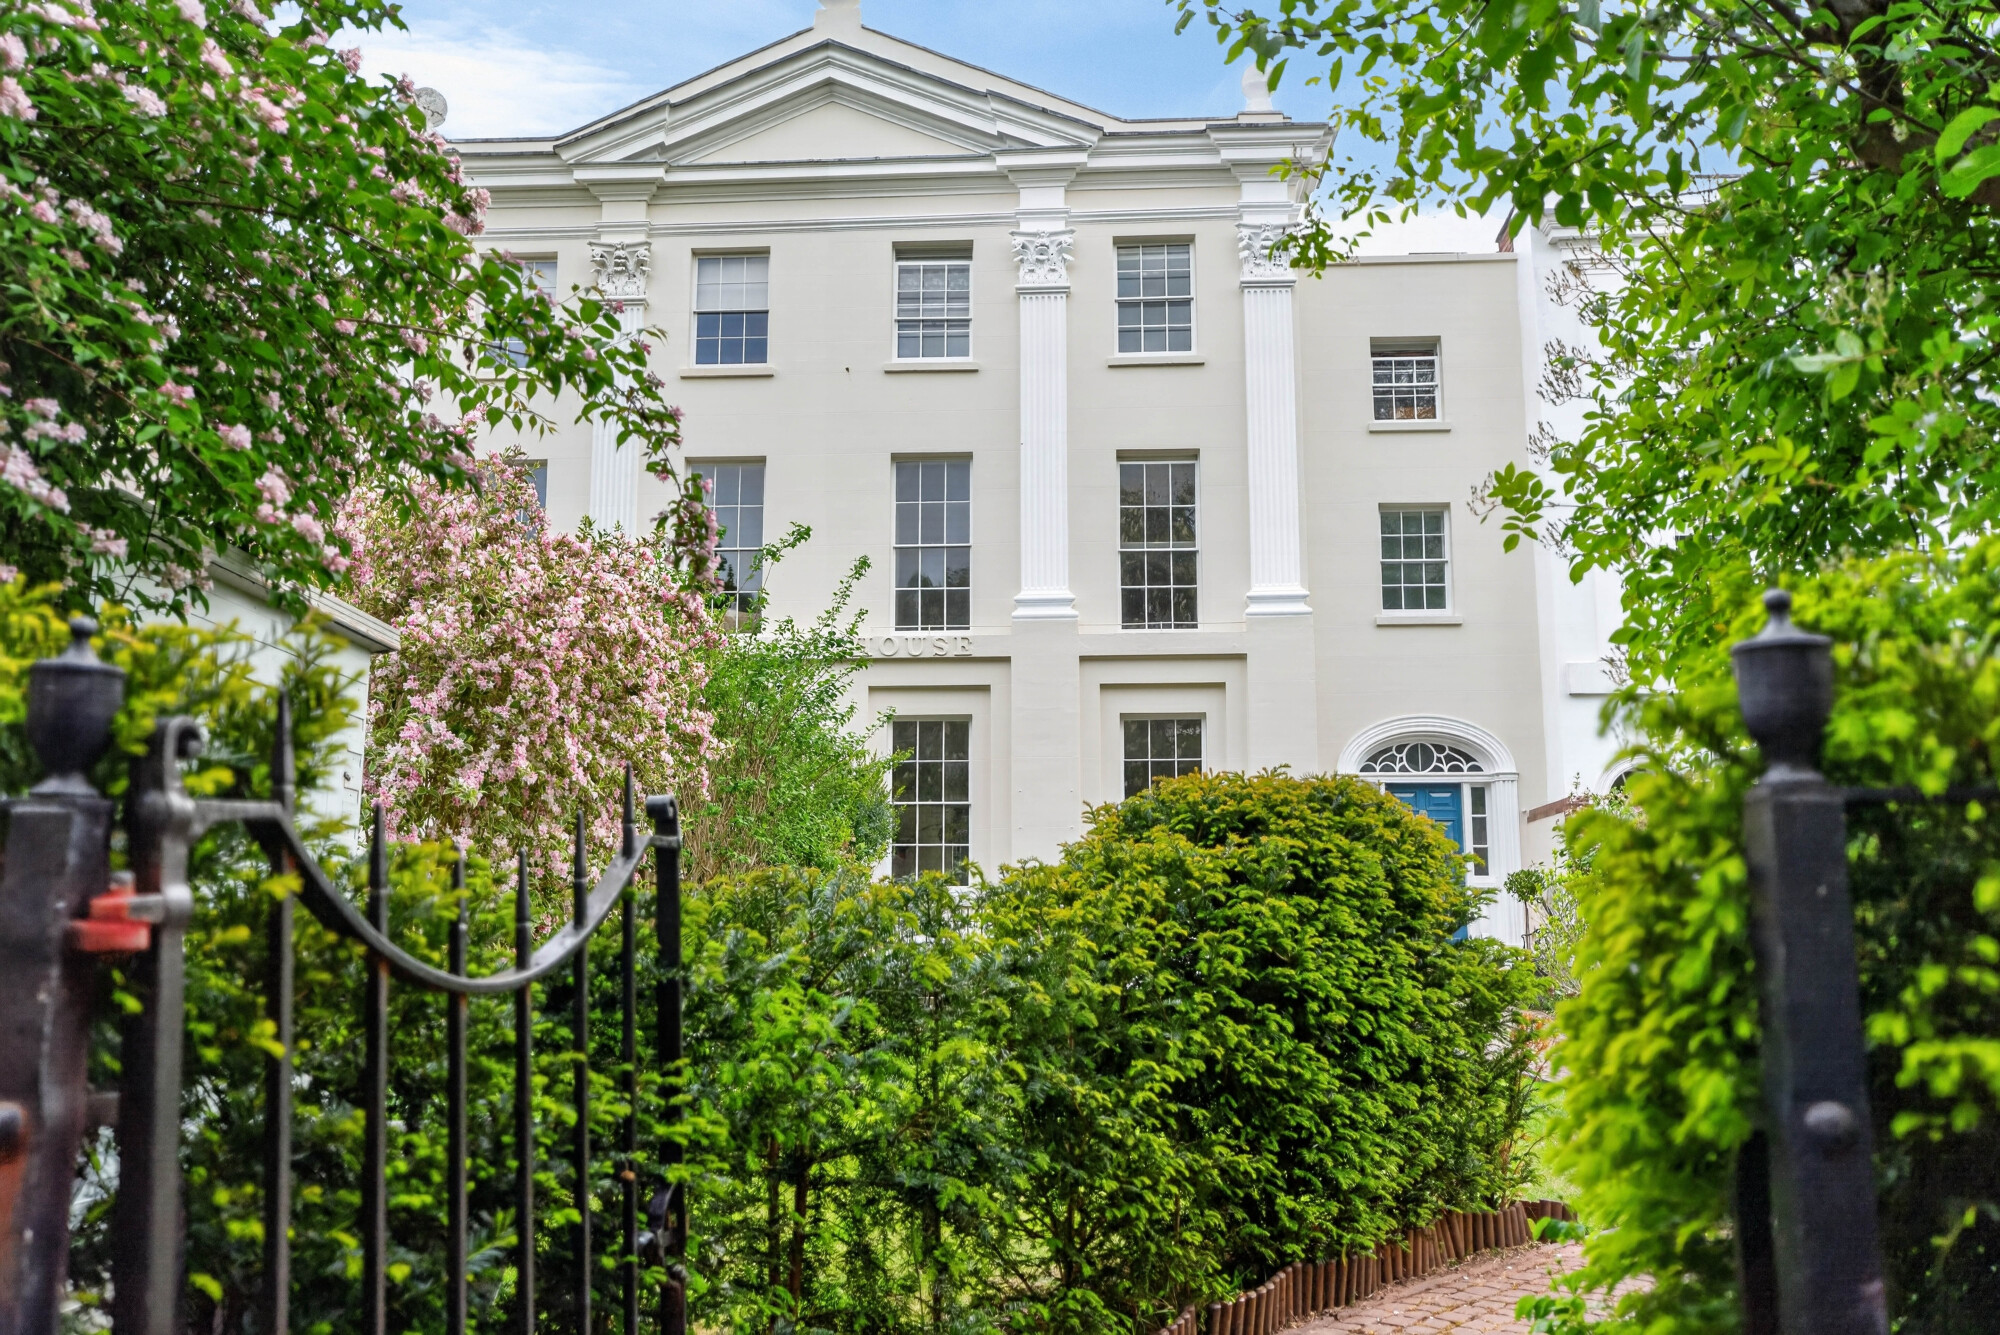
Occupying an enviable position within one of Worcester’s most beautiful Georgian squares, 9 Britannia Square is an exceptional Grade II listed townhouse offering over 3,250 sq. ft across four elegant floors. Built in 1826, the house combines the grandeur and symmetry associated with the Georgian era with intelligent modern upgrades and living spaces that feel both atmospheric and entirely practical for contemporary living.
Located behind a curved brick pathway, the façade immediately sets the tone on arrival. This house is refined, elegant and immediately impressive.
The Hall Everyone Remembers
The reception hall is magnificent with its black and white chequerboard flooring, intricate plasterwork and an extraordinary original cantilever staircase that curves elegantly through the centre of the house. It is the kind of entrance hall buyers rarely forget.
Natural light pours down through the stairwell, whilst original archways and period detailing create a real sense of theatre and scale. The current owners have retained the original deeds dating back to the 1820s, including a framed handwritten deed from 1835 displayed within the hallway itself. This is a reminder that 9 Britannia Square is not simply a period property, but a genuine part of Worcester City’s history.
Elegant Reception Rooms & Entertaining Spaces
The ground floor offers impressively proportioned reception rooms that feel both formal and welcoming. The sitting room is bright, centred around tall sash windows and a log burner, whilst intricate cornicing and high ceilings retain the elegance of a house of this era.
Across the hall, the music room creates a more intimate second reception space and is ideal as a snug, reading room or sophisticated home office. The layout flows naturally, balancing grand entertaining with quieter everyday living.
To the rear, the kitchen and dining area connect directly to the courtyard garden and already function brilliantly as they are, yet the house also offers exciting future potential. Listed building consent and planning permission have been secured for an extended kitchen design with rooflights and bifold doors opening onto the courtyard, creating the opportunity for a spectacular open-plan family kitchen.
The Lower Ground Floor Reimagined
Unlike many Georgian basements, this level feels like an integral part of the house rather than secondary. Extensively restored by the current owners, the entire lower ground floor has been tanked externally and fitted with breathable limecrete flooring and underfloor heating, transforming the space into usable additional accommodation.
The media room is particularly striking with thoughtfully designed acoustic ceilings, hidden wiring and integrated surround sound to create a cinematic experience. This is a cosy and contemporary space, offering a brilliant contrast to the home’s period architecture above.
Alongside this sits a generous office, as well as an extensive utility and storage space, making this level functional for modern family life and home working.
And So To Bed…
The upper floors are where the scale of the house truly reveals itself. Arranged over two levels, the bedroom accommodation is both elegant and versatile, with large sash windows framing leafy views across Britannia Square and towards the racecourse beyond.
The principal bedroom is a beautifully calm retreat, being wonderfully proportioned with impressive ceiling heights, soft natural light and the understated elegance that runs throughout the house. Across the upper floors are five generous bedrooms in total, each with their own individual character and outlook. Several enjoy elevated views over the square, whilst the uppermost rooms benefit from a wonderful rooftop perspective across Worcester.
The curved staircase continues upwards beneath a large rooflight, creating an architectural focal point all the way to the top floor. Combined with the generous landings and original detailing, the upstairs spaces feel every bit as impressive as the reception rooms below.
The two bathrooms were fully refitted in 2020, introducing a more contemporary finish, whilst remaining sympathetic to the age and style of the home.
Even the loft space has been upgraded and is fully insulated, plaster-boarded and lit, offering excellent additional storage and possibilities for the future.
Outside Space & City Living
Currently the rear courtyard is used recreationally but equally could be used as private parking, complemented further by residents’ permit parking to the front.
Despite being moments from the city centre, the setting feels remarkably peaceful. Worcester Racecourse is almost opposite and becomes an extension of the lifestyle here as it is ideal for morning walks, running or weekend events. Foregate Street Station is within walking distance, allowing straightforward access to London, Birmingham, Hereford and beyond.
9 Britannia Square is a rare combination: a genuinely grand Georgian townhouse with architectural pedigree, more recent improvements and the flexibility to evolve further over time. Elegant yet comfortable, historic yet practical, this is city living at its very best.
A feel for the area
Connected for everyday life
100%of homes in the postcode can access 100+ Mbps broadband.
Available speed bands
- 30+ Mbps
- 100%
- 100+ Mbps
- 100%
- 300+ Mbps
- 100%
- 1,000+ Mbps
- 100%
Getting about
0.3 milesto Worcester Foregate Street Rail Station
Approximate straight-line distance · DfT NaPTAN · 13 Sept 2026Background air quality
- Fine particles · PM₂.₅
- 6.4 µg/m³ · Above the WHO guideline · well within the UK legal limit
- Nitrogen dioxide · NO₂
- 8.6 µg/m³ · Meets the WHO guideline
Annual background levels. For scale: the WHO 2021 guideline is 5 µg/m³ for PM₂.₅ and 10 for NO₂; the UK legal limit is 20 and 40. Lower is better; this is a 1 km model, not a reading at the door.
Defra · 2024 annual model · 1 km areaLocal information is approximate. Distances are straight-line estimates from the available location. Broadband describes postcode coverage, not the speed or service available at this home; check the address with a provider. Air quality is a modelled annual background estimate.
Checking nearby places…
Picture your everyday
Start with the agent's details and explore the area guide to get a feel for daily life here.
Other homes nearby
Homes in WR1 postcode area →About these property details
The information provided in this listing is for general information purposes only and does not constitute property particulars. We make no warranties or guarantees, express or implied, regarding the accuracy, completeness, or availability of the information.
Property details are provided by the listing agent, developer, or other third parties, and we have no control over the content provided. Prospective buyers or tenants should make their own enquiries and verify all information directly with the agent or relevant party.
Information relating to Energy Performance Certificates, Home Reports, or other statutory documents should be obtained directly from the selling agent or developer where applicable.