

Tunbridge Wells · TN4
Newlands Rise, Tunbridge Wells
guidePrice
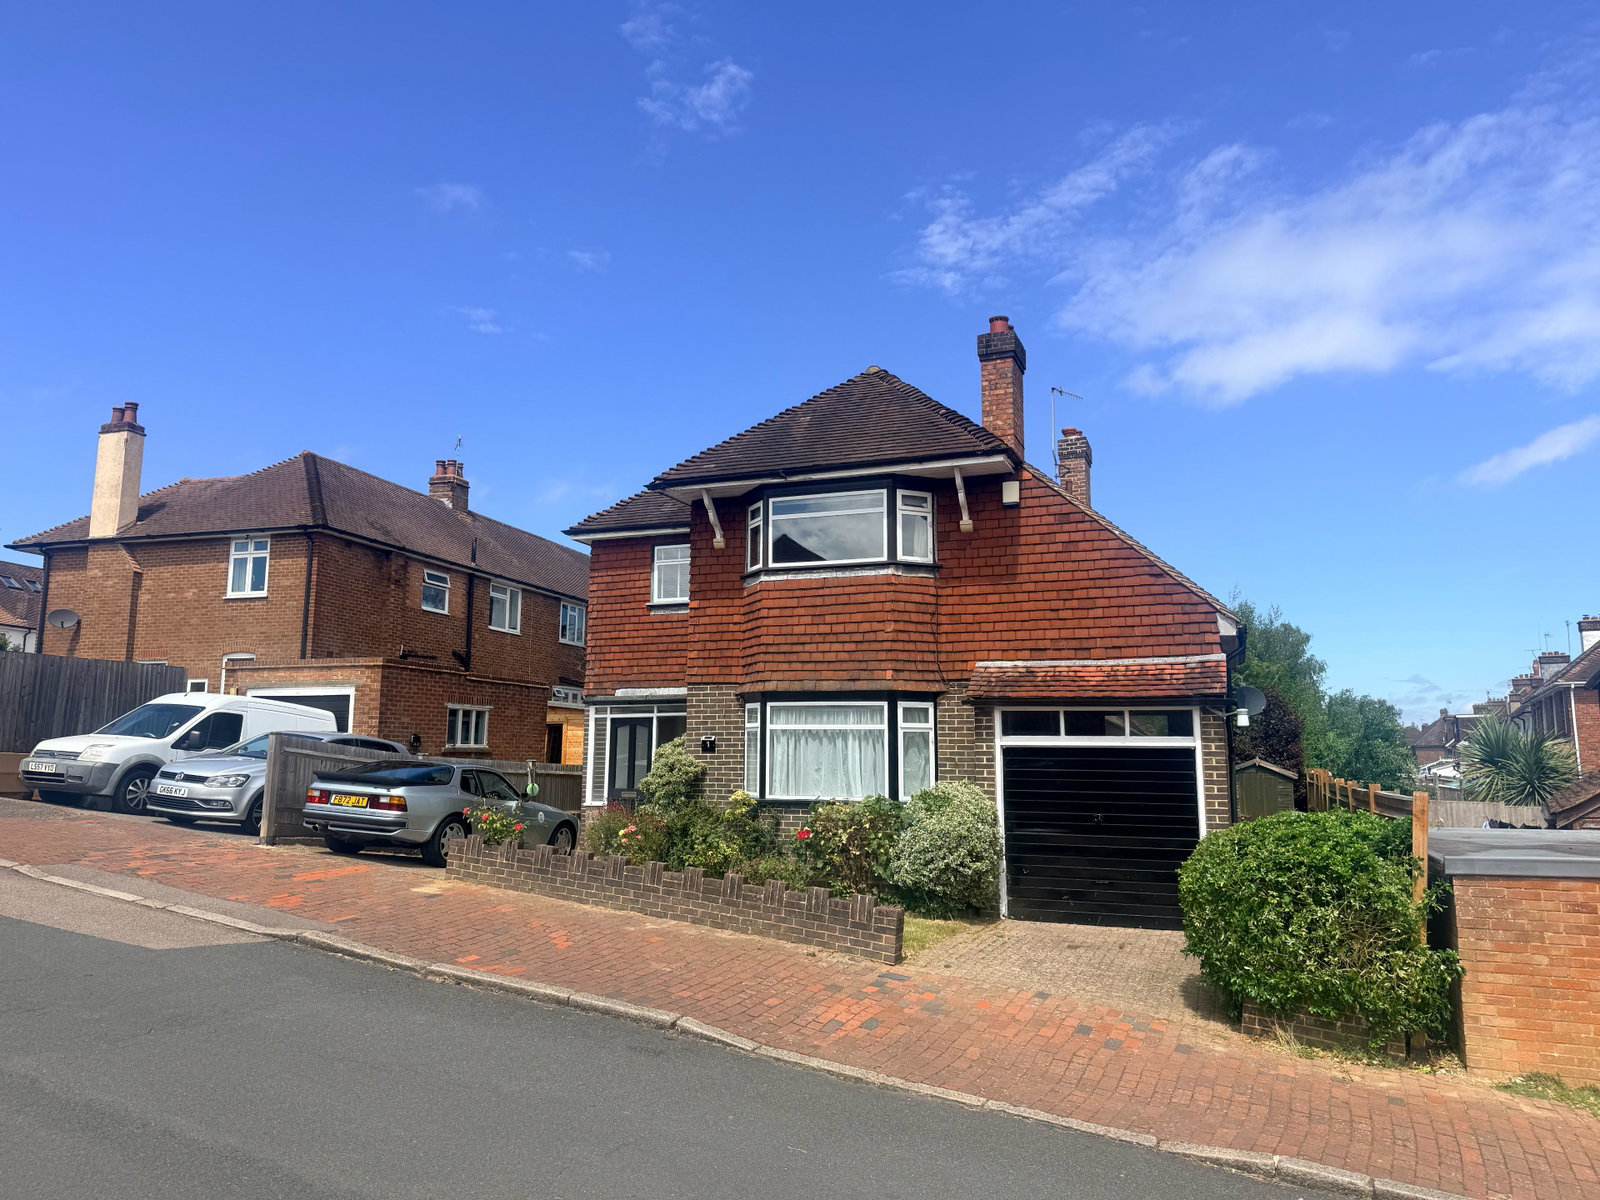
Introducing a 4 bedroom detached property with driveway and garage in the ever popular Tunbridge Wells.
NEW INSTRUCTION
Marketed by KMJ Property Sales & Lettings.
The home, in the agent’s words
- CHAIN FREE
- Detached
- 4 Bedrooms
- Downstairs WC
- 2 Reception Rooms
- Potential to extend and develop
- Garage
- Driveway
- EPC- E
- Council Tax Band- F
Read the full agent description
CHAIN FREE
The property further benefits from a scope for modernisation, improvement, and potential extension, subject to the necessary planning permissions and building regulations, making it an exciting opportunity for buyers looking to create their ideal family home.
Approaching the property, you are welcomed by a driveway providing off-road parking, alongside an enclosed front garden and a garage, offering excellent practicality and kerb appeal.
Stepping inside, you enter a useful porch area, ideal for storing coats and shoes, which leads through to a spacious entrance hallway providing access to all principal ground-floor accommodation.
The living room is positioned to the front of the property and enjoys a large bay window, flooding the room with natural light and creating a bright and inviting atmosphere. A feature fireplace provides an attractive focal point and adds warmth and character to the space.
Moving through to the kitchen, you will find an abundance of wall and base units, generous worktop space, integrated appliances, and a tiled splashback. Conveniently located off the kitchen is a useful downstairs WC, ideal for guests. This area also provides access to the rear garden, with a door leading around to the front of the property.
Adjacent to the kitchen is a further reception room, offering excellent versatility to suit a variety of lifestyles. Whether used as a main lounge, snug, home office, or formal dining room, this welcoming space features a fireplace and sliding bi-fold doors opening onto the rear garden. These doors create a seamless connection between the indoor and outdoor spaces while allowing plenty of natural light to flow through.
To the first floor, the property offers four bedrooms, comprising two doubles and two singles. All bedrooms benefit from windows providing natural light, while Bedrooms One and Two feature built-in storage cupboards. Bedroom One also enjoys an additional adjoining room, offering fantastic potential as a dressing room, walk-in wardrobe, home office, or even the opportunity to create an en-suite bathroom, subject to any necessary consents.
Also located on this floor is the family bathroom and a separate WC. The bathroom is tiled throughout and fitted with a bath featuring an overhead shower for added convenience, alongside a wash hand basin.
Externally, the rear garden is generously sized and predominantly laid to lawn, providing a wonderful blank canvas for gardening enthusiasts, family activities, or outdoor entertaining. The space offers excellent potential to be tailored to suit individual tastes and requirements.
The property is situated in the highly desirable location of St. Johns in Royal Tunbridge Wells with its open parklands, places of interest and historical links. The area boasts a full complement of shops, banks and building societies including specialist shops in the 'village' area and the award winning Victoria Place shopping mall, alongside a variety of bars, restaurants and coffee houses. A variety of public and state schools are well within catchment, namely St. Johns primary school and Tunbridge Wells boys Grammar school. The main line railway station provides fast and regular services into London Charing Cross/Cannon Street and the South Coast.
A feel for the area
Connected for everyday life
100%of homes in the postcode can access 100+ Mbps broadband.
Available speed bands
- 30+ Mbps
- 100%
- 100+ Mbps
- 100%
- 300+ Mbps
- 100%
- 1,000+ Mbps
- 100%
Getting about
0.6 milesto High Brooms Rail Station
Approximate straight-line distance · DfT NaPTAN · 13 Sept 2026Background air quality
- Fine particles · PM₂.₅
- 7.2 µg/m³ · Above the WHO guideline · well within the UK legal limit
- Nitrogen dioxide · NO₂
- 8.3 µg/m³ · Meets the WHO guideline
Annual background levels. For scale: the WHO 2021 guideline is 5 µg/m³ for PM₂.₅ and 10 for NO₂; the UK legal limit is 20 and 40. Lower is better; this is a 1 km model, not a reading at the door.
Defra · 2024 annual model · 1 km areaLocal information is approximate. Distances are straight-line estimates from the available location. Broadband describes postcode coverage, not the speed or service available at this home; check the address with a provider. Air quality is a modelled annual background estimate.
Checking nearby places…
Picture your everyday
Start with the agent's details and explore the area guide to get a feel for daily life here.
Other homes nearby
Homes in TN4 postcode area →About these property details
The information provided in this listing is for general information purposes only and does not constitute property particulars. We make no warranties or guarantees, express or implied, regarding the accuracy, completeness, or availability of the information.
Property details are provided by the listing agent, developer, or other third parties, and we have no control over the content provided. Prospective buyers or tenants should make their own enquiries and verify all information directly with the agent or relevant party.
Information relating to Energy Performance Certificates, Home Reports, or other statutory documents should be obtained directly from the selling agent or developer where applicable.