

Pontardawe, Swansea. · SA8
Swansea Road, Trebanos
Swansea Road, Trebanos, Pontardawe, Swansea.
Originally listed at £575,000
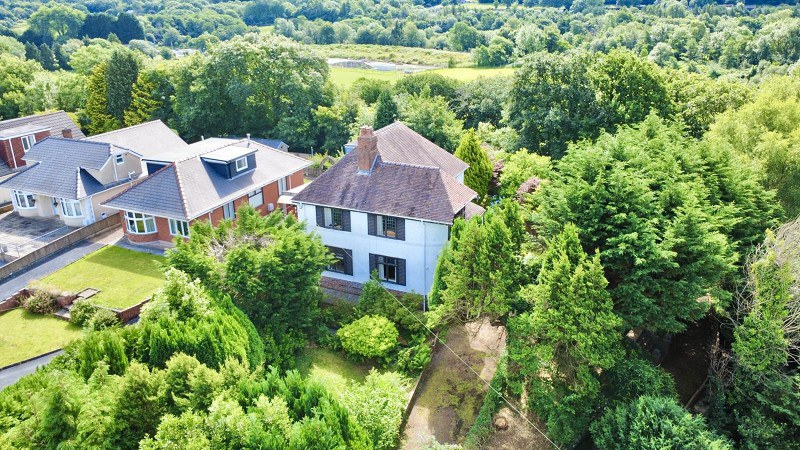
Welcome to this exquisite four-bedroom detached residence, a home that perfectly balances timeless period charm with serene, private surroundings. Nestled within just over half an acre of stunning natural beauty, the property is an exceptional find for those seeking space, character, and privacy.
Step inside to discover a wealth of original features, lovingly preserved to reflect the home's heritage. High ceilings, ornate detailing, and characterful finishes lend a sense of warmth and grandeur throughout the generous living spaces.
The home, in the agent’s words
- Video tour available
- Detached period property
- Four double bedrooms
- Two reception rooms
- Set over three floors
- Sitting on just over half an acre
- Beautiful picturesque grounds
- Off road parking for several vehicles and private driveway
- Viewing highly recommended
- No onward chain
Read the full agent description
Welcome to this exquisite four-bedroom detached residence, a home that perfectly balances timeless period charm with serene, private surroundings. Nestled within just over half an acre of stunning natural beauty, the property is an exceptional find for those seeking space, character, and privacy.
Step inside to discover a wealth of original features, lovingly preserved to reflect the home's heritage. High ceilings, ornate detailing, and characterful finishes lend a sense of warmth and grandeur throughout the generous living spaces.
Outside, the grounds are a true haven - thoughtfully landscaped yet wonderfully natural. You'll find sweeping lawns, peaceful meadows, and a delightful mature wooded area, all interspersed with an abundance of established shrubs, flowering plants, and majestic trees. Whether you're entertaining, gardening, or simply unwinding, this garden is a tranquil escape in every season.
This is more than just a home - it’s a lifestyle. A sanctuary with soul.
The accommodation comprises :-
Ground Floor
Entered via double glazed sliding doors.
Porch (5' 1" x 7' 7" or 1.55m x 2.30m)
Door to entrance hall.
Entrance Hall (6' 7" x 7' 7" or 2.0m x 2.30m)
Doors to lounge, dining room and rear porch, parquet flooring, radiator, staircase to first floor.
Lounge (17' 3" x 13' 2" or 5.27m x 4.01m)
Double glazed bay window to side, double glazed window to rear, original fireplace, fitted carpet, two radiators.
Dining Room (13' 2" x 12' 0" or 4.01m x 3.65m)
Double bay window to front, window to side, original fireplace with gas fire, parquet flooring, radiator.
Rear Porch (6' 7" x 7' 7" or 2.0m x 2.30m)
Doors to kitchen/breakfast room, utility room and rear pathway. Original stained glass window, radiator.
Kitchen/Breakfast Room (11' 10" x 12' 0" or 3.61m x 3.65m)
Fitted with a range of wall and base units with worktop over, inset stainless steel sink with mixer tap and drainer. Range cooker with extractor hood over, tile effect vinyl flooring, part tiled walls, two windows with original stained glass panels.
Utility Room (7' 9" x 10' 0" or 2.35m x 3.06m)
Window to rear, plumbed for washing machine, part tiled walls, storage cupboards, wall mounted gas combination boiler.
Cloakroom (7' 9" x 2' 10" or 2.35m x 0.86m)
Two piece suite comprising; wash hand basin and low level w/c. Tiled walls, tiled flooring, window to rear.
First Floor
Landing (15' 11" x 10' 3" or 4.84m x 3.12m)
Doors to three bedrooms bathroom and second floor staircase. Fitted carpet, radiator, original stained glass window to rear.
Master Bedroom (13' 2" x 12' 0" or 4.01m x 3.65m)
Bay window to front, window to side, original fireplace, fitted carpet, two radiators.
Bedroom 2 (13' 0" x 13' 1" or 3.96m x 3.99m)
Bay window to side, window to front, fitted wardrobes, fitted carpet, two radiators.
Bedroom 3 (11' 10" x 12' 0" or 3.61m x 3.65m)
Windows to front and side, original fireplace, fitted carpet, radiator.
Bathroom (7' 9" x 13' 1" or 2.37m x 3.99m)
Three piece suite comprising; panelled bath with shower attachment, wash hand basin pedestal and low level w/c. Storage cupboard, part tiled walls, fitted carpet, radiator, heated towel rail, frosted window to rear.
Second Floor.
Second Floor Staircase (4' 11" x 7' 7" or 1.49m x 2.32m)
Window to front, staircase to second floor.
Bedroom 4 (13' 1" x 26' 0" or 4.0m x 7.92m)
Double glazed window to front, storage cupboard, storage to the eaves.
External
Grounds & Outbuildings
A private driveway leads to ample off-road parking and a garage, providing convenient access to the property. The beautifully landscaped grounds include two meadows and two manicured lawns, surrounded by an abundance of mature shrubs, established trees, and a vibrant array of flowering plants.
To the side of the grounds, a mature wooded area offers a peaceful retreat, complete with a gently flowing stream. Additional features include a purpose-built outbuilding, a spacious potting shed ideal for gardening enthusiasts, and a charming patio that overlooks the serene Swansea Valley Canal - perfect for relaxing or entertaining in a picturesque setting.
Parking
Off road parking for several vehicles and pathway leading to rear porch.
Broadband and Mobile phone
Ultra fast broadband is available in the vicinity and the mobile phone signal in the area is deemed to be good.
Agents Notes
The property is situated ideally for schools, bus routes, golf course, Pontardawe town centre, Swansea valley canal, M4, shops and local amenities.
Council Tax Band : F
A feel for the area
Connected for everyday life
100%of homes in the postcode can access 100+ Mbps broadband.
Available speed bands
- 30+ Mbps
- 100%
- 100+ Mbps
- 100%
- 300+ Mbps
- 100%
- 1,000+ Mbps
- 100%
Getting about
3 milesto Llansamlet Rail Station
Approximate straight-line distance · DfT NaPTAN · 13 Sept 2026Background air quality
- Fine particles · PM₂.₅
- 4.8 µg/m³ · Meets the WHO guideline
- Nitrogen dioxide · NO₂
- 5.2 µg/m³ · Meets the WHO guideline
Annual background levels. For scale: the WHO 2021 guideline is 5 µg/m³ for PM₂.₅ and 10 for NO₂; the UK legal limit is 20 and 40. Lower is better; this is a 1 km model, not a reading at the door.
Defra · 2024 annual model · 1 km areaLocal information is approximate. Distances are straight-line estimates from the available location. Broadband describes postcode coverage, not the speed or service available at this home; check the address with a provider. Air quality is a modelled annual background estimate.
Checking nearby places…
Picture your everyday
Start with the agent's details and explore the area guide to get a feel for daily life here.
Other homes nearby
Homes in Swansea →About these property details
The information provided in this listing is for general information purposes only and does not constitute property particulars. We make no warranties or guarantees, express or implied, regarding the accuracy, completeness, or availability of the information.
Property details are provided by the listing agent, developer, or other third parties, and we have no control over the content provided. Prospective buyers or tenants should make their own enquiries and verify all information directly with the agent or relevant party.
Information relating to Energy Performance Certificates, Home Reports, or other statutory documents should be obtained directly from the selling agent or developer where applicable.