
Ampfield, Romsey · SO51
Knapp Lane, Ampfield
Knapp Lane, Ampfield, Romsey, SO51
Guide Price · Originally listed at £765,000
Built in 2012, this charming modern cottage blends contemporary living with elegant character throughout. The property enjoys an open-plan kitchen/dining room overlooking the rear garden, along with driveway parking for three vehicles to the front.
Listed 25 February 2025 · agent details updated 26 October 2026. An asking price is not a completed sale.
The home, in the agent’s words
- Located within the popular village of Ampfield
- Quiet cul-de-sac
- Superb condition throughout
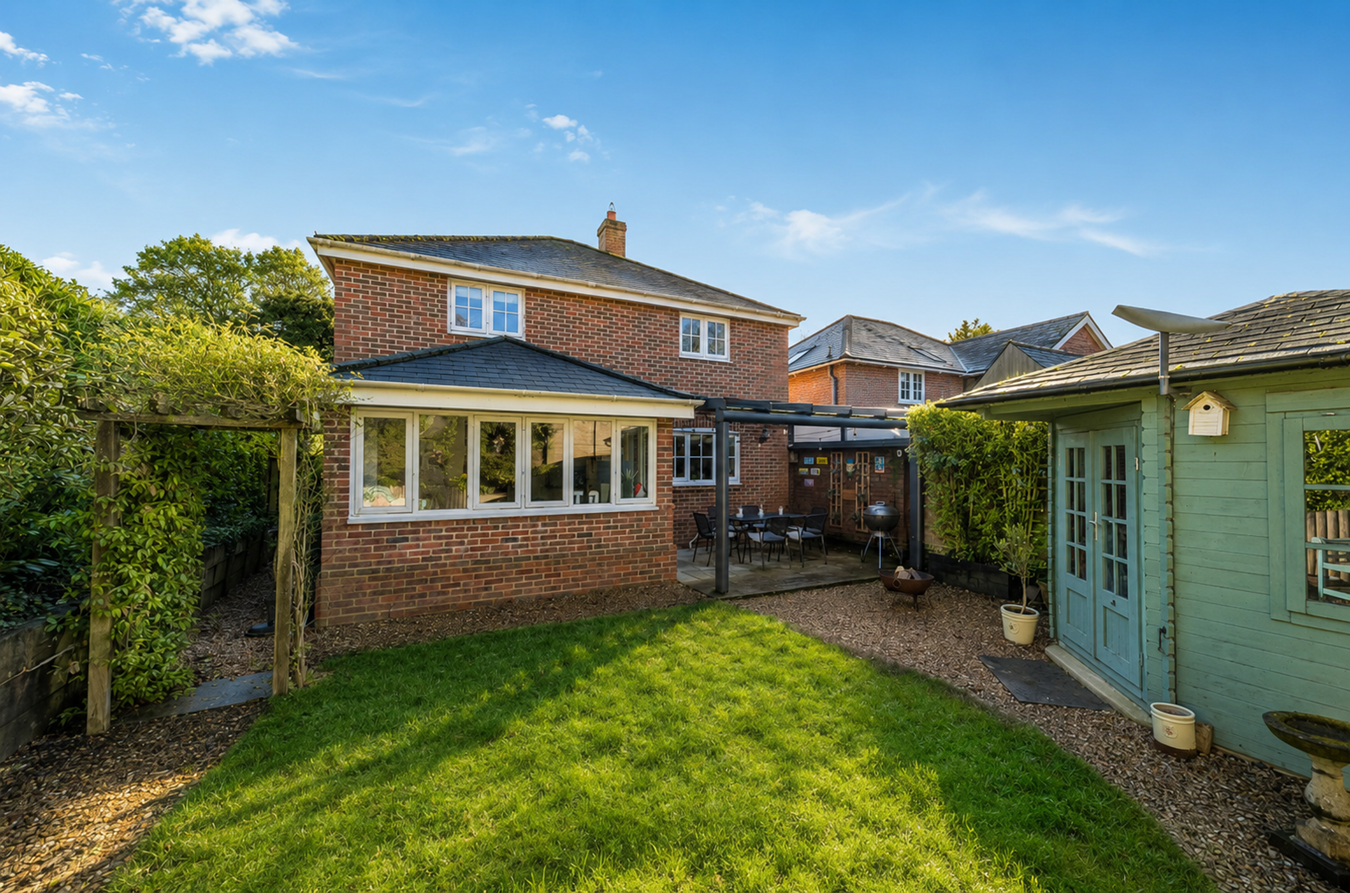
- Private rear garden
- En-suite and family bathroom
- Driveway parking for three cars
Read the full agent description
Built in 2012, this charming modern cottage blends contemporary living with elegant character throughout. The property enjoys an open-plan kitchen/dining room overlooking the rear garden, along with driveway parking for three vehicles to the front.
THE PROPERTY
The ground floor offers a welcoming entrance hallway leading to the main accommodation. Immediately to the left is a generous sitting room measuring 15’8 x 12, featuring internal solid oak double doors, new carpets, a striking exposed brick fireplace with oak mantel housing a wood burner, with dual-aspect windows. Located towards the end of the hallway, the kitchen/dining room forms the true hub of the home. The well-equipped kitchen provides ample base and wall-mounted storage, tiled flooring, a farmhouse sink, and a range of fitted appliances including a dishwasher, microwave, and double oven. The dining area flows seamlessly from the kitchen, creating a sociable and practical living space with attractive views over the private rear garden. A useful utility room adjoins the kitchen with space for a washing machine, tumble dryer, and an additional sink, with side access, while a cloakroom completes the ground floor accommodation.
On the first floor are three well-proportioned bedrooms. The principal bedroom benefits from fitted storage and a contemporary en-suite shower room, while bedroom two also includes fitted storage. A stylish family bathroom serves bedrooms two and three, with both bathrooms having been renovated and modernised within the last year. Additionally, the property offers generous boarded loft storage.
OUTSIDE
Externally, the property offers an attractive and welcoming covered porch leading to the entrance, with driveway parking to the front for three vehicles, complemented by a mature front garden and seating area. The private rear garden is accessed through double French doors leading onto a covered patio seating area beneath a glazed pergola, providing an ideal space for outdoor dining and relaxation. The garden also features a lawn, powered summerhouse, and additional space for leisure or entertaining, perfectly complementing the outdoor living area.
THE SITUATION
Ampfield is a highly regarded and picturesque Hampshire village, prized for its rural charm and convenient access to nearby towns and transport links. Set amidst gently rolling countryside and woodland, the village offers an appealing balance of village life and modern connectivity.
The heart of Ampfield is centred around its traditional village green, historic church, and popular public house, creating a strong sense of community. The village is surrounded by beautiful walking and cycling routes, including nearby Ampfield Woods and Farley Mount Country Park, making it ideal for those who enjoy the outdoors.
Despite its peaceful setting, Ampfield is exceptionally well placed for access to Romsey and Winchester, both offering a wide range of shopping, dining, and leisure facilities. Commuters are well served, with fast rail services available from nearby Romsey Parkway and Winchester stations, providing direct routes to London and the south coast. The M3 and M27 motorways are also easily accessible, ensuring excellent road connections.
DIRECTIONS
From Romsey town centre, proceed out of town on the A3057 towards Winchester. Continue straight over the first roundabout, remaining on the A3057 (Greatbridge Road). At the next roundabout, take the second exit onto Fishlake Meadows and continue ahead. Follow the road and join Jermyns Lane, then continue onto the A3090 towards Ampfield. After a short distance, turn left onto Knapp Lane, where the property will be found along the lane.
THE PROPERTY
The ground floor offers a welcoming entrance hallway leading to the main accommodation. Immediately to the left is a generous sitting room measuring 15’8 x 12, featuring internal solid oak double doors, new carpets, a striking exposed brick fireplace with oak mantel housing a wood burner, with dual-aspect windows. Located towards the end of the hallway, the kitchen/dining room forms the true hub of the home. The well-equipped kitchen provides ample base and wall-mounted storage, tiled flooring, a farmhouse sink, and a range of fitted appliances including a dishwasher, microwave, and double oven. The dining area flows seamlessly from the kitchen, creating a sociable and practical living space with attractive views over the private rear garden. A useful utility room adjoins the kitchen with space for a washing machine, tumble dryer, and an additional sink, with side access, while a cloakroom completes the ground floor accommodation.
On the first floor are three well-proportioned bedrooms. The principal bedroom benefits from fitted storage and a contemporary en-suite shower room, while bedroom two also includes fitted storage. A stylish family bathroom serves bedrooms two and three, with both bathrooms having been renovated and modernised within the last year. Additionally, the property offers generous boarded loft storage.
OUTSIDE
Externally, the property offers an attractive and welcoming covered porch leading to the entrance, with driveway parking to the front for three vehicles, complemented by a mature front garden and seating area. The private rear garden is accessed through double French doors leading onto a covered patio seating area beneath a glazed pergola, providing an ideal space for outdoor dining and relaxation. The garden also features a lawn, powered summerhouse, and additional space for leisure or entertaining, perfectly complementing the outdoor living area.
THE SITUATION
Ampfield is a highly regarded and picturesque Hampshire village, prized for its rural charm and convenient access to nearby towns and transport links. Set amidst gently rolling countryside and woodland, the village offers an appealing balance of village life and modern connectivity.
The heart of Ampfield is centred around its traditional village green, historic church, and popular public house, creating a strong sense of community. The village is surrounded by beautiful walking and cycling routes, including nearby Ampfield Woods and Farley Mount Country Park, making it ideal for those who enjoy the outdoors.
Despite its peaceful setting, Ampfield is exceptionally well placed for access to Romsey and Winchester, both offering a wide range of shopping, dining, and leisure facilities. Commuters are well served, with fast rail services available from nearby Romsey Parkway and Winchester stations, providing direct routes to London and the south coast. The M3 and M27 motorways are also easily accessible, ensuring excellent road connections.
DIRECTIONS
From Romsey town centre, proceed out of town on the A3057 towards Winchester. Continue straight over the first roundabout, remaining on the A3057 (Greatbridge Road). At the next roundabout, take the second exit onto Fishlake Meadows and continue ahead. Follow the road and join Jermyns Lane, then continue onto the A3090 towards Ampfield. After a short distance, turn left onto Knapp Lane, where the property will be found along the lane.
What it's like to live in
The practical details that shape daily life here, each with its source. Anything the listing leaves open becomes a question to ask.
Driveway
The property enjoys an open-plan kitchen/dining room overlooking the rear garden, along with driveway parking for three vehicles to the front.
Agent's descriptionPrivate rear garden · mature front garden
Agent's descriptionBoarded loft
Additionally, the property offers generous boarded loft storage.
Agent's descriptionFreehold
Supplied listing field and any agent featuresThe agent has supplied the certificate as a document. Its rating isn't in the listing data, so open it to see the band and assessment date.
Supplied listing documentQuestions worth asking
The listing doesn't answer these. Tick any you'd like to ask and they'll be added to your enquiry message.
Nothing added yet
Loading room styling…
Life nearby
A feel for the area
Getting about
2.5 milesto Chandlers Ford Rail Station
Approximate straight-line distance · DfT NaPTAN · 13 Sept 2026Background air quality
- Fine particles · PM₂.₅
- 5.9 µg/m³ · Above the WHO guideline · well within the UK legal limit
- Nitrogen dioxide · NO₂
- 6.5 µg/m³ · Meets the WHO guideline
Annual background levels. For scale: the WHO 2021 guideline is 5 µg/m³ for PM₂.₅ and 10 for NO₂; the UK legal limit is 20 and 40. Lower is better; this is a 1 km model, not a reading at the door.
Defra · 2024 annual model · 1 km areaLocal information is approximate. Distances are straight-line estimates from the available location. Broadband describes postcode coverage, not the speed or service available at this home; check the address with a provider. Air quality is a modelled annual background estimate.
Checking nearby places…
Picture your everyday
Start with the agent's details and explore the Area Overview to get a feel for daily life here.
Local news
A confirmed locality is needed to select relevant local stories for this home.
Checking connected news sources…
Other homes nearby
Homes in SO51 postcode area →About these property details
The information provided in this listing is for general information purposes only and does not constitute property particulars. We make no warranties or guarantees, express or implied, regarding the accuracy, completeness, or availability of the information.
Property details are provided by the listing agent, developer, or other third parties, and we have no control over the content provided. Prospective buyers or tenants should make their own enquiries and verify all information directly with the agent or relevant party.
Information relating to Energy Performance Certificates, Home Reports, or other statutory documents should be obtained directly from the selling agent or developer where applicable.