
Wedmore, Somerset · BS28
West End, Wedmore
West End, Wedmore, Somerset, BS28
Guide Price
A superb family home with a large garden in a very popular Somerset village.
Listed 1 July 2024 · agent details updated 2 September 2025. An asking price is not a completed sale.
The home, in the agent’s words
- Great location near all facilities in a fabulous village
- Loads of versatile space inside and out
- Character property
- Loads of versatile space inside and out
- Excellent local schools
- Various pubs, restaurants and village shops within walking distance
- Tennis, Bowls, Cricket, Football clubs within walking distance
- Golf Club just over a mile away
Read the full agent description
WEST END HOUSE WEDMORE, SOMERSET, BS28 4BD
Wells 8.5miles, Glastonbury 9miles, Bristol Airport 15.5miles, Bath 26miles.
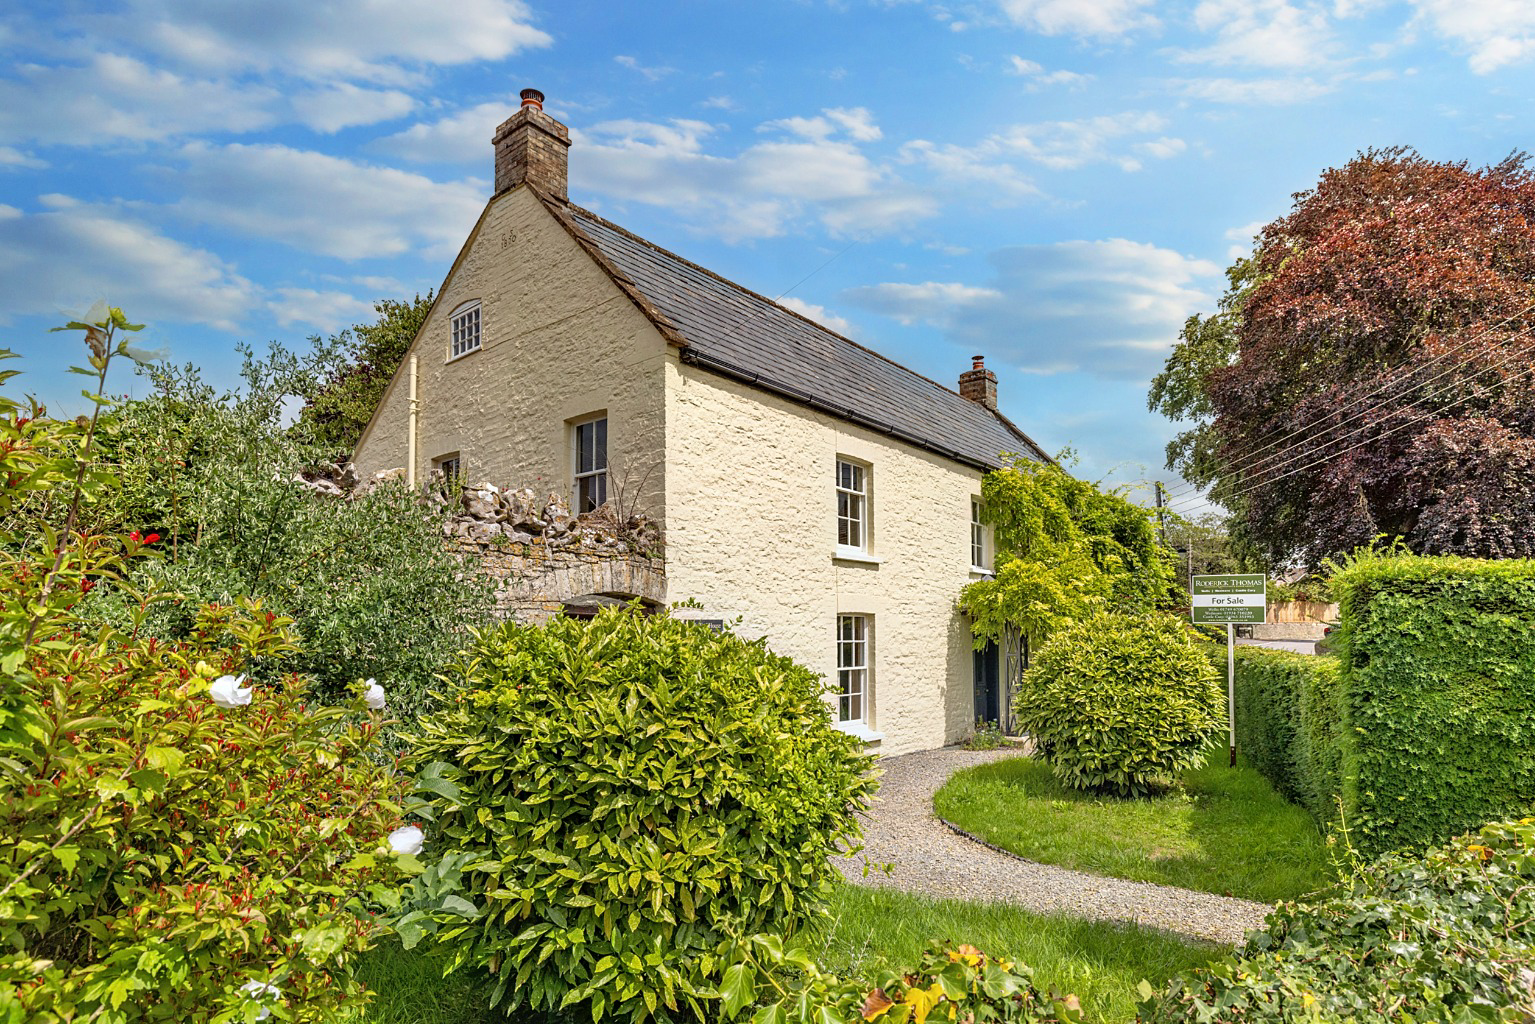
A historic detached village house with many period features and a large garden, located in the popular village of Wedmore.
Summary
The accommodation consists of a very generous central entrance hallway, 3 reception rooms, kitchen, boot room, downstairs cloakroom, utility room, 4 bedrooms on the first floor, a multi-use room above the garage, 2 additional versatile attic rooms, 2 shower rooms and a bathroom.
Outside there is ample parking, a walled, lawned garden to the front and a large, private, enclosed lawned garden to the rear with a paved seating area. There is a small stone building at the rear of the garden, which could be used as a garden store. There is also an attached garage.
Location
Within walking distance of the centre of the vibrant and popular village of Wedmore. The village has a church, various shops, restaurants and pubs. There is also a village hall which hosts events throughout the year. Other facilities, again, within walking distance, include the village tennis, cricket, football and bowls clubs, a children's play area, vibrant sports bar/club house and Wedmore First School. In addition, Hugh Sexeys Middle School is only a couple of miles away as is Wedmore Golf Club.
Cheddar, Wells, Glastonbury, the M5 and the beach at Burnham on Sea are all within 10 miles.
Description
A very attractive Grade 11 listed village property (believed to date back to the early 1800's) with coped verges, slate roof, end brick stacks and a symmetrical frontage. It is set back from the road behind yew hedges in a walled garden. Further historic features such as sash windows, shutters, flagstone floors, beams and inglenook fireplaces provide an enchanting backdrop in this wonderful family home. It also has bags of versatile space across three floors and a superb, large, lawned rear garden.
Accommodation
A wisteria clad lattice porch frames the front door which opens to a very generous, central hallway. Flagstone floors set the tone here and throughout the three reception rooms. On the left is a spacious sitting room with an open fireplace and a large sash window to the south. To the right of the hallway is a second reception room with a large inglenook type fireplace, understairs storage and another south facing sash window. Both reception room windows have what look like original timber shutters. A door leads through to the dining room which has windows to the rear and an inglenook fireplace with a wood burning stove.
The kitchen is to the left, it has cream fitted units, a solid timber worksurface, breakfast-bar, painted, tongue and groove upstands and a double ceramic sink. There's an electric Aga with separate hob and oven, along with space for a fridge/freezer and dishwasher. This is a double aspect room with windows to the rear and west side along with an attractive, built -in timber alcove cupboard. A half-glazed door provides access to the gravel driveway and garden. In addition, to the rear of the kitchen is a downstairs cloakroom and separate utility room containing a new gas boiler. This provides a worksurface, sink, built in cupboards, space for a washing machine and plenty of space for hanging coats and storing boots. There is also an exterior door leading to the rear courtyard and garage.
Stairs rise from the second reception room to a half landing. A door to the left opens to stairs which lead to a versatile room over the garage. This has roof lights and exposed beams. From the half-landing stairs continue to the first-floor landing. Here you will find 4 double bedrooms and a family bathroom and a family shower room. On the second floor there is another shower room and two further versatile rooms with roof lights, exposed beams and plenty of eaves storage. These could be bedrooms or this could be a semi-self-contained area for a teenager/granny/carer.
Outside
The house has an attractive, walled, front garden with mature yew hedges. A gravel driveway to the west provides parking with external infrastructure for EV point. At the rear of the property series of paved steps lead to a terrace which provides plenty of space for a table and chairs, steps continue up to the lawned garden. This is wonderfully private and walled on 2 sides, it has mature trees, shrubs and plenty of space and scope for a keen gardener to make their mark.
Steps then descend to the east end of the property, where there is a terrace and access to the utility room and the rear of the garage. Further garden steps ascend to the room above the attic. The garage has a timber garage door to the front, but this is not currently in use.
If needed, there is further space for parking at the front of the garage.
Directions
From our office take the B3139 to Wedmore. At the first junction in Wedmore, turn right onto the Borough then take the next left onto Church Street, pass the church on your right and continue up the hill. This road then becomes Pilcorn Street (B3139). Continue along Pilcorn Street and the turning onto West End will be found approximately 700mts on the left before the school.
///alive.bullion.contain
Nearby cities and towns and communications
The Cathedral City of Wells is approximately 7 miles away and also provides a good range of business, recreational and shopping facilities. Shopping centres are available at Taunton, Bath and Bristol (each approximately 25 miles away). Communications in the area are good with access to the M5 (J22 - 10 minutes) connecting to M4 (J16). A local train service from Highbridge (7 miles) links with the intercity train services at Taunton and Bristol Temple Meads to London Paddington taking approximately 11/2 hours. Castle Cary, a mainline station is about 20 miles whilst Bristol International Airport is 15 miles away.
Schools
There are excellent state and independent schools in the area including Wedmore First School, Hugh Sexeys Middle School, Kings of Wessex Upper School, Wells Cathedral School, Sidcot, Millfield and the Taunton schools
Important Notice
Roderick Thomas, their clients and any joint agents state that these details are for general guidance only and accuracy cannot be guaranteed. They do not constitute any part of any contract. All measurements are approximate and floor plans are to give a general indication only and are not measured accurate drawings. No guarantees are given with regard to planning permission or fitness for purpose. No apparatus, equipment, fixture or fitting has been tested. Items shown in photographs are not necessarily included. Purchasers must satisfy themselves on all matters by inspection or otherwise.
VIEWINGS
Interested parties are advised to check availability and current situation prior to travelling to see any property.
What it's like to live in
The practical details that shape daily life here, each with its source. Anything the listing leaves open becomes a question to ask.
Attached garage + Driveway
There is also an attached garage.
Agent's descriptionLarge garden · enclosed lawned garden
Agent's descriptionUnderstairs cupboard
Agent's descriptionFreehold
Supplied listing field and any agent featuresQuestions worth asking
The listing doesn't answer these. Tick any you'd like to ask and they'll be added to your enquiry message.
Nothing added yet
Loading room styling…
Life nearby
Picture your everyday
Start with the agent's details and explore the Area Overview to get a feel for daily life here.
Local news
A confirmed locality is needed to select relevant local stories for this home.
Checking connected news sources…
Other homes nearby
Homes in BS28 postcode area →About these property details
The information provided in this listing is for general information purposes only and does not constitute property particulars. We make no warranties or guarantees, express or implied, regarding the accuracy, completeness, or availability of the information.
Property details are provided by the listing agent, developer, or other third parties, and we have no control over the content provided. Prospective buyers or tenants should make their own enquiries and verify all information directly with the agent or relevant party.
Information relating to Energy Performance Certificates, Home Reports, or other statutory documents should be obtained directly from the selling agent or developer where applicable.