

Ystradgynlais, Powys. · SA9
Station Road, Ystradgynlais
Station Road, Ystradgynlais, Powys.
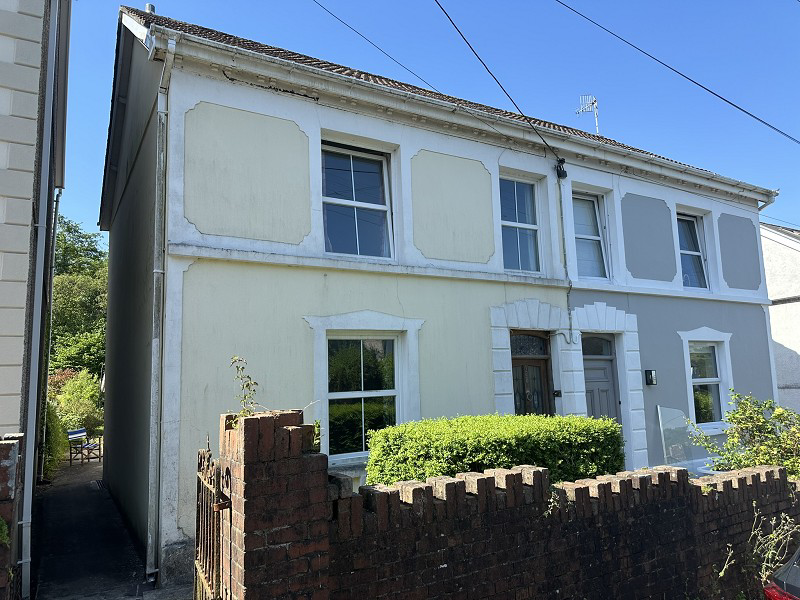
Traditional 1911 semi-detached home in Ystradgynlais, offered with no onward chain. Requiring full modernisation throughout, the property arranged over two floors and comprises two reception rooms, two bathrooms and three bedrooms. Externally the property enjoys a flat rear garden which is predominately laid mainly to lawn with views across the valley. Situated in a popular Swansea Valley location close to local amenities, schools and transport links, with easy access to surrounding towns and the Brecon Beacons National Park.
The home, in the agent’s words
- Original Features Throughout
- Ideal Family Home
- Good Sized rear Garden
- Requires Sympathetic Modernisation
- Near To local Village
- Mountain views to the rear
Read the full agent description
Situated on the sought-after Station Road in the village of Ystradgynlais, this traditional semi-detached home dates back to 1911 and has remained within the same family since new, offering a rare opportunity to acquire a property with history and potential.
The property requires full modernisation throughout and is ideally suited to those looking for a renovation project where they can create a beautiful home.
The ground floor comprises two well-proportioned reception rooms, kitchen and two bathrooms offering versatile living and entertainment space. The second floor comprises two double bedrooms and one single.
Externally, the property enjoys a flat rear garden, mainly laid to lawn with patio at the bottom creating an ideal space for outdoor living or gardening enthusiasts with views across the surrounding valley.
Ystradgynlais is a popular town within the Swansea Valley, known for its strong community feel and scenic surroundings. The area provides a range of local amenities including shops, schools, cafes and leisure facilities, with good access to nearby towns such as Pontardawe, Abercrave and Neath. The surrounding countryside and proximity to the Brecon Beacons National Park make it an attractive location for walkers, cyclists and outdoor enthusiasts alike.
Porch (6' 2" x 8' 10" or 1.89m x 2.70m)
Enter via wooden door with stained glass panels into porch with original tiled floor door leading into;
Hall (8' 10" x 3' 10" or 2.70m x 1.18m)
Carpeted flooring, ceiling light, carpeted stairs to first landing, door leading into;
Sitting Room (9' 10" x 13' 0" or 2.99m x 3.97m)
Carpeted flooring, double glazed window to the front, alcove storage cupboards, fire with surround, hearth and mantel (chimney capped) with disconnected gas line, ceiling light, part picture rail.
Living Room (12' 6" x 12' 11" or 3.81m x 3.94m)
Double glazed window to the rear, carpeted flooring, picture rails. ceiling light, coved ceiling, gas fire with surround mantel and hearth, door leading into;
Kitchen (11' 10" x 8' 11" or 3.61m x 2.73m)
Base units with worktop over, stainless steel sink with drainer, space for cooker, space for under counter fridge, double glazed window to the side, wooden framed door with single glazed windows to rear, door to underneath the stairs pantry, door leading into;
Bathroom (5' 1" x 6' 9" or 1.55m x 2.07m)
Comprising of a three piece suite including low level bath with taps, wash basin with taps and pedestal, w.c, part tiled splash back, space for washing machine, wall mounted gas water heater, three single glazed windows with wooden frame to the rear, tiled splash back, ceiling light.
Shower Room (4' 10" x 6' 0" or 1.48m x 1.84m)
Comprising of a three piece suite including enclosed shower cubicle with glass shower screens, w.c, wash basin with taps and vanity underneath, tiled splash back, tiled flooring, wooden framed single glazed window to the rear.
Landing (13' 11" x 5' 11" or 4.25m x 1.81m)
Carpeted flooring, coved ceiling, double glazed window to the rear, ceiling light, loft access, door leading onto;
Bedroom 1 (10' 9" x 11' 1" or 3.28m x 3.37m)
Double glazed window to the rear, coved ceiling, ceiling lights, carpeted flooring.
Bedroom 2 (12' 4" x 9' 0" or 3.77m x 2.75m)
Carpeted flooring, double glazed window to the front, ceiling light.
Bedroom 3 (9' 5" x 7' 10" or 2.87m x 2.40m)
Carpeted flooring, double glazed window to the front, ceiling light.
External
To the front of the property, there is a gated garden enclosed by a brick-built boundary wall, featuring a pebbled area and a shrub beside the front door. A hard standing path leads to the rear of the property. The rear garden is predominantly laid to lawn with mature shrubs and includes a greenhouse. The boundaries are mostly enclosed.
Services
We have been advised that all services, including water, sewage, drainage and electrics are connected to the property.
Broadband and Mobile phone
Super fast broadband is available in the vicinity and the mobile phone signal in the area is deemed to be average.
Please Note
There is currently a gas supply connected to the property; however, no central heating system is installed. The current owners believe the property is freehold.
Council Tax Band : C
A feel for the area
Connected for everyday life
0%of homes in the postcode can access 100+ Mbps broadband.
Available speed bands
- 30+ Mbps
- 100%
- 100+ Mbps
- 0%
- 300+ Mbps
- 0%
- 1,000+ Mbps
- 0%
Getting about
7.9 milesto Neath Rail Station
Approximate straight-line distance · DfT NaPTAN · 13 Sept 2026Background air quality
- Fine particles · PM₂.₅
- 4.4 µg/m³ · Meets the WHO guideline
- Nitrogen dioxide · NO₂
- 3.0 µg/m³ · Meets the WHO guideline
Annual background levels. For scale: the WHO 2021 guideline is 5 µg/m³ for PM₂.₅ and 10 for NO₂; the UK legal limit is 20 and 40. Lower is better; this is a 1 km model, not a reading at the door.
Defra · 2024 annual model · 1 km areaLocal information is approximate. Distances are straight-line estimates from the available location. Broadband describes postcode coverage, not the speed or service available at this home; check the address with a provider. Air quality is a modelled annual background estimate.
Checking nearby places…
Picture your everyday
Start with the agent's details and explore the area guide to get a feel for daily life here.
Other homes nearby
Homes in SA9 postcode area →About these property details
The information provided in this listing is for general information purposes only and does not constitute property particulars. We make no warranties or guarantees, express or implied, regarding the accuracy, completeness, or availability of the information.
Property details are provided by the listing agent, developer, or other third parties, and we have no control over the content provided. Prospective buyers or tenants should make their own enquiries and verify all information directly with the agent or relevant party.
Information relating to Energy Performance Certificates, Home Reports, or other statutory documents should be obtained directly from the selling agent or developer where applicable.