
Lyndhurst · SO43
Emery Down, Lyndhurst
Emery Down, Lyndhurst, SO43
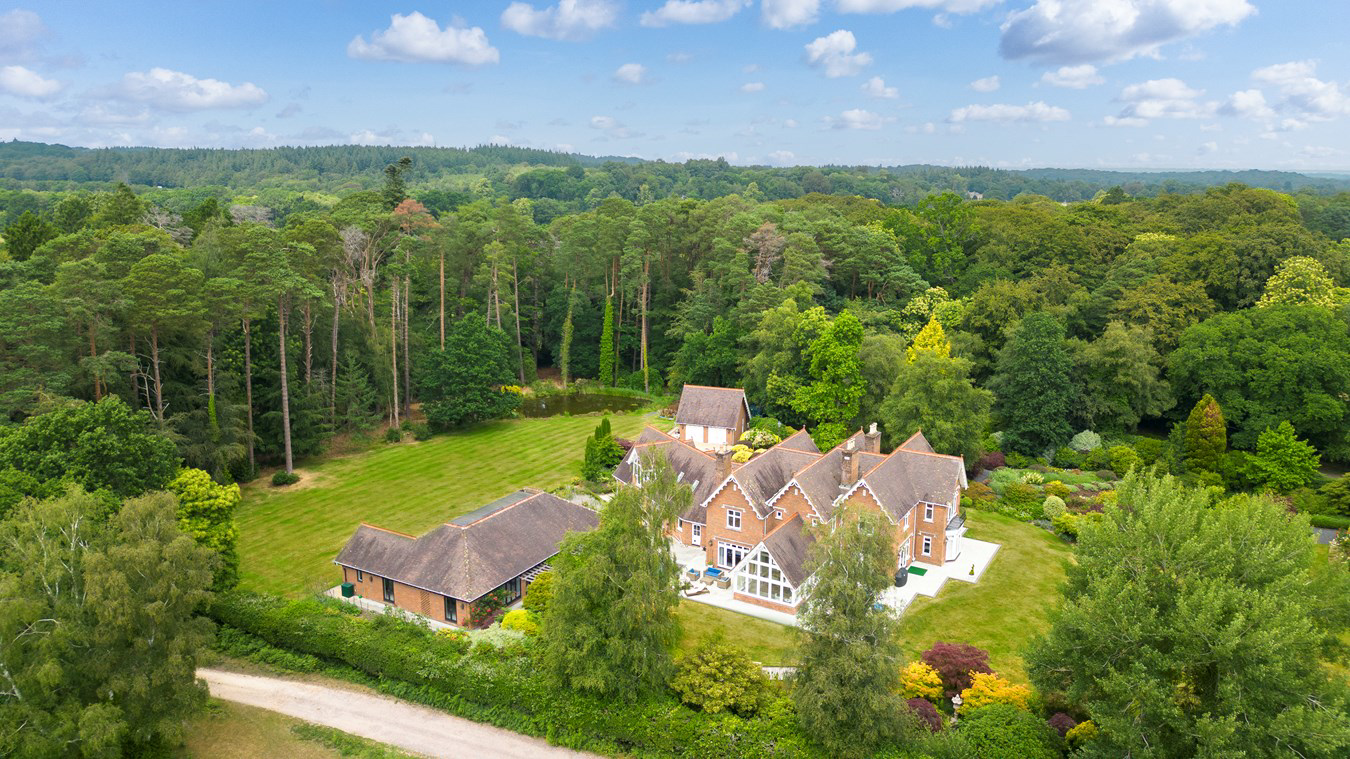
This magnificent country home offers extremely generous accommodation including seven bedrooms, four reception rooms, garaging for five cars, spectacular indoor pool complex and meticulously maintained gardens extending to about 5 acres.
The property nestles in the highly prized location of Emery Down, on the fringes of Lyndhurst and enjoys direct access to the open forest.
Listed 3 July 2017 · agent details updated 30 October 2026. An asking price is not a completed sale.
The home, in the agent’s words
- Magnificent 7 Bedroom Country Home
- Garaging for 5 Cars
- Indoor Pool Complex
- Stunning Landscaped Gardens Extending to 5 Acres
- Sought-After New Forest Location
- Direct Forest Access
Read the full agent description
This magnificent country home offers extremely generous accommodation including seven bedrooms, four reception rooms, garaging for five cars, spectacular indoor pool complex and meticulously maintained gardens extending to about 5 acres.
The property nestles in the highly prized location of Emery Down, on the fringes of Lyndhurst and enjoys direct access to the open forest.
THE SITUATION
Emery Down is one of the New Forest National Park's most sought after villages, with its vibrant community, a village hall, a pub (The New Forest Inn), and church. Lyndhurst is within two miles and is a popular tourist location with many independent shops, art galleries, cafés, restaurants, pubs and hotels.
For those with a keen eye on sailing Lymington is within ten miles with its attractive local architecture and popular marina. Southampton is a vibrant, modern city which has the popular West Quay shopping centre and many attractions.
The surrounding areas of Southampton and Winchester have a wide selection of well respected private schools. Transport links are excellent with east and west access to the M27 and M3 within easy reach. This provides access to London and the south coast. The coastal resort town of Bournemouth is also only a short drive away.
The spectacular reception hall sets the tone for this wonderful home with, at its centre, the beautiful French polished turning staircase leading to the galleried landing above. A Chesneys fireplace and elegant tiled floor by Artisans of Devizes exude a welcoming sense of calmness. This feel has been expertly continued through the entire house with high ceilings and elegant flooring being a common feature. The main living room includes a fireplace at its heart and a deep bay with French doors leading to the principal gardens. The adjacent sitting room is currently used as a snooker/pool room, with fireplace and two sets of French doors.
The kitchen/dining/conservatory area is the hub of the home and is a fantastic area to socialise and entertain. The kitchen has been meticulously planned and hand crafted for living, relaxing and entertaining by world renowned Smallbone. The hand painted kitchen includes streamlined storage solutions. The central island unit boasts granite worktops and includes a 4-ring induction hob, ceiling extractor, two gas rings and a bar stool seating area. All of the kitchen appliances are by Gaggenau, and include two integrated self-cleaning ovens, two plate warmer draws, coffee machine, microwave oven grill and a double fridge/freezer, two wine fridges, and a dishwasher. There are four integrated pantries designed to keep clutter in the kitchen to a minimum along with a Quooker hot water tap and a filtered water tap. The conservatory area features impressive high vaulted ceilings filling the entire space with natural light whilst providing a delightful outlook and direct access over the gardens.
Returning to the hallway, there is an office with an outlook to the front of the property and an impressive cinema room, beyond which is a utility, separate W.C. and a triple garage with electric doors. The garage and utility room both provide direct access to the garden and there is a useful ‘gardeners W.C’ in the garage.
The property has been thoughtfully designed for modern living with a ‘Control 4’ smart home operating system, HIK Vision security cameras, integrated ceiling speakers, Cat 5 enabled and underfloor heating to the ground floor.
The staircase leads to the first floor where there is a spacious galleried landing overlooking the entrance hallway. The master bedroom suite is an impressive room with fabulous views over the garden from the Juliette balcony and a particularly generous en-suite bathroom. This bathroom has been designed by ‘Dream Design’ and includes Antonio Lupi bathroom furnishings including a double sink basin, freestanding bath, W.C, and a walk in rainfall shower.
There are a total of 7 bedrooms, two of which are currently used as ‘his & hers’ walk-in wardrobes which were designed by Dream Design. Bedroom two is located above the garage and offers a particularly flexible space which could become a self-contained apartment benefiting from the close proximity of the second staircase leading to the ground floor hallway and a second front door entrance.
Outside
Upon entering the immaculate garden, the flora and fauna aroma immediately greets you in bountiful measures. The gardens have been designed with great expertise, in order to blend perfectly with the neighbouring forest, to which it has two gated access points. In amongst the spectacular planting schemes there is a large area of woodland, a fern garden with a working well, two ponds (fed from the well), large expanses of lawn and patio and a separate double garage with manual up and over doors. (Planning permission has lapsed for a third garage and room above).
Pool Complex
The indoor pool complex is a super space for leisure activity with a magnificent pool at its heart and a large seating area. The pool has attractive mosaic tiles giving deep blue tones with underwater LED lighting. The building is also fitted with a Calorex air management system and has a separate boiler system to the main house, bathroom with W.C and shower. The Control 4 music system is extended to the pool house and delivered through a quadrophonic speaker system. The pool measures 13.5m x 6.5m
THE SITUATION
Emery Down is one of the New Forest National Park's most sought after villages, with its vibrant community, a village hall, a pub (The New Forest Inn), and church. Lyndhurst is within two miles and is a popular tourist location with many independent shops, art galleries, cafés, restaurants, pubs and hotels.
For those with a keen eye on sailing Lymington is within ten miles with its attractive local architecture and popular marina. Southampton is a vibrant, modern city which has the popular West Quay shopping centre and many attractions.
The surrounding areas of Southampton and Winchester have a wide selection of well respected private schools. Transport links are excellent with east and west access to the M27 and M3 within easy reach. This provides access to London and the south coast. The coastal resort town of Bournemouth is also only a short drive away.
The spectacular reception hall sets the tone for this wonderful home with, at its centre, the beautiful French polished turning staircase leading to the galleried landing above. A Chesneys fireplace and elegant tiled floor by Artisans of Devizes exude a welcoming sense of calmness. This feel has been expertly continued through the entire house with high ceilings and elegant flooring being a common feature. The main living room includes a fireplace at its heart and a deep bay with French doors leading to the principal gardens. The adjacent sitting room is currently used as a snooker/pool room, with fireplace and two sets of French doors.
The kitchen/dining/conservatory area is the hub of the home and is a fantastic area to socialise and entertain. The kitchen has been meticulously planned and hand crafted for living, relaxing and entertaining by world renowned Smallbone. The hand painted kitchen includes streamlined storage solutions. The central island unit boasts granite worktops and includes a 4-ring induction hob, ceiling extractor, two gas rings and a bar stool seating area. All of the kitchen appliances are by Gaggenau, and include two integrated self-cleaning ovens, two plate warmer draws, coffee machine, microwave oven grill and a double fridge/freezer, two wine fridges, and a dishwasher. There are four integrated pantries designed to keep clutter in the kitchen to a minimum along with a Quooker hot water tap and a filtered water tap. The conservatory area features impressive high vaulted ceilings filling the entire space with natural light whilst providing a delightful outlook and direct access over the gardens.
Returning to the hallway, there is an office with an outlook to the front of the property and an impressive cinema room, beyond which is a utility, separate W.C. and a triple garage with electric doors. The garage and utility room both provide direct access to the garden and there is a useful ‘gardeners W.C’ in the garage.
The property has been thoughtfully designed for modern living with a ‘Control 4’ smart home operating system, HIK Vision security cameras, integrated ceiling speakers, Cat 5 enabled and underfloor heating to the ground floor.
The staircase leads to the first floor where there is a spacious galleried landing overlooking the entrance hallway. The master bedroom suite is an impressive room with fabulous views over the garden from the Juliette balcony and a particularly generous en-suite bathroom. This bathroom has been designed by ‘Dream Design’ and includes Antonio Lupi bathroom furnishings including a double sink basin, freestanding bath, W.C, and a walk in rainfall shower.
There are a total of 7 bedrooms, two of which are currently used as ‘his & hers’ walk-in wardrobes which were designed by Dream Design. Bedroom two is located above the garage and offers a particularly flexible space which could become a self-contained apartment benefiting from the close proximity of the second staircase leading to the ground floor hallway and a second front door entrance.
Outside
Upon entering the immaculate garden, the flora and fauna aroma immediately greets you in bountiful measures. The gardens have been designed with great expertise, in order to blend perfectly with the neighbouring forest, to which it has two gated access points. In amongst the spectacular planting schemes there is a large area of woodland, a fern garden with a working well, two ponds (fed from the well), large expanses of lawn and patio and a separate double garage with manual up and over doors. (Planning permission has lapsed for a third garage and room above).
Pool Complex
The indoor pool complex is a super space for leisure activity with a magnificent pool at its heart and a large seating area. The pool has attractive mosaic tiles giving deep blue tones with underwater LED lighting. The building is also fitted with a Calorex air management system and has a separate boiler system to the main house, bathroom with W.C and shower. The Control 4 music system is extended to the pool house and delivered through a quadrophonic speaker system. The pool measures 13.5m x 6.5m
DIRECTIONS
From the centre of Burley proceed east along Chapel Lane and Lyndhurst Road turning left onto the A35 towards Lyndhurst. Prior to reaching Lyndhurst, turn left at Swan Green opposite The Swan Inn Public House, heading towards Emery Down. Continue on this road and the property will be found after approximately 1 mile on the left hand side.
DIRECTIONS
From the centre of Burley proceed east along Chapel Lane and Lyndhurst Road turning left onto the A35 towards Lyndhurst. Prior to reaching Lyndhurst, turn left at Swan Green opposite The Swan Inn Public House, heading towards Emery Down. Continue on this road and the property will be found after approximately 1 mile on the left hand side.
Tenure: Freehold
Council Tax Band: H
Energy Performance Rating: D Current: 60 Potential: 71
Services: Mains water and electricity. Oil fired heating and high
capacity bottled gas.
Private Drainage: Septic tank
Standard broadband with speeds of up to 17 Mbps is available at the
property (Ofcom).
Mobile coverage: No known issues, buyer to check with their provider.
This property is affected by a Tree Preservation Order (TPO)
What it's like to live in
The practical details that shape daily life here, each with its source. Anything the listing leaves open becomes a question to ask.
Double garage
In amongst the spectacular planting schemes there is a large area of woodland, a fern garden with a working well, two ponds (fed from the well), large expanses of lawn and patio…
Agent's descriptionGarden · patio
Agent's descriptionUnderfloor heating
The property has been thoughtfully designed for modern living with a ‘Control 4’ smart home operating system, HIK Vision security cameras, integrated ceiling speakers, Cat 5 ena…
Agent's descriptionMains water and electricity
Services: Mains water and electricity.
Agent's descriptionFreehold
Supplied listing field and any agent featuresBand H
Council tax, Band H
Agent's descriptionRated D. Check the assessment date on the certificate.
Agent's descriptionQuestions worth asking
The listing doesn't answer these. Tick any you'd like to ask and they'll be added to your enquiry message.
Nothing added yet
Loading room styling…
Life nearby
Picture your everyday
Start with the agent's details and explore the Area Overview to get a feel for daily life here.
Local news
A confirmed locality is needed to select relevant local stories for this home.
Checking connected news sources…
Other homes nearby
Homes in SO43 postcode area →About these property details
The information provided in this listing is for general information purposes only and does not constitute property particulars. We make no warranties or guarantees, express or implied, regarding the accuracy, completeness, or availability of the information.
Property details are provided by the listing agent, developer, or other third parties, and we have no control over the content provided. Prospective buyers or tenants should make their own enquiries and verify all information directly with the agent or relevant party.
Information relating to Energy Performance Certificates, Home Reports, or other statutory documents should be obtained directly from the selling agent or developer where applicable.