

Mickleton, Gloucestershire · GL55
High Street, Mickleton
High Street, Mickleton, Gloucestershire, GL55
Guide price
A BEAUTIFULLY PRESENTED GRADE II LISTED VILLAGE HOME, BLENDING THE CHARACTER OF AN ORIGINAL COTSWOLD FARMHOUSE WITH ELEGANT VICTORIAN ADDITIONS, ENJOYING EXCEPTIONAL LANDSCAPED GARDENS, GENEROUS PARKING AND GLORIOUS COUNTRYSIDE VIEWS.
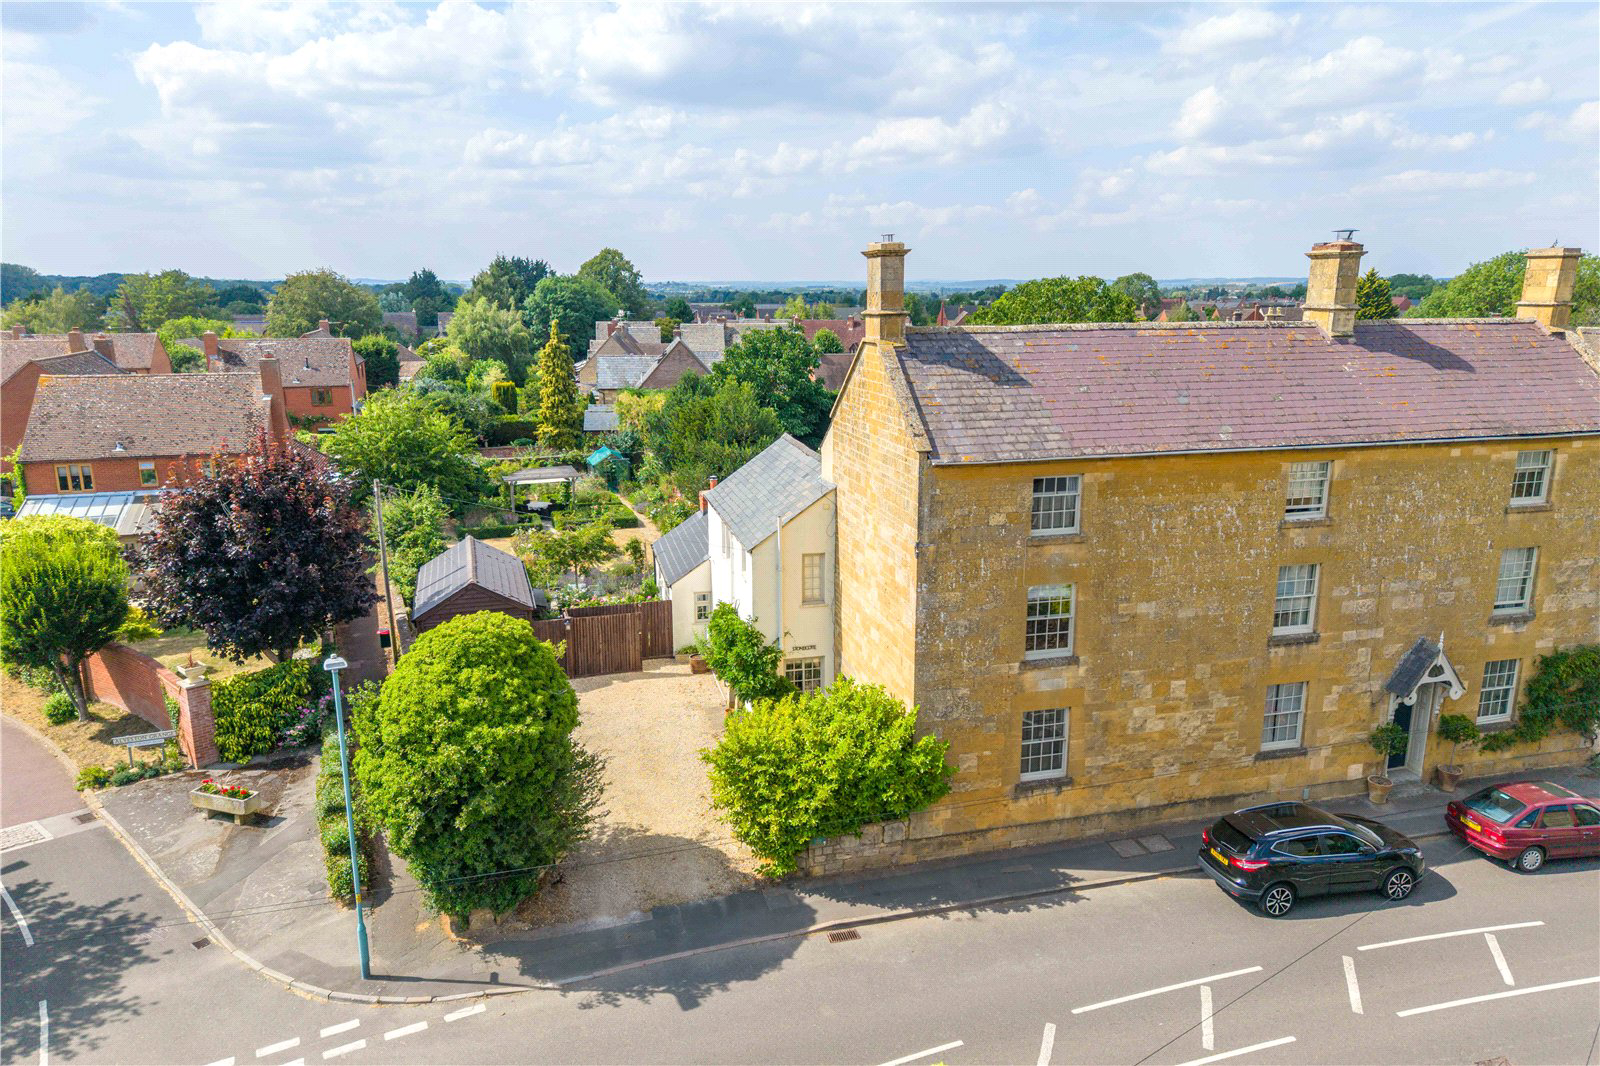
Stonecote is a most attractive Grade II listed village home, believed to have originally formed part of a larger Cotswold farmhouse before being sympathetically extended during the Victorian era. Rich in period character yet thoughtfully updated for modern living, the property combines elegant proportions with a warm and inviting atmosphere. The original farmhouse accommodation, comprising the drawing room, principal bedroom and second-floor bedroom, retains much of its historic charm, with impressive ceiling heights, traditional sash windows and delightful views across the surrounding countryside.
The accommodation is beautifully balanced throughout. An inviting entrance hall with oak flooring, useful understairs storage and a cloakroom leads thro…
The home, in the agent’s words
- Listed (I/II)
Read the full agent description
A BEAUTIFULLY PRESENTED GRADE II LISTED VILLAGE HOME, BLENDING THE CHARACTER OF AN ORIGINAL COTSWOLD FARMHOUSE WITH ELEGANT VICTORIAN ADDITIONS, ENJOYING EXCEPTIONAL LANDSCAPED GARDENS, GENEROUS PARKING AND GLORIOUS COUNTRYSIDE VIEWS.
Stonecote is a most attractive Grade II listed village home, believed to have originally formed part of a larger Cotswold farmhouse before being sympathetically extended during the Victorian era. Rich in period character yet thoughtfully updated for modern living, the property combines elegant proportions with a warm and inviting atmosphere. The original farmhouse accommodation, comprising the drawing room, principal bedroom and second-floor bedroom, retains much of its historic charm, with impressive ceiling heights, traditional sash windows and delightful views across the surrounding countryside.
The accommodation is beautifully balanced throughout. An inviting entrance hall with oak flooring, useful understairs storage and a cloakroom leads through to the elegant dual-aspect drawing room, where a handsome fireplace with wood-burning stove forms the focal point. Deep sash windows with traditional shutters, a charming window seat and an adjoining study create a wonderful space for both relaxing and working from home. At the heart of the house is a beautifully appointed kitchen and dining room, recently refitted with bespoke cabinetry, solid oak worktops, a central island, Villeroy & Boch sink and integrated appliances. Exposed brickwork and oak flooring continue through to the adjoining garden room, a particularly impressive space with its vaulted ceiling, exposed beams, brick fireplace with wood-burning stove and French doors opening directly onto the garden terrace.
The first floor provides a magnificent principal bedroom, mirroring the generous proportions of the drawing room below, complete with fitted wardrobes, exposed timber floorboards and far-reaching views towards the surrounding hills. A further dual-aspect double bedroom overlooks the rear garden, whilst a stylishly refitted shower room features a generous walk-in rainfall shower, complemented by a separate WC. A staircase rises to the second floor where an impressive third double bedroom, with exposed floorboards and sash window, enjoys equally attractive countryside views.
Stonecote occupies an unusually generous plot, approached via a substantial gravel driveway providing ample parking and leading to a detached timber-clad garage/workshop with power, lighting and twin timber doors. The rear gardens are undoubtedly one of the property's defining features. Enclosed by attractive stone walls, they have been lovingly landscaped and nurtured by the current owners to create a series of beautifully planted outdoor spaces offering colour, structure and interest throughout the seasons. Sweeping lawns are complemented by well-stocked borders, established box hedging, fragrant lavender, a delightful rose garden and vibrant displays of dahlias, together with a pergola, greenhouse and timber shed. A number of thoughtfully positioned paved terraces provide idyllic places for outdoor dining and entertaining, allowing the gardens to be enjoyed from morning through to evening.
The property is situated in the conservation area of the thriving village of Mickleton, which nestles at the foot of the Cotswold escarpment, approximately 9 miles to the South of Stratford-upon-Avon 3 miles to the North of Chipping Campden and 6 miles to the North East of Broadway. Mickleton has several shops including a post office, general stores and butcher, a parish church, Methodist chapel and two public houses, at hotel, doctors' surgery and a newly built primary school and nursery. The village is conveniently located for Cheltenham, Evesham and Stratford-upon-Avon and most Midland centres are within commuting distance. There are mainline stations to London Paddington at Evesham (approx. 10 miles), Honeybourne (approx. 4 miles) and Moreton-in-Marsh (approx. 10 miles). The village nestles at the base of the Cotswolds with it many attractions, including the National Trust gardens at Hidcote Bartrim and Kifsgate House and Gardens (both approx. 1 mile outside the village), lovely country walks and beautiful limestone villages.
PROPERTY INFORMATION:
Tenure: The property is freehold and vacant possession will be given upon completion.
Fixtures & Fittings: All items in the nature of fixtures and fittings described in these details will be included with the property. All other such items are specifically excluded.
Viewing: An appointment to view is essential and should be made through the Jackson-Stops Chipping Campden office.
Local Authorities: Cotswold District Council.
Council Tax Band: E
Services: Mains water, electricity and drainage. Gas fired central heating.
Mobile & Internet Coverage: Mobile coverage is good with Vodafone, EE, O2 and Three. Ultrafast broadband is available with download and upload speeds of 1000 Mbps. This data has been taken from checker.ofcom.org.uk on 17th July 2026.
A feel for the area
Connected for everyday life
100%of homes in the postcode can access 100+ Mbps broadband.
Available speed bands
- 30+ Mbps
- 100%
- 100+ Mbps
- 100%
- 300+ Mbps
- 100%
- 1,000+ Mbps
- 100%
Getting about
2.9 milesto Honeybourne Rail Station
Approximate straight-line distance · DfT NaPTAN · 13 Sept 2026Background air quality
- Fine particles · PM₂.₅
- 6.2 µg/m³ · Above the WHO guideline · well within the UK legal limit
- Nitrogen dioxide · NO₂
- 3.8 µg/m³ · Meets the WHO guideline
Annual background levels. For scale: the WHO 2021 guideline is 5 µg/m³ for PM₂.₅ and 10 for NO₂; the UK legal limit is 20 and 40. Lower is better; this is a 1 km model, not a reading at the door.
Defra · 2024 annual model · 1 km areaLocal information is approximate. Distances are straight-line estimates from the available location. Broadband describes postcode coverage, not the speed or service available at this home; check the address with a provider. Air quality is a modelled annual background estimate.
Picture your everyday
Start with the agent's details and explore the area guide to get a feel for daily life here.
Other homes nearby
Homes in GL55 postcode area →About these property details
The information provided in this listing is for general information purposes only and does not constitute property particulars. We make no warranties or guarantees, express or implied, regarding the accuracy, completeness, or availability of the information.
Property details are provided by the listing agent, developer, or other third parties, and we have no control over the content provided. Prospective buyers or tenants should make their own enquiries and verify all information directly with the agent or relevant party.
Information relating to Energy Performance Certificates, Home Reports, or other statutory documents should be obtained directly from the selling agent or developer where applicable.