

Barlaston · ST12
Bedcroft, Barlaston
Bedcroft, Barlaston, ST12
Offers in Region of · Originally listed at £895,000
Beautifully renovated four-bed detached home in Barlaston village. Spacious interiors, luxury finishes, 0.37-acre gardens, integral double garage, and excellent commuter links. Close to local amenities and countryside.
The home, in the agent’s words
- Beautifully renovated throughout to offer bright sleek interiors, every corner of the home has been designed to capture the sunlight and is perfect for growing families or those who love extra space.
- Four generously sized reception spaces including a living room with multi-fuel burner and feature corner bay window, dining room with triangle bay window, plus a snug and a separate office.
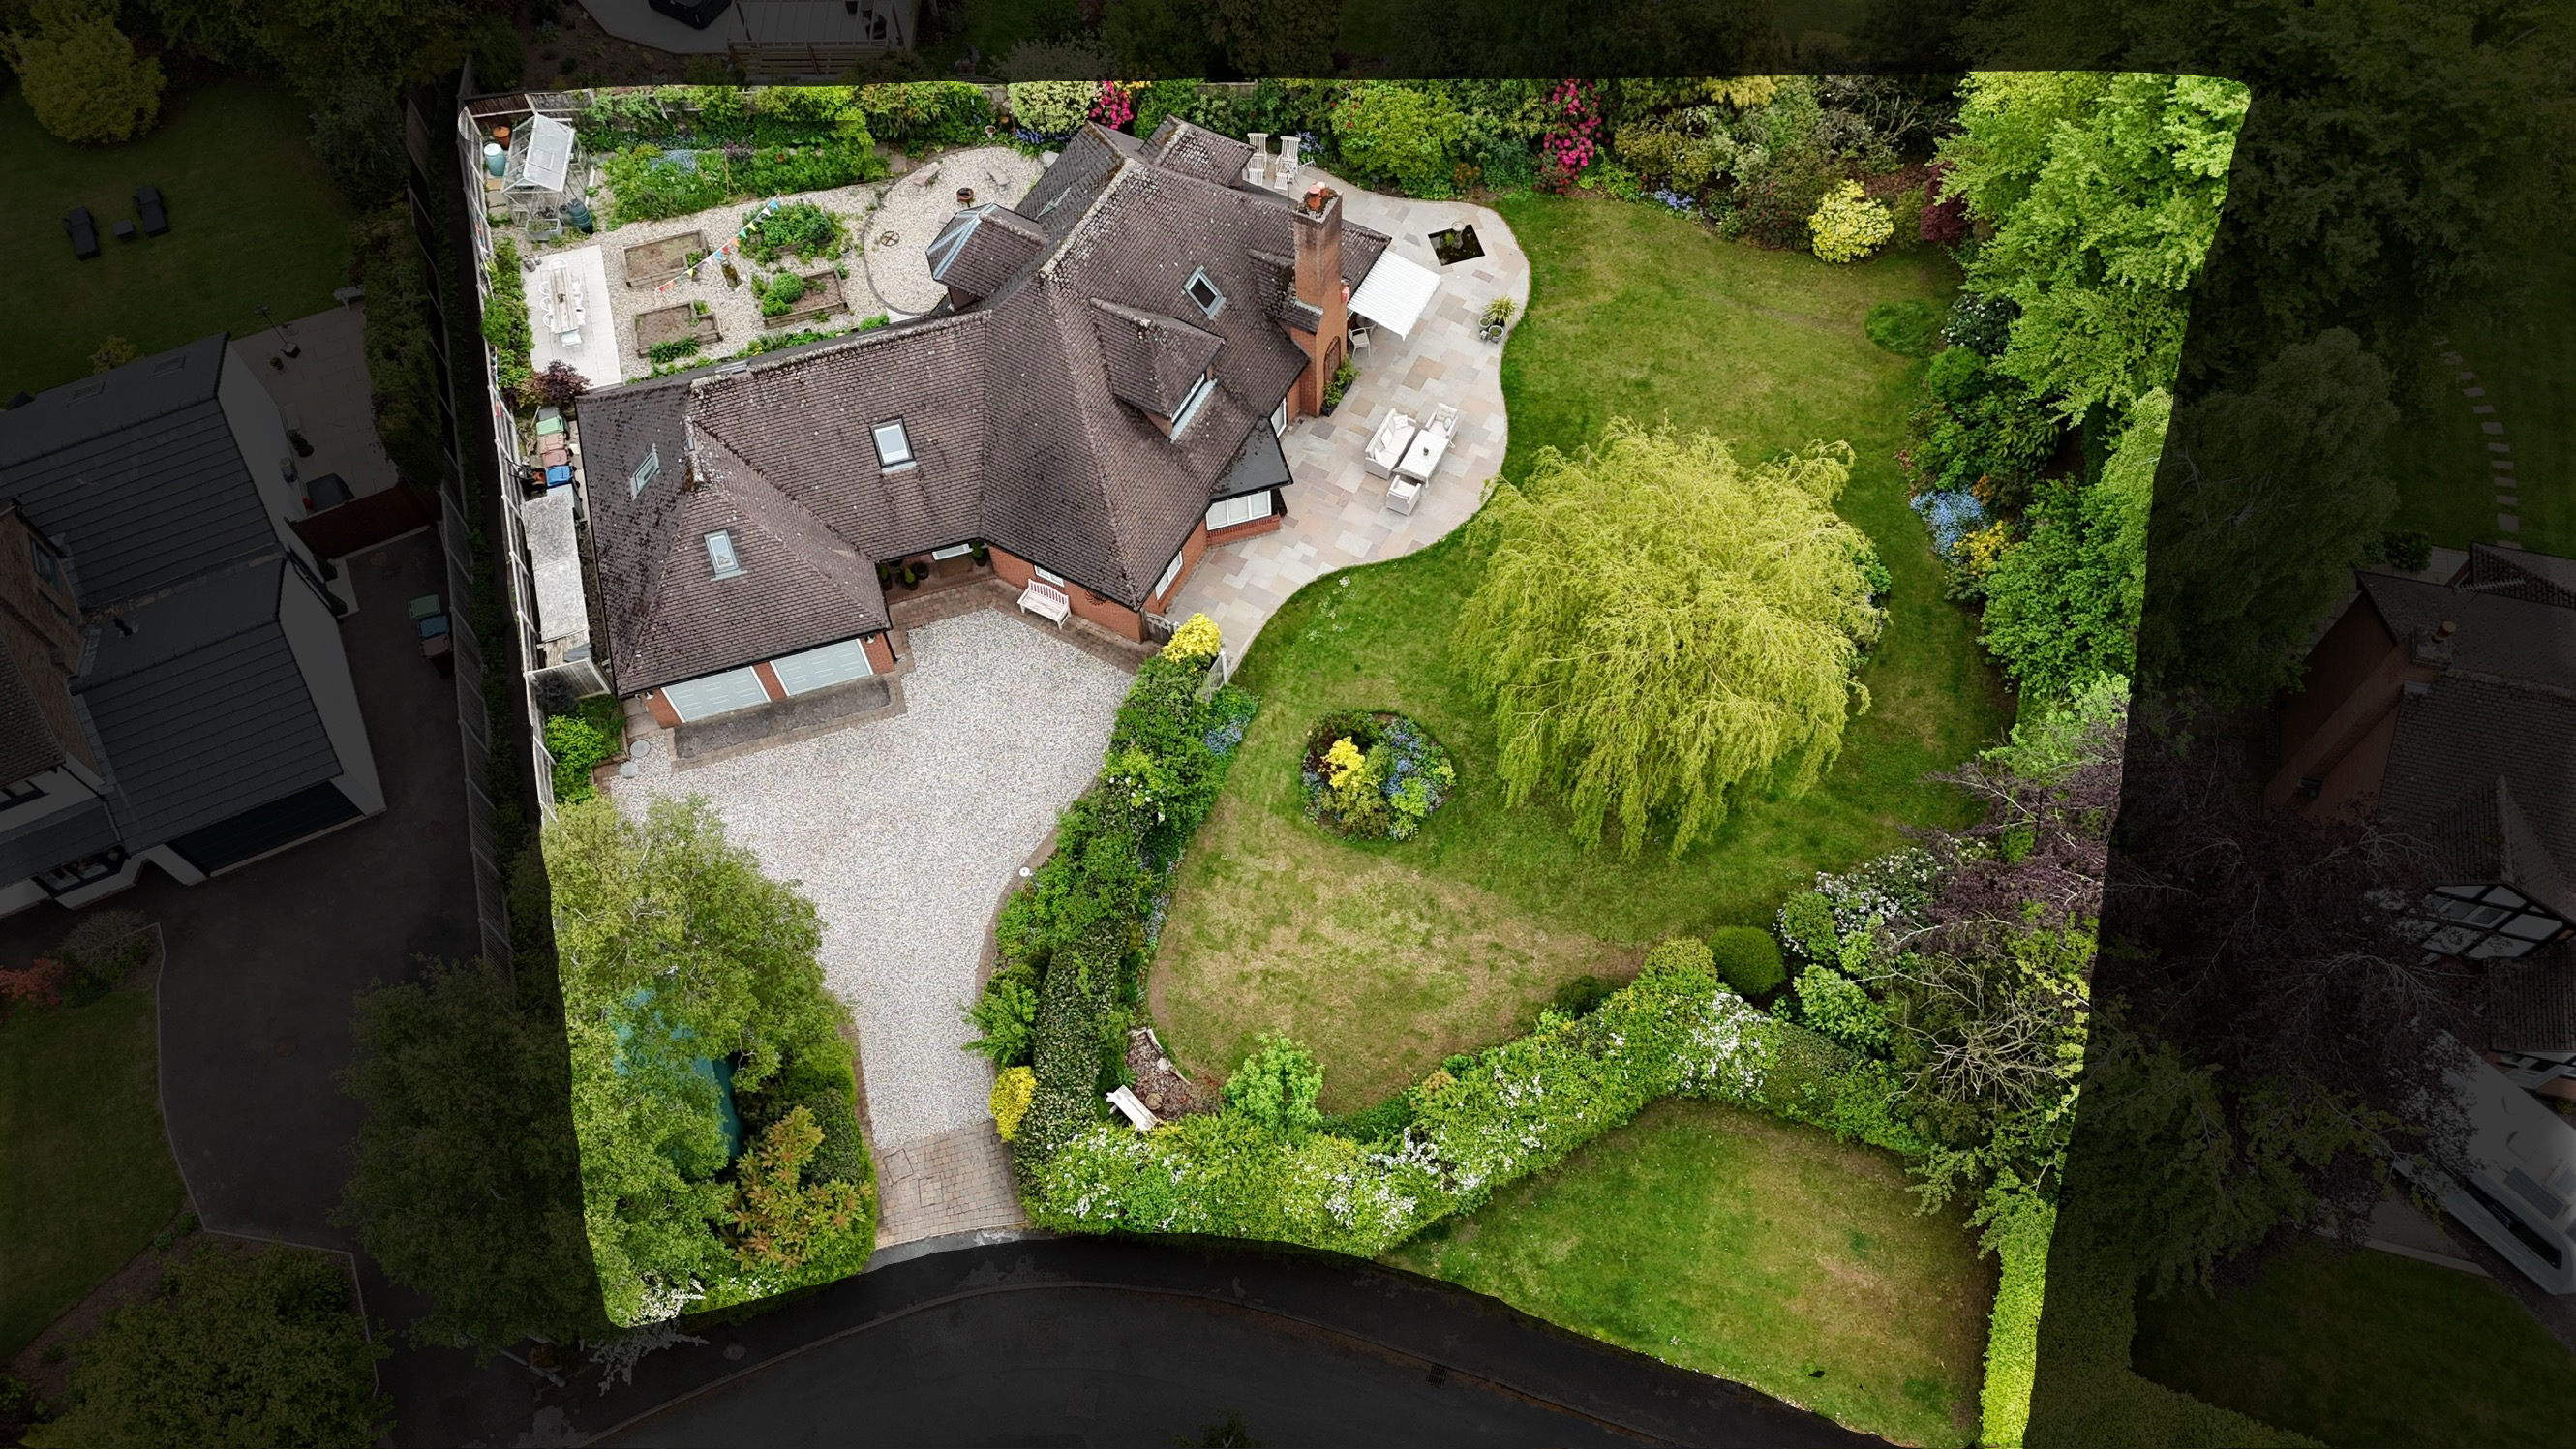
- Gorgeous 0.37-acre wraparound plot that spans from East to West with landscaped gardens, patio seating areas, integrated stores, plus a gravelled driveway with ample parking and a double garage.
- Kitchen with neutral shaker-style cabinetry, integrated appliances including a full height fridge and freezer, AEG combi oven, microwave and warming drawer, hot tap, dishwasher and quartz worktops.
- Perfectly located in the heart of Barlaston, offering a blend of countryside charm and convenience. Nearby Barlaston Downs and Trentham Gardens, with nearby schools, shops, pubs, and travel links.
Read the full agent description
Like sentinels of elegance, the silver birch trees stand tall and proud, creating a striking and memorable approach, just the same as this beautifully reimagined home. Silver Birches, nestled in the heart of sought-after Barlaston village, is a unique, individually designed residence, offering flowing interiors, versatile living spaces, and a generous 0.37-acre plot—all meticulously renovated throughout.
Step inside to a bright hall that guides you directly into a W/C and cloakroom. Continue onwards into a beautifully upgraded kitchen/breakfast room, complete with neutral shaker-style cabinetry with ample storage, a dedicated breakfast corner, and a range of integrated appliances, including a full-height fridge and freezer, an AEG combi oven, an AEG microwave/oven combi and warming drawer, a five-burner gas hob, an Quooker tap, a dishwasher, and sleek quartz worktops. Off the kitchen you’ll find a separate utility room with an integrated washing machine and matching quartz worktops.
Throughout you will find four spacious reception areas, ensuring everyone has their own space to relax. The living room offers a bright corner bay window that floods the space in natural light, along with a cosy multi-fuel burner. From here, glazed French doors guide you into the dining room that provides easy access throughout the house and has a feature triangle bay window. A quiet snug provides the perfect private space for relaxing or could even be a playroom for little ones. The study sits just off the utility room and is ideal for working from home.
The ground floor continues with a generously sized master bedroom with another feature triangle bay window, fitted wardrobes, and a sleek Hansgrohe en suite shower room with a walk-in rainfall shower and heated floor. Upstairs, the second double bedroom offers its own walk-in wardrobe and en suite shower room. Upstairs also offers two additional double bedrooms, making this home perfect for growing families. The stunning family bathroom features heated flooring, a sleek freestanding double-ended Heritage bath, a corner rainfall shower, a sink, and a W/C. Two storage rooms provide space for hiding your essentials, and one offers access into a boarded loft space.
Outside, the 0.37-acre plot features full East-to-West wraparound garden spaces. You have a kitchen garden with planting areas and patio seating space, and you have two integrated outbuildings that are perfect for storing outdoor essentials. Continue round to a stunning Indian-stone-paved patio, a water fountain feature, a wind-out canopy, and beautifully maintained grass lawns, shrubberies, and trees that fill the garden. Continuing round to the front of the home, you have an upgraded gravelled driveway with ample off-road parking with dawn to dusk lighting and an EV charger that leads into a large double garage with upgraded electric doors.
Location
Barlaston is a semi-rural village situated between Stoke-on-Trent and Stone, offering a blend of countryside charm and commuter convenience. Both areas are surrounded by open fields and woodland. With Barlaston Downs and renowned Trentham Gardens close by, as well as lovely canalside walks. Local amenities include village shops, pubs, primary schools and community facilities, with wider shopping and leisure options available nearby in Stone and Trentham. Excellent road links via the A34, A50 and M6, plus nearby rail stations, make the villages ideal for commuters.
A feel for the area
Connected for everyday life
0%of homes in the postcode can access 100+ Mbps broadband.
Available speed bands
- 30+ Mbps
- 77%
- 100+ Mbps
- 0%
- 300+ Mbps
- 0%
- 1,000+ Mbps
- 0%
Getting about
0.7 milesto Barlaston Rail Station
Approximate straight-line distance · DfT NaPTAN · 13 Sept 2026Background air quality
- Fine particles · PM₂.₅
- 6.3 µg/m³ · Above the WHO guideline · well within the UK legal limit
- Nitrogen dioxide · NO₂
- 6.3 µg/m³ · Meets the WHO guideline
Annual background levels. For scale: the WHO 2021 guideline is 5 µg/m³ for PM₂.₅ and 10 for NO₂; the UK legal limit is 20 and 40. Lower is better; this is a 1 km model, not a reading at the door.
Defra · 2024 annual model · 1 km areaLocal information is approximate. Distances are straight-line estimates from the available location. Broadband describes postcode coverage, not the speed or service available at this home; check the address with a provider. Air quality is a modelled annual background estimate.
Checking nearby places…
Picture your everyday
Start with the agent's details and explore the area guide to get a feel for daily life here.
Other homes nearby
Homes in ST12 postcode area →About these property details
The information provided in this listing is for general information purposes only and does not constitute property particulars. We make no warranties or guarantees, express or implied, regarding the accuracy, completeness, or availability of the information.
Property details are provided by the listing agent, developer, or other third parties, and we have no control over the content provided. Prospective buyers or tenants should make their own enquiries and verify all information directly with the agent or relevant party.
Information relating to Energy Performance Certificates, Home Reports, or other statutory documents should be obtained directly from the selling agent or developer where applicable.