
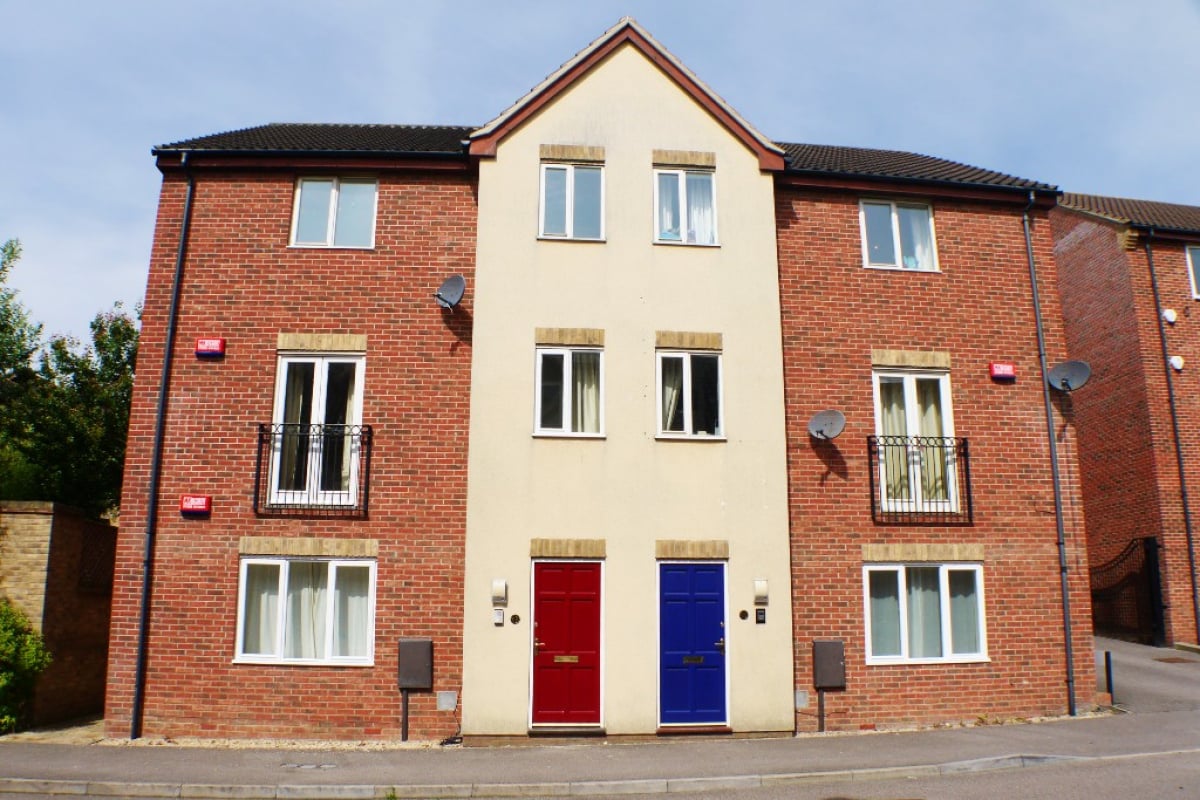

Entrance Hall leading to First Floor Landing
Property Reference: S6381Listing StatusSSTCBedrooms3bathrooms2Property typeFlat/ApartmentEPC Rating Download EPC Floor PlanDownload FPVirtual TourAsk a questionKey Features Versatile 2/3 Bed Duplex Apartment Ideal for both FTB and Investors Approx 1,098 sq ft of space No Upper Chain Own Private Entrance Generous double bedrooms Family Bathroom & En-suite Allocated parkingFull DescriptionThis flexible 2/3 bed property would suit first-time buyers and investors. With 1,098 sq.
The home, in the agent’s words
Read the full agent description
Property Reference: S6381Listing StatusSSTCBedrooms3bathrooms2Property typeFlat/ApartmentEPC Rating Download EPC Floor PlanDownload FPVirtual TourAsk a questionKey Features Versatile 2/3 Bed Duplex Apartment Ideal for both FTB and Investors Approx 1,098 sq ft of space No Upper Chain Own Private Entrance Generous double bedrooms Family Bathroom & En-suite Allocated parkingFull DescriptionThis flexible 2/3 bed property would suit first-time buyers and investors. With 1,098 sq. ft. of space, it is ideal for a growing family or investor to maximise rental yield. For the First-Time Buyer: This flexible property provides two generous double bedrooms, a separate lounge, and a large independent kitchen/diner. The layout is perfectly configured to adapt to a growing family. For the Investor: Maximise your yield effortlessly. This highly adaptable layout can easily be utilised as a three-bedroom property, where the spacious kitchen/diner is large enough to serve as a modern, open-plan kitchen, dining and living area. Additional features include an en-suite, as well as a family bathroom, a private entrance and allocated parking. The property is perfectly positioned within walking distance of local shops, green spaces and the scenic trails of Shenley Wood. Approximate Internal area: 1098 sq ft Entrance Hall leading to First Floor Landing The Duplex apartment is accessed via its own private entrance. The Entrance hall leads up to the first floor landing with double doors that open on to the Living Room and a separate door leading to the Kitchen/Diner. Stairs also lead off the landing to the second floor. Living Room 4.83m x 3.95m Double glazed French doors to Juliette balcony to front. Double glazed window to front. Television point. Recess area (1.52m x 1.17m). The Recess is suitable to situate a desk for home working. Kitchen/Diner 6.00m x 3.31m Fitted with a range of wall and base units. Built in stainless steel oven and hob with extractor. Space for fridge freezer and washing machine. Two double glazed windows to rear. Master Bedroom 6.00m x 3.35m Built in storage via double door wardrobe. Two double glazed windows to rear. Door to ensuite. En-suite 2.30m x 1.90m Three piece suite comprising shower cubicle with wall mounted shower, low level wc and wash hand basin with mixer tap. Part tiled. Bedroom Two 6.00m x 3.05m Two double glazed windows to front. Bathroom 2.27m x 2.17m Three piece suite comprising bath, low level wc and wash hand basin. Part tiled. Parking Allocated parking spaceParking Allocated ParkingOutside SpaceHeating Gas Central Heating ElectricleaseholdGround Rent£125Annual Service Charge£950Years Remaining102Kirkwood Grove, Medbourne, Milton Keynes, MK5£235,000How much can I borrow?Find out moreAsk the owner a question
Picture your everyday
Start with the agent's details and explore the area guide to get a feel for daily life here.
Other homes nearby
About these property details
The information provided in this listing is for general information purposes only and does not constitute property particulars. We make no warranties or guarantees, express or implied, regarding the accuracy, completeness, or availability of the information.
Property details are provided by the listing agent, developer, or other third parties, and we have no control over the content provided. Prospective buyers or tenants should make their own enquiries and verify all information directly with the agent or relevant party.
Information relating to Energy Performance Certificates, Home Reports, or other statutory documents should be obtained directly from the selling agent or developer where applicable.