

Upper Hartfield · TN7
Parrock Lane, Upper Hartfield
guidePrice · Originally listed at £535,000
Viewings strictly by appointment only.
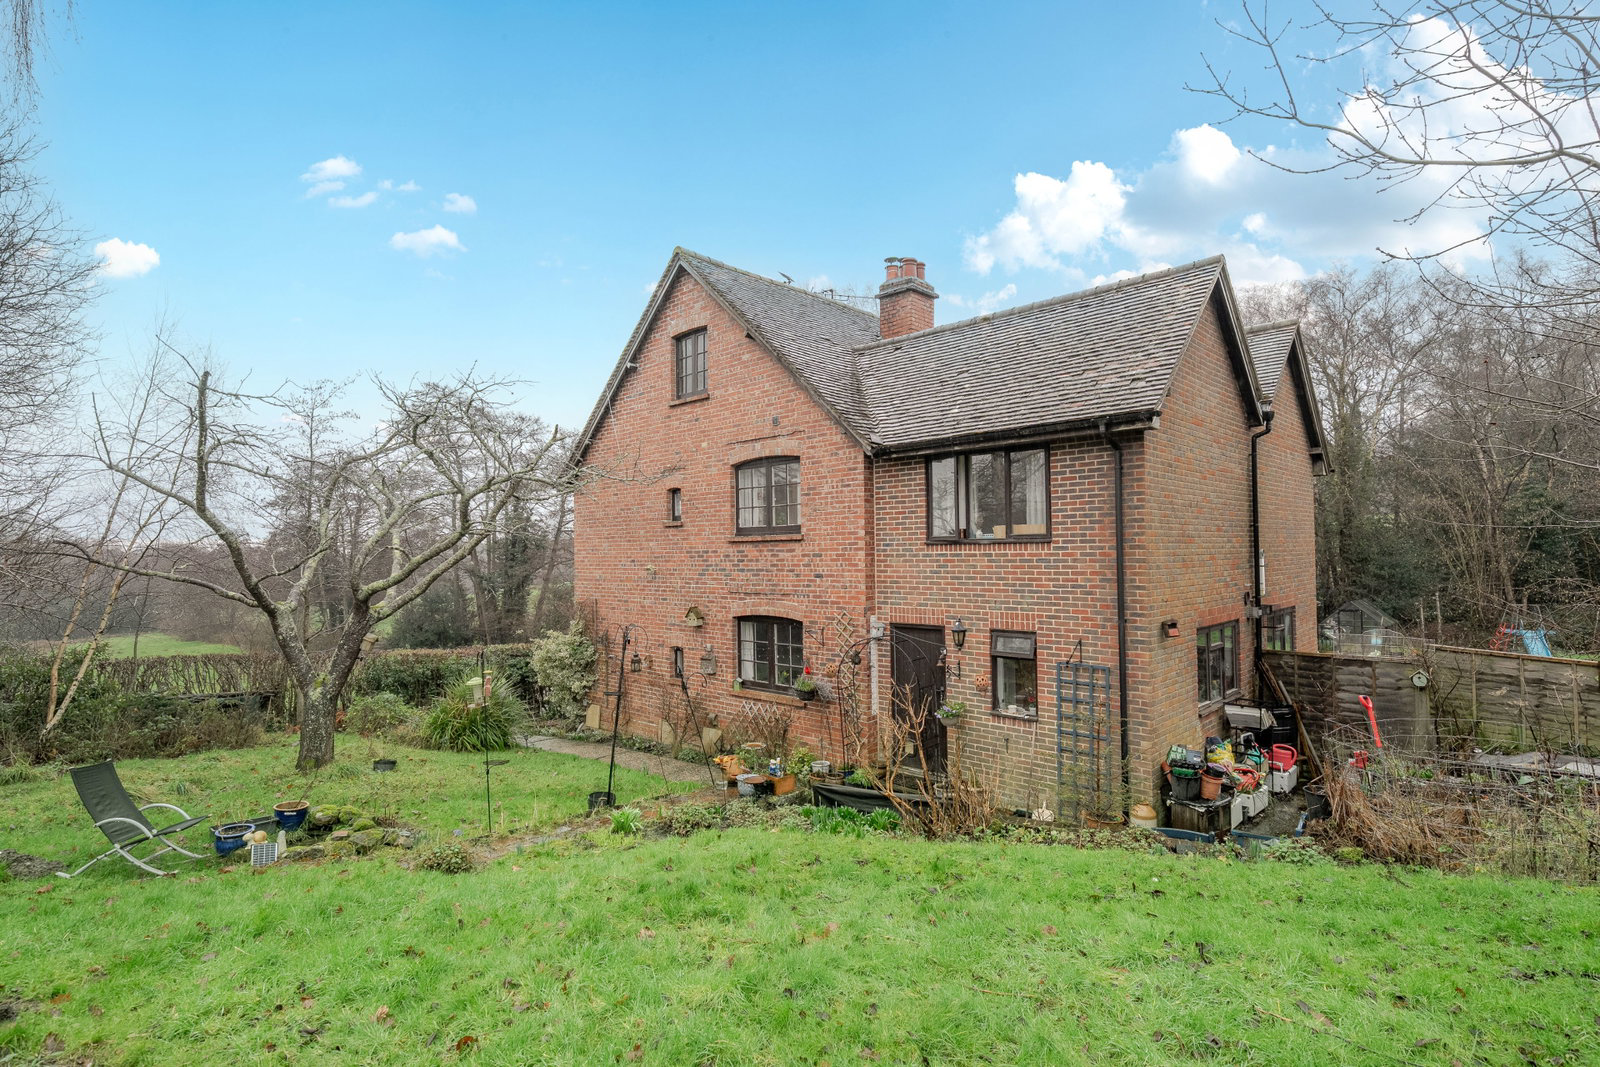
Introducing this 2 Bedroom semi detached property in Upper Hartfield with stunning views.
New Instruction- Marketed by KMJ Property Sales & Lettings.
GUIDE PRICE: £500,000-£525,000
The home, in the agent’s words
- Versatile loft space
- Semi Detached
- Off street Parking
- Large Garden
- Stunning views
- Character Features
- Accommodation Over 3 Floors
- Great Location
- EPC E
- Council Tax D
Read the full agent description
GUIDE PRICE: £500,000-£525,000
Introducing this charming two-bedroom semi-detached home in Upper Hartfield, enjoying stunning views and offering a wonderful blend of comfortable living, character, and exciting future potential.
Nestled next to fields and nearby woodland, and having never come to market before, this home presents the perfect opportunity for peaceful rural living, while being very close to the nearby communities of Hartfield and Forest Row.
On arrival, a generous driveway provides off-street parking for several vehicles, shared with the neighbouring home, adding practicality to the property’s appeal.
Stepping inside, you are welcomed into the kitchen, which offers a good range of upper and lower storage cupboards, worktop space, integrated appliances and a tiled splash-back. A large window fills the room with natural light, creating a bright and inviting atmosphere. While perfectly usable as it is, the kitchen also offers scope for a future owner to update or personalise the space to suit their own style. Adjacent to the kitchen is a convenient downstairs WC, ideal for guests and everyday hosting.
Moving through the property, you’ll find two inviting reception rooms, offering versatile living spaces to suit a variety of needs. Designed to maximise natural light, these rooms feel bright and welcoming, with a working feature fireplace adding warmth and character. The layout provides ample space for both relaxation and entertaining, while also allowing a new owner the opportunity to put their own stamp on the interiors over time. Both rooms enjoy views out to the surrounding garden and fields.
Ascending to the first floor, there are two well-proportioned double bedrooms. Large windows enhance the bright and airy feel throughout, while the feature fireplace in Bedroom Two adds a lovely sense of character, as does the Velux-style window in the ceiling of Bedroom One, enhancing the sense of light and openness.
The spacious family bathroom is fitted with a shower over the bath, WC and wash basin, along with built-in storage ideal for towels and everyday essentials. Built-in wall shelving and a feature fireplace complete the room, adding both practicality and charm. The bathroom is well-sized and functional, with further potential for updating if desired.
The property also presents a fantastic opportunity for a future owner to personalise and enhance the interiors to their own taste, while enjoying the character, proportions and setting already in place. Subject to any necessary permissions, there may also be potential to explore the generous attic space further.
Externally, the large garden is a notable feature, offering ample space for outdoor activities, gardening, or simply unwinding in the fresh air. This delightful outdoor area provides a wonderful extension to the living space and is perfect for enjoying the picturesque surroundings.
The home is located off a quiet country lane away from any traffic, between the sought-after villages of Forest Row and Hartfield and bordering Ashdown Forest, the 6,500 acre idyllic landscape that inspired the Winnie-the-Pooh stories. The area has great transport links to local towns such as East Grinstead, Crowborough and Tunbridge Wells, as well as the Forest Way, a 10-mile footpath and route on the National Cycle Network, connecting East Grinstead to Groombridge, which is perfect for both walking or cycling. Forest Row is known for its strong sense of community and excellent amenities, including shops, cafes, schools, healthcare facilities, and recreational areas.
A feel for the area
Connected for everyday life
0%of homes in the postcode can access 100+ Mbps broadband.
Available speed bands
- 30+ Mbps
- 100%
- 100+ Mbps
- 0%
- 300+ Mbps
- 0%
- 1,000+ Mbps
- 0%
Getting about
3.2 milesto Ashurst (Kent) Rail Station
Approximate straight-line distance · DfT NaPTAN · 13 Sept 2026Background air quality
- Fine particles · PM₂.₅
- 6.4 µg/m³ · Above the WHO guideline · well within the UK legal limit
- Nitrogen dioxide · NO₂
- 5.2 µg/m³ · Meets the WHO guideline
Annual background levels. For scale: the WHO 2021 guideline is 5 µg/m³ for PM₂.₅ and 10 for NO₂; the UK legal limit is 20 and 40. Lower is better; this is a 1 km model, not a reading at the door.
Defra · 2024 annual model · 1 km areaLocal information is approximate. Distances are straight-line estimates from the available location. Broadband describes postcode coverage, not the speed or service available at this home; check the address with a provider. Air quality is a modelled annual background estimate.
Picture your everyday
Start with the agent's details and explore the area guide to get a feel for daily life here.
Other homes nearby
Homes in TN7 postcode area →About these property details
The information provided in this listing is for general information purposes only and does not constitute property particulars. We make no warranties or guarantees, express or implied, regarding the accuracy, completeness, or availability of the information.
Property details are provided by the listing agent, developer, or other third parties, and we have no control over the content provided. Prospective buyers or tenants should make their own enquiries and verify all information directly with the agent or relevant party.
Information relating to Energy Performance Certificates, Home Reports, or other statutory documents should be obtained directly from the selling agent or developer where applicable.