
Isle of Wight · PO37
Shanklin
Shanklin, Isle of Wight
Originally listed at £550,000
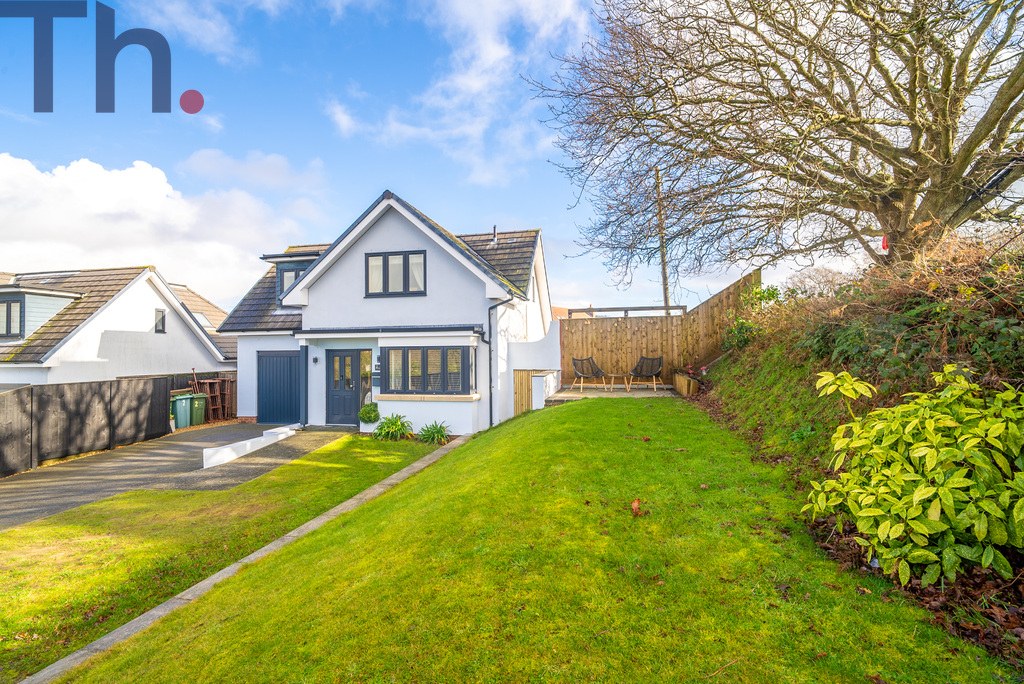
An Exceptional Recently Built Detached Home in a Prime Shanklin Setting. Perfectly positioned for outdoor enthusiasts, with an enviable lifestyle location.
GROUND FLOOR
Entrance Hall
Open Living Area 27'5 x 18'3
Utility Room 9'1 x 5'10
WC
Integral Garage
Bedroom/Study 10' x 9'1
FIRST FLOOR
Landing
Master Bedroom 14'9 x 12'5 En-Suite
Bedroom 13'4 x 11'5
Bedroom 12'9 x 11'5
Bedroom 11'1 x 9'10
Bathroom
OUTSIDE
Driveway
Front Garden
Side Patio
Rear Garden
The home, in the agent’s words
- 4/5 Bedroom Executive Home
- Driveway and Integral Garage
- Stunning Countryside Views
- Highly Desirable Position
- Wonderfully Well Presented
Read the full agent description
An Exceptional Recently Built Detached Home in a Prime Shanklin Setting.
Tucked away discreetly off the road, this impressive, recently built detached house offers a superb blend of space, quality craftsmanship and an enviable lifestyle location. Beautifully presented throughout with high end fixtures and fittings, the property enjoys countryside views across the downs towards the south west of the Island, while being within easy reach of Shanklin Old Village and the High Street.
Perfectly positioned for outdoor enthusiasts, the home sits close to a wealth of countryside and coastal walks, including the popular old railway line, America Wood and nearby coastal paths. Shanklin Old Village, renowned for its charming thatched tea rooms, traditional pubs and the picturesque Shanklin Chine, is just a short distance away, offering a wonderful balance of rural tranquillity and local amenities.
The accommodation is generous and thoughtfully arranged. On the ground floor, there is an integral garage, a practical utility room, a downstairs WC and a versatile study or fifth bedroom, ideal for home working or multi generational living. The heart of the home is the expansive open plan living space, which is flooded with natural light and finished to an exceptional standard. Bi fold doors open seamlessly onto the impressive rear garden, creating an ideal environment for both everyday family life and entertaining.
Upstairs, the property continues to impress with four well proportioned double bedrooms. The principal bedroom benefits from a stylish en suite shower room, a walk in wardrobe and ample storage. A contemporary family bathroom serves the remaining three bedrooms, all of which enjoy excellent natural light and generous dimensions.
Externally, the garden is a real highlight, featuring a large paved terrace with pergola, perfect for al fresco dining, along with a further turfed area that wraps around the property. An additional side patio with a raised seating area provides even more space to relax and enjoy the surroundings.
Overall, this is a striking and substantial home that combines modern design, quality workmanship and a peaceful yet convenient location. An ideal choice for those seeking a high quality coastal and countryside lifestyle in one of Shanklin’s most desirable settings.
Local Authority - Isle of Wight Council
Council Tax Band - E
Tenure - Freehold
GROUND FLOOR
Entrance Hall
Open Living Area 27'5 x 18'3
Utility Room 9'1 x 5'10
WC
Integral Garage
Bedroom/Study 10' x 9'1
FIRST FLOOR
Landing
Master Bedroom 14'9 x 12'5 En-Suite
Bedroom 13'4 x 11'5
Bedroom 12'9 x 11'5
Bedroom 11'1 x 9'10
Bathroom
OUTSIDE
Driveway
Front Garden
Side Patio
Rear Garden
A feel for the area
Connected for everyday life
100%of homes in the postcode can access 100+ Mbps broadband.
Available speed bands
- 30+ Mbps
- 100%
- 100+ Mbps
- 100%
- 300+ Mbps
- 100%
- 1,000+ Mbps
- 100%
Getting about
0.8 milesto Shanklin Rail Station
Approximate straight-line distance · DfT NaPTAN · 13 Sept 2026Background air quality
- Fine particles · PM₂.₅
- 5.5 µg/m³ · Above the WHO guideline · well within the UK legal limit
- Nitrogen dioxide · NO₂
- 4.3 µg/m³ · Meets the WHO guideline
Annual background levels. For scale: the WHO 2021 guideline is 5 µg/m³ for PM₂.₅ and 10 for NO₂; the UK legal limit is 20 and 40. Lower is better; this is a 1 km model, not a reading at the door.
Defra · 2024 annual model · 1 km areaLocal information is approximate. Distances are straight-line estimates from the available location. Broadband describes postcode coverage, not the speed or service available at this home; check the address with a provider. Air quality is a modelled annual background estimate.
Checking nearby places…
Picture your everyday
Start with the agent's details and explore the area guide to get a feel for daily life here.
Other homes nearby
Homes in PO37 postcode area →About these property details
The information provided in this listing is for general information purposes only and does not constitute property particulars. We make no warranties or guarantees, express or implied, regarding the accuracy, completeness, or availability of the information.
Property details are provided by the listing agent, developer, or other third parties, and we have no control over the content provided. Prospective buyers or tenants should make their own enquiries and verify all information directly with the agent or relevant party.
Information relating to Energy Performance Certificates, Home Reports, or other statutory documents should be obtained directly from the selling agent or developer where applicable.