
Frodsham, Cheshire · WA6
Helsby Road, Alvanley
Helsby Road, Alvanley, Frodsham, Cheshire, WA6
Guide price
| Walk Through This Unique Dual-Residence Home in Alvanley | In Total the home offers 8 Bedrooms over Two Dwellings | Grade II Listed |1.25 Acres | Stunning Potential | MUST VIEW |
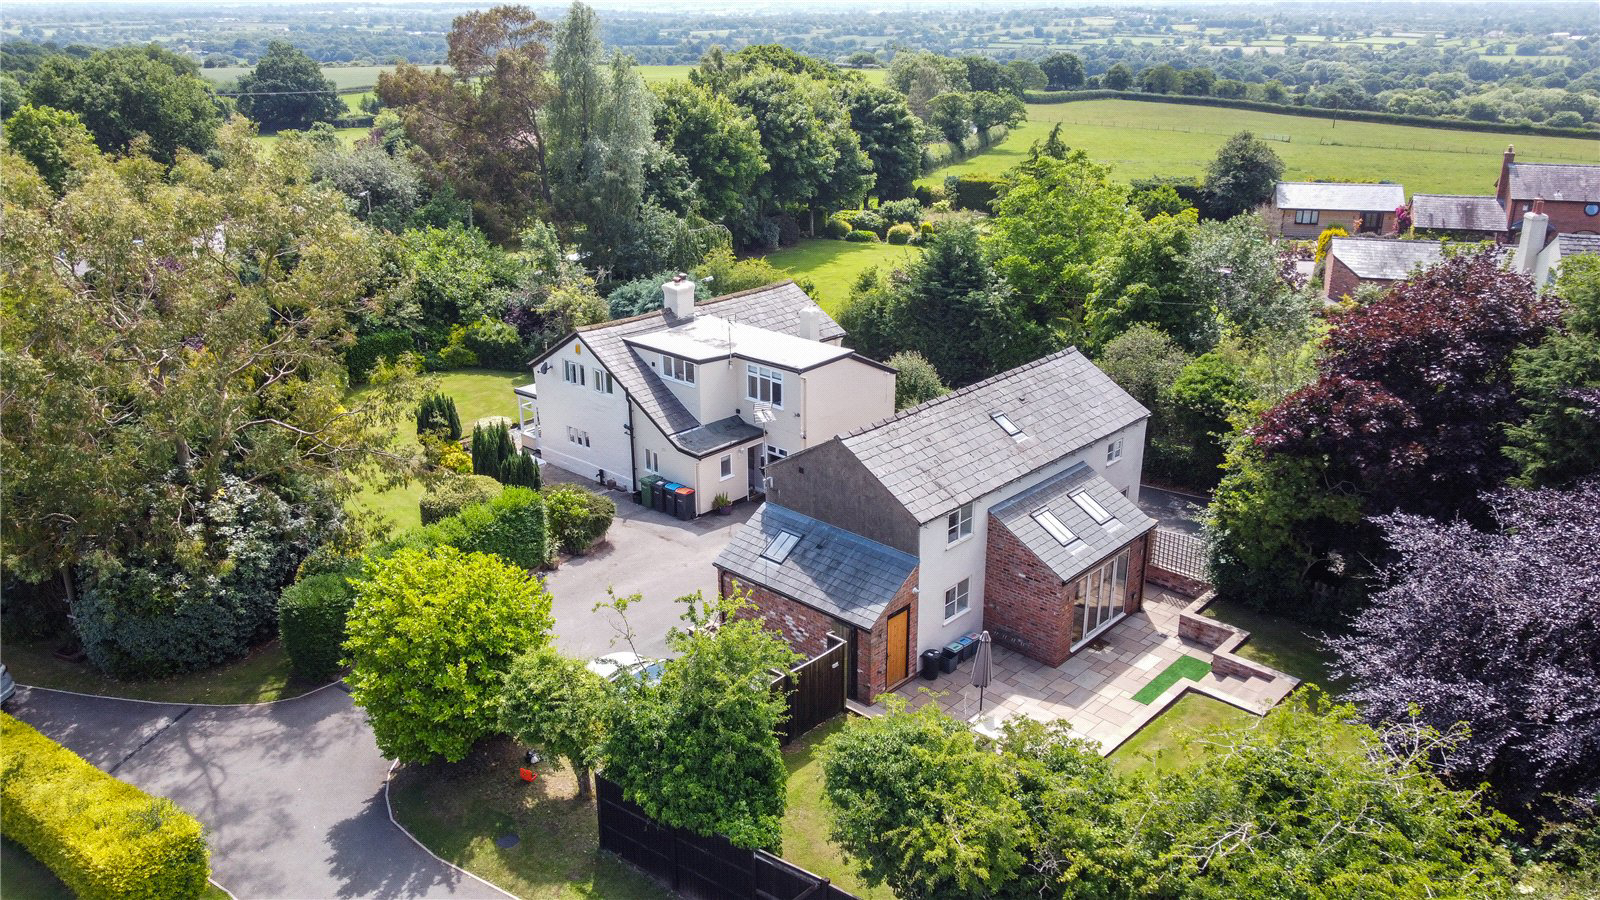
Welcome to Clematis Cottage and The Barn, a truly exceptional opportunity to purchase not just a beautiful home, but a lifestyle. Set in just over 1.25 acres in the peaceful village of Alvanley, this rare offering includes two separate dwellings with a total of eight bedrooms, perfect for extended families, rental income.
The two storey barn is currently run as a succesful, income generating Airbnd
Let’s take a look inside...
Listed 14 July 2025 · agent details updated 10 July 2026. An asking price is not a completed sale.
The home, in the agent’s words
Read the full agent description
| Walk Through This Unique Dual-Residence Home in Alvanley | In Total the home offers 8 Bedrooms over Two Dwellings | Grade II Listed |1.25 Acres | Stunning Potential | MUST VIEW |
Welcome to Clematis Cottage and The Barn, a truly exceptional opportunity to purchase not just a beautiful home, but a lifestyle. Set in just over 1.25 acres in the peaceful village of Alvanley, this rare offering includes two separate dwellings with a total of eight bedrooms, perfect for extended families, rental income.
The two storey barn is currently run as a succesful, income generating Airbnd
Let’s take a look inside...
Clematis Cottage – Charm & Character
We begin at Clematis Cottage, a Grade II Listed four-bedroom residence full of warmth and traditional features.
You step through the entrance porch, which leads into a welcoming hallway with stairs rising to the first floor. To your right is the formal lounge – a spacious, inviting room featuring an original sandstone inglenook fireplace with a cast iron wood burning stove, exposed beams, and natural light flooding in from dual aspect windows.
Next, we enter the dining room, where another sandstone fireplace adds to the cosy atmosphere, and folding doors open into the conservatory, overlooking the gardens – a lovely space for relaxing or entertaining.
The kitchen is modern and well-equipped, fitted with wall and base units, Range Master oven, integrated dishwasher, fridge and wine cooler, and windows on all sides giving you views across the gardens. A separate utility room with space for white goods, a handy ground floor W.C., and an additional rear porch complete the downstairs.
Heading upstairs, the first floor offers four bedrooms, all with peaceful views and plenty of natural light. The family bathroom is well-appointed with a roll-top bath, separate shower cubicle, W.C., wash basin, and heated towel rail.
The Barn - Modern Living with Income Potential
The Barn - Modern Living with Income Potential
The Barn at Clematis Cottage, a fantastic four-bedroom detached barn conversion currently run as a successful Airbnb. The space is bright, modern, and versatile – ideal for family use or continued letting.
You’re greeted by an open entrance hall with stairs leading up. On the ground floor, there’s a generous lounge with views of the garden, a gas fire, and direct access to the outdoor space.
The heart of the home is the open-plan kitchen and dining area, fitted with stylish units, a Leisure Range cooker, integrated appliances, and French doors that open onto the private garden – a perfect layout for socialising.
Also on the ground floor is Bedroom 1, a spacious double with its own en-suite shower room designed with accessibility in mind featuring wider doorways and a level entry shower, ideal for guests or multi-generational living.
Upstairs, you’ll find three more bedrooms, including a main bedroom with en-suite, a family bathroom, a double bedroom and a single bedroom.
The Grounds – Space to Relax, Entertain, and Grow
The main property is accessed via electric gates, opening onto an extensive driveway with space for multiple vehicles, turning area, and a large detached garage and access to the paddock at the rear of the property.
Each property enjoys its own private garden, laid to lawn with mature trees, patio seating areas, and beautifully landscaped borders.
Behind The Barn which has it’s own parking area, you’ll discover a secret lawned garden that overlooks the paddock – ideal for keeping animals or enjoying extra space.
A separate utility outhouse is also in place, housing the central heating boiler and plumbing for a washing machine. Within the grounds of the main property, there is also a summer house with WC, and a large detached outbuilding (formerly kennels) now used as a workshop.
A concrete hardstanding area offers ideal storage for a caravan, trailer, or additional vehicles.
Location – Rural Charm with Nearby Convenience
Tucked away in the quiet village of Alvanley, you’re surrounded by Cheshire countryside, yet within easy reach of Helsby and Frodsham. The village has a local pub and primary school, and you’re only minutes from local shops, supermarkets, and great transport links. Outdoor lovers will enjoy Delamere Forest, just a short drive or cycle away.
Key facts
- EPC rating: D (score 57; potential rating B).
- Parking: off street, garage.
- Outside: garden, land, annexe.
What it's like to live in
The practical details that shape daily life here, each with its source. Anything the listing leaves open becomes a question to ask.
Detached garage + Driveway
The main property is accessed via electric gates, opening onto an extensive driveway with space for multiple vehicles, turning area, and a large detached garage and access to th…
Agent's descriptionPrivate garden · patio
Agent's descriptionCentral heating
A separate utility outhouse is also in place, housing the central heating boiler and plumbing for a washing machine.
Agent's descriptionFreehold
Supplied listing field and any agent featuresRated D. Check the assessment date on the certificate.
Agent's descriptionQuestions worth asking
The listing doesn't answer these. Tick any you'd like to ask and they'll be added to your enquiry message.
Nothing added yet
Loading room styling…
Life nearby
Picture your everyday
Start with the agent's details and explore the Area Overview to get a feel for daily life here.
Local news
A confirmed locality is needed to select relevant local stories for this home.
Checking connected news sources…
Other homes nearby
Homes in WA6 postcode area →About these property details
The information provided in this listing is for general information purposes only and does not constitute property particulars. We make no warranties or guarantees, express or implied, regarding the accuracy, completeness, or availability of the information.
Property details are provided by the listing agent, developer, or other third parties, and we have no control over the content provided. Prospective buyers or tenants should make their own enquiries and verify all information directly with the agent or relevant party.
Information relating to Energy Performance Certificates, Home Reports, or other statutory documents should be obtained directly from the selling agent or developer where applicable.