
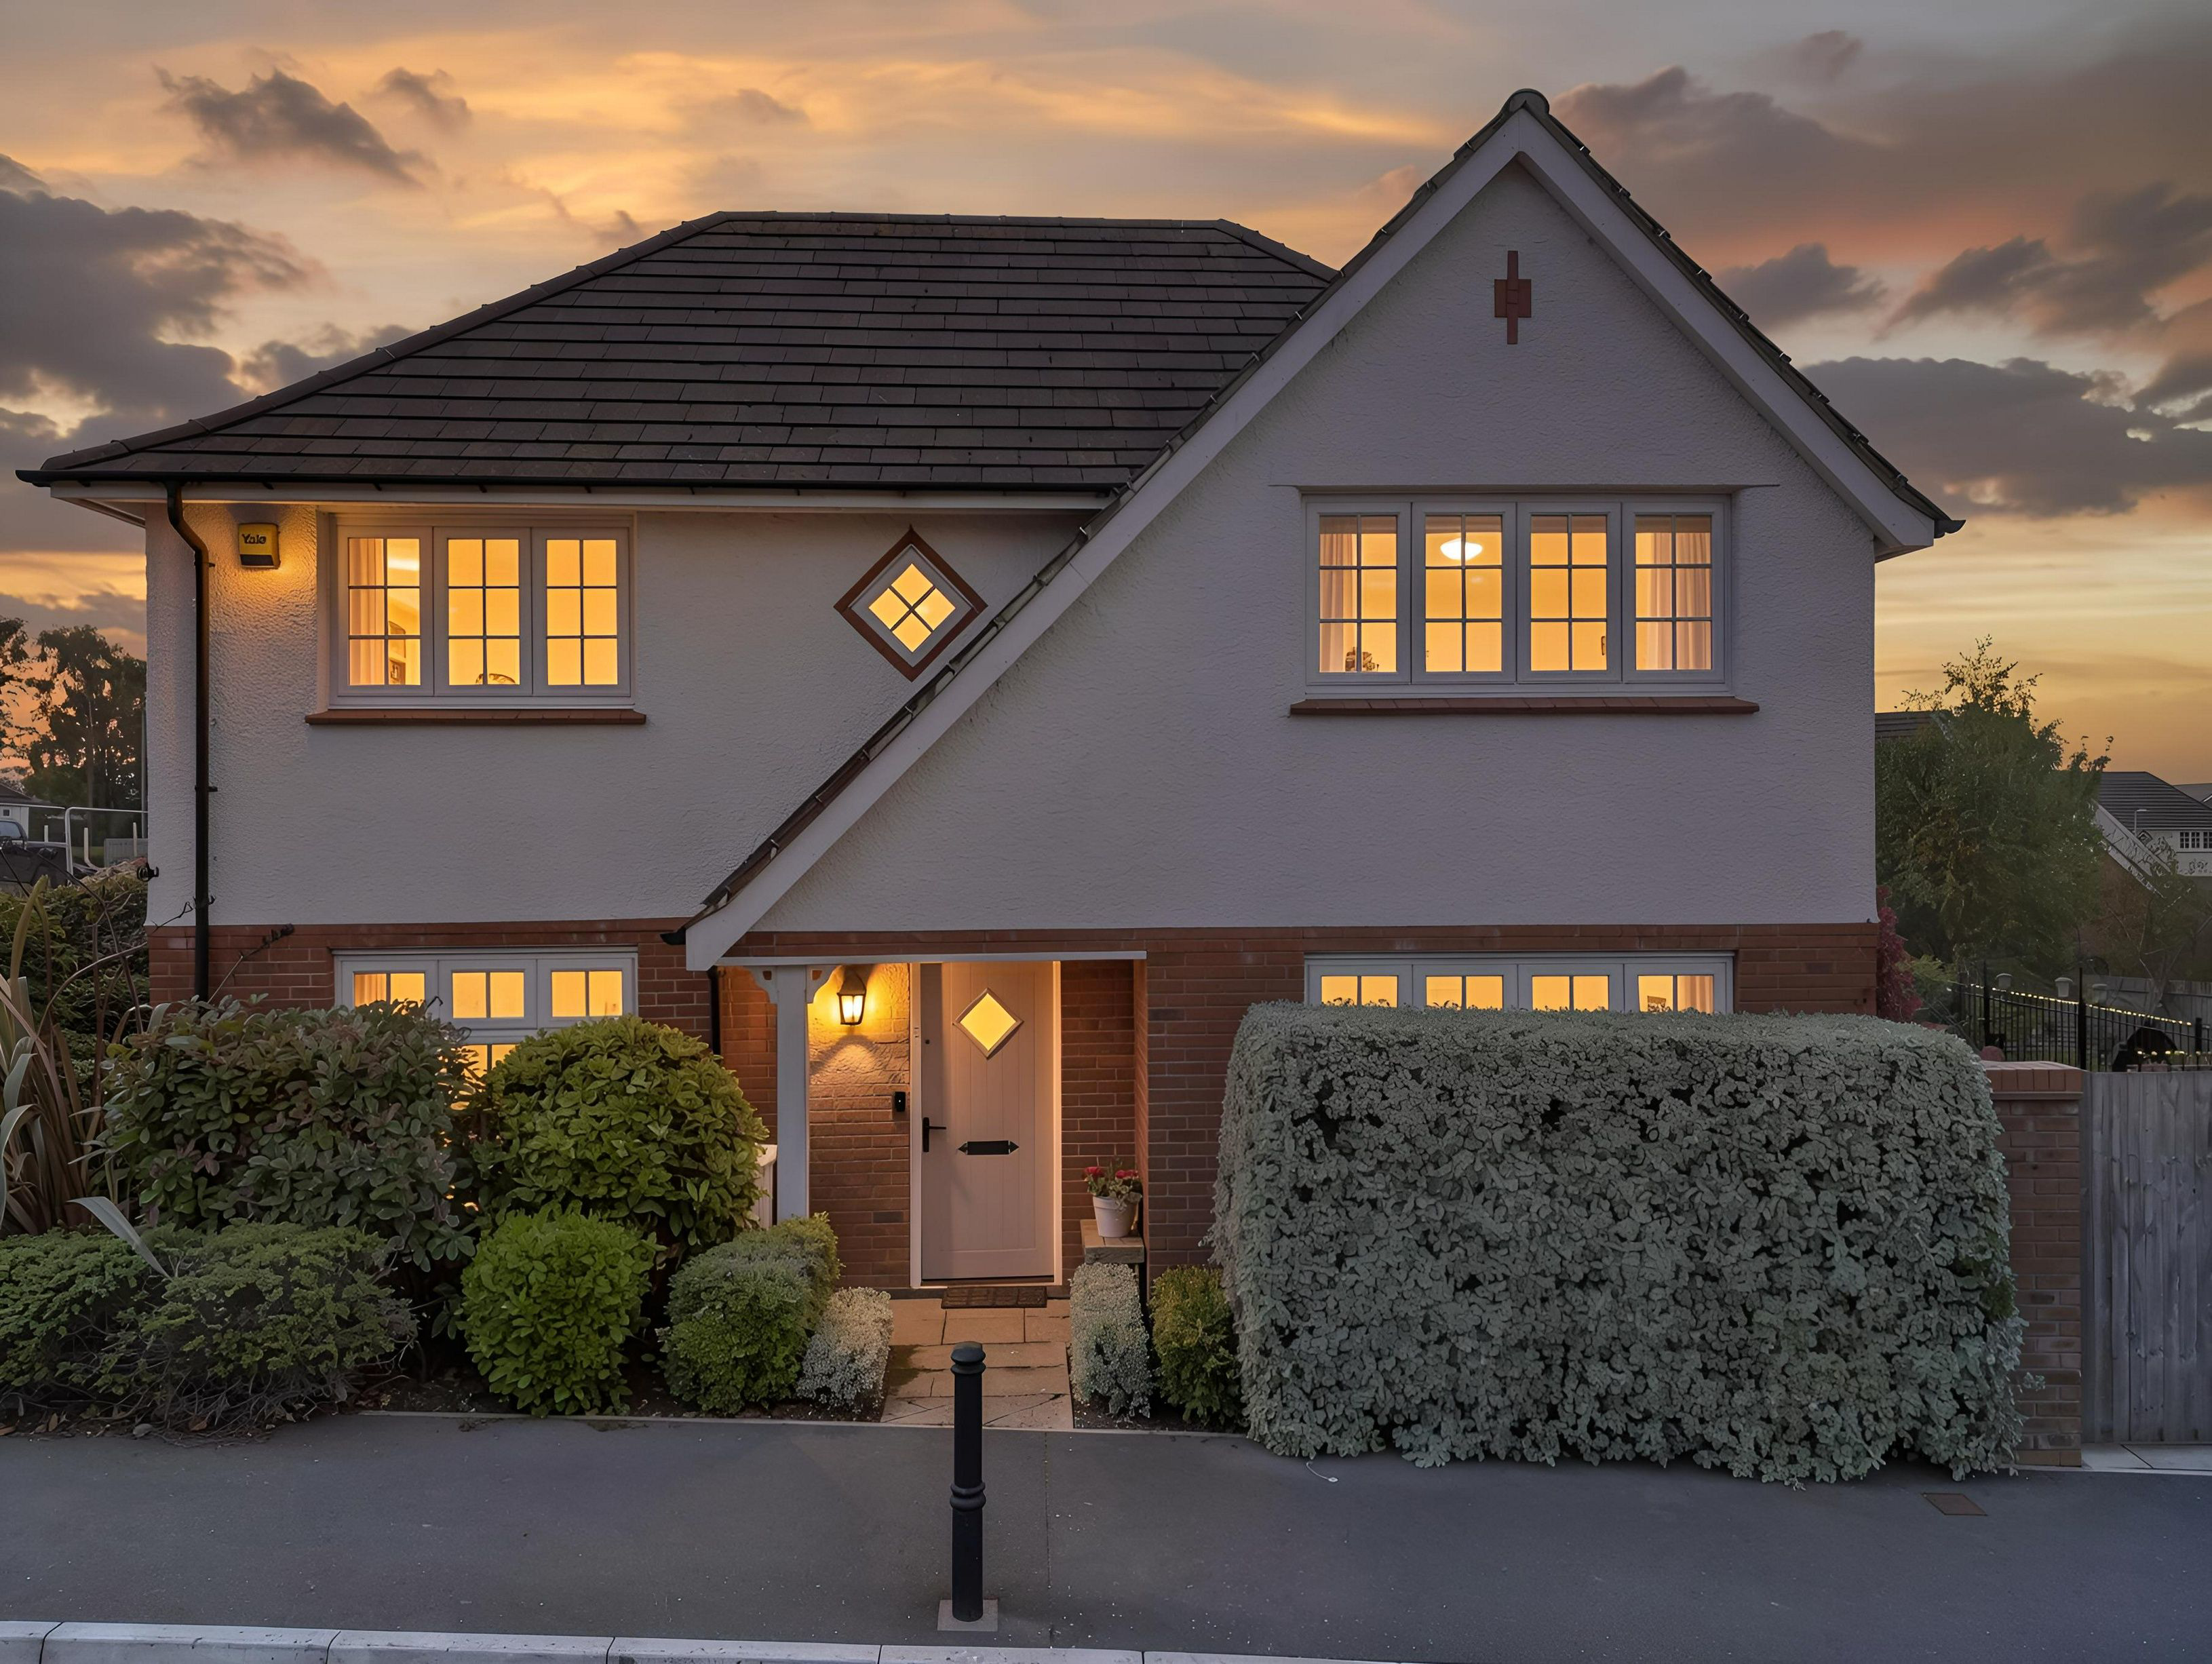

Pentyrch · CF15
Clos Goch, Pentyrch
Clos Goch, Pentyrch, CF15
DETACHED family living in sought-after Pentyrch with a generous GARDEN, GARAGE and PARKING for up to six cars. A superb open-plan kitchen/dining/sitting room, separate lounge, four double bedrooms and excellent access to Cardiff, the M4, local amenities and countryside.
The home, in the agent’s words
- Outstanding views across surrounding countryside and woodland
- Four generous double bedrooms
- Impressive open-plan kitchen, dining and sitting room
- Generous and established rear garden
- Driveway parking for up to six vehicles
- Spacious separate living room
- Principal bedroom with private en-suite
- Versatile fourth bedroom currently used as a home office
- Garage, utility room and ground-floor cloakroom
- Sought-after Pentyrch setting on the edge of open countryside
Read the full agent description
A Substantial Detached Family Home with Outstanding Countryside Views
Harry Harper Sales & Lettings are pleased to present 1 Clos Goch, Pentyrch, a substantial four-double-bedroom detached family home occupying an enviable position within this highly sought-after village.
Offering generous and versatile accommodation, the property combines the space required for modern family life with a generous established rear garden, garage, exceptional driveway parking and outstanding views across the surrounding countryside and woodland.
The accommodation has been thoughtfully arranged to provide a balance between sociable open-plan living and valuable separate reception space. At the heart of the home is an impressive open-plan kitchen, dining and sitting room with direct access to the garden, while a spacious separate living room provides somewhere to retreat and relax.
A utility room and ground-floor cloakroom add everyday practicality, while upstairs are four genuine double bedrooms, including a principal bedroom with its own en-suite. The fourth bedroom is currently being used as a home office, demonstrating the flexibility available for buyers who work from home or require additional study space.
Outside, the established rear garden provides an excellent extension of the living accommodation, while the driveway offers parking for up to six vehicles in addition to the garage.
Combined with its attractive village setting and wonderful outlook towards the surrounding greenery, this is a home offering an excellent balance of space, flexibility, practicality and location.
A Home Designed for Family Life
Step inside and the layout immediately demonstrates why this is such a practical family home.
The welcoming entrance hall provides access to the principal ground-floor accommodation and staircase to the first floor, with the different living spaces arranged to offer both connection and separation when required.
One of the home's greatest strengths is that it does not rely on a single reception space.
The open-plan kitchen, dining and sitting room provides somewhere for everyone to come together, while the separate living room gives family members the option to enjoy their own space.
For a growing household, this flexibility can make a considerable difference.
Children can relax or play in one area while adults enjoy another, guests can be entertained without taking over the entire ground floor, and those working from home have options away from the busiest areas of the house.
It is a layout capable of adapting as family life changes over the years.
A Spacious Separate Living Room
The separate living room provides a comfortable and inviting reception space away from the main open-plan family area.
Generous proportions allow for substantial seating and additional furniture, creating a room that can easily accommodate the whole household.
Whether used for relaxed evenings, family film nights, entertaining friends or simply somewhere to unwind at the end of the day, it provides a valuable second living environment.
Having this separate reception room is particularly appealing when combined with the open-plan accommodation elsewhere.
Buyers can enjoy all the benefits of a large sociable family hub without sacrificing the ability to close the door on a quieter room when needed.
For families with children of different ages, or households where people have different routines, this separation can prove particularly useful.
The Heart of the Home
The impressive open-plan kitchen, dining and sitting room is undoubtedly one of the defining features of the property.
Designed around modern family life, it brings together the kitchen, dining area and additional seating within one connected and sociable environment.
The kitchen provides excellent storage and preparation space, while the open arrangement allows whoever is cooking to remain part of family life rather than being separated in another room.
There is plenty of space for a dining table, making this a natural setting for everything from quick breakfasts before school and work to family meals and larger gatherings.
The additional sitting area gives the room another dimension.
Rather than functioning simply as a kitchen with space for a table, it becomes a genuine everyday family room – somewhere to sit with a coffee, catch up at the end of the day or relax while meals are being prepared.
For buyers who enjoy entertaining, the arrangement is equally appealing.
Friends and family can gather across the kitchen, dining and sitting areas without the host disappearing into a separate room, creating a much more relaxed and sociable environment.
A Natural Connection with the Garden
Glazed doors from the open-plan family space provide direct access to the rear garden, creating a natural connection between the house and outside.
This relationship is particularly valuable during the warmer months.
Doors can be opened to allow the living space to extend into the garden, making it easy to move between indoors and outdoors when entertaining or spending time together as a family.
For households with younger children, the arrangement also makes it easier to remain connected with the garden while using the main family area.
Summer barbecues, outdoor dining, children's games and relaxed afternoons outside can all become part of everyday life rather than feeling separate from the house.
The result is an open-plan space that works throughout the year and makes excellent use of the property's outdoor setting.
Utility Room & Ground-Floor Cloakroom
Practicality is an important part of any successful family home, and the property benefits from several features designed to make day-to-day life easier.
A separate utility room provides dedicated space for laundry and household tasks, helping to keep appliances and everyday clutter away from the main kitchen.
This allows the open-plan family area to remain focused on cooking, dining and relaxing.
The ground floor also benefits from a separate cloakroom/WC, providing additional convenience for the household and visiting guests.
These may be practical additions, but they can make a substantial difference in a busy family home.
Together with the garage and generous driveway, they contribute to an overall layout that works particularly well for everyday living.
Four Genuine Double Bedrooms
The first floor continues the generous feel of the ground-floor accommodation with four genuine double bedrooms.
For growing families, having four well-proportioned bedrooms provides excellent flexibility and means the fourth bedroom does not need to be treated simply as an occasional or compromised space.
The principal bedroom provides a comfortable main bedroom and benefits from fitted storage together with its own private en-suite shower room.
Three further double bedrooms provide plenty of options for children, teenagers, visiting family or overnight guests.
The fourth bedroom is currently arranged as a home office, demonstrating just how easily the accommodation can adapt to different lifestyles.
For buyers working remotely or following a hybrid working pattern, having a dedicated office away from the main reception rooms is an increasingly valuable feature.
It allows work to remain separate from the principal living areas and avoids having to sacrifice part of the living room, dining area or principal bedroom for a desk.
For buyers who do not require an office, the room can readily return to use as a double bedroom.
It could equally provide an excellent guest room, study, hobby room or dedicated space for an older child.
This flexibility means the first floor can continue to work as the requirements of the household change.
Principal En-Suite & Family Bathroom
The principal bedroom's private en-suite shower room provides additional comfort and convenience.
The remaining bedrooms are served by a separate family bathroom, while the ground-floor cloakroom provides an additional WC downstairs.
For a household with several family members getting ready at the same time, having facilities available across both floors can make busy mornings considerably easier.
The arrangement is equally useful when friends or family stay overnight, allowing the principal bedroom to retain its own private facilities while guests and other members of the household have access to the main bathroom.
A Generous Established Rear Garden
Outside, the property continues to deliver the space many family buyers place high on their wish list.
The generous established rear garden provides plenty of usable outdoor space for children, pets, entertaining and relaxing.
A substantial lawn offers room for outdoor games and recreation, while established planting gives the garden a more mature and attractive feel.
There is also scope for outdoor seating, allowing the garden to be enjoyed in different ways throughout the warmer months.
For families with children, having meaningful garden space can be particularly valuable.
For buyers who enjoy entertaining, the combination of the garden and direct access from the open-plan kitchen, dining and sitting room creates an excellent setting for summer gatherings, barbecues and outdoor dining.
Equally, it is somewhere to simply sit and enjoy the surroundings at the end of the day.
Outstanding Countryside & Woodland Views
One of the features that truly distinguishes this home is its outstanding outlook across the surrounding countryside and woodland.
The position provides a wonderful sense of greenery and openness, adding considerably to the character of the setting.
Rather than feeling surrounded by dense development, the outlook creates a stronger connection with the landscape around Pentyrch and helps reinforce the appeal of village living.
For buyers moving from a more urban location, this can be a particularly attractive lifestyle change.
The surrounding greenery provides an ever-changing backdrop throughout the year, from the fresh colours of spring and summer through to the richer tones of autumn.
It is the type of feature that cannot simply be created through renovation or extension. The setting forms an important part of the property itself and contributes greatly to the overall experience of living here.
The countryside and woodland outlook also complements the established rear garden, creating a home where the connection with outdoor space extends beyond the property's own boundaries.
For anyone who wants to remain within convenient reach of Cardiff while enjoying a more open and green environment at home, the position is a significant advantage.
Exceptional Driveway Parking
Another feature that sets the property apart is the amount of off-road parking available.
The private driveway provides parking for up to six vehicles, making it particularly well suited to a larger or multi-car household.
For families with older children who have their own cars, households with several vehicles or buyers who regularly have friends and family visiting, this level of private parking can be extremely useful.
It also provides flexibility without relying on surrounding on-street parking.
The driveway leads to the garage, adding another valuable practical element.
Depending on individual requirements, the garage can be used for secure parking or as additional storage for bicycles, tools, garden equipment, sports gear and other household belongings.
For families who enjoy outdoor pursuits, the combination of a garage, substantial driveway and surrounding countryside is particularly useful.
The Appeal of Pentyrch
The location forms an important part of the overall offering.
Pentyrch is a highly regarded village on the north-western outskirts of Cardiff and is particularly popular with buyers looking for a more relaxed environment without moving too far from the capital.
The surrounding countryside plays a major role in the character of the area and provides opportunities to enjoy walking and outdoor recreation close to home.
For purchasers who enjoy spending time outdoors, having this landscape on the doorstep can become an important part of everyday life.
At the same time, the village remains conveniently positioned for access towards Cardiff and the wider South Wales road network.
This makes it possible to enjoy the atmosphere and surroundings associated with village living without becoming disconnected from employment, education, shopping and leisure opportunities in and around the capital.
For commuters, families and professionals alike, this balance between accessibility and environment is one of Pentyrch's strongest attractions.
Space to Live, Work & Entertain
Taken as a whole, the property offers a particularly well-rounded package for family buyers.
The open-plan kitchen, dining and sitting room provides the sociable heart of the home, giving everyone somewhere to come together.
The separate living room means that does not come at the expense of having a quieter reception space.
Four double bedrooms provide genuine flexibility upstairs, with the current office demonstrating how easily the accommodation can respond to modern working arrangements.
The principal en-suite, family bathroom, utility room and ground-floor cloakroom all add practical features that become increasingly valuable in a busy household.
Outside, the generous established garden provides room for children, pets, entertaining and relaxation.
The garage offers additional storage or parking, while driveway parking for up to six vehicles is an exceptional advantage for a family property.
Beyond the boundaries of the home, the countryside and woodland outlook brings another dimension entirely.
Together, these features create a property capable of accommodating the different demands of family life without relying on one particular space to do everything.
A Home That Can Adapt with You
Another important quality is the potential for the accommodation to evolve as family circumstances change.
A household with younger children can make full use of all four bedrooms while enjoying the garden and open-plan family space.
As children grow older, the separate living room gives different generations more independence, while the generous bedrooms provide meaningful personal space.
For those working from home, one of the bedrooms can continue to function as a dedicated office.
If circumstances change, it can return to bedroom use without requiring alterations to the principal living accommodation.
The garage and extensive parking also become increasingly useful as families grow and potentially add additional vehicles.
This adaptability gives the property genuine long-term appeal rather than simply meeting one particular stage of life.
Village Living with the Countryside Close By
For many buyers, the appeal will extend beyond the accommodation itself.
There is something particularly attractive about returning home to a setting surrounded by greenery after spending the day in a busier urban environment.
The nearby countryside and woodland help provide that sense of separation, while the village location retains the community feel many buyers seek when moving away from a more central setting.
The result is a lifestyle that combines the advantages of a substantial family home with the opportunity to enjoy outdoor space and countryside as part of everyday life.
Yet Cardiff remains conveniently accessible, creating a balance that can be difficult to achieve with properties located further into rural South Wales.
An Excellent Family Home in a Standout Setting
For purchasers looking for a substantial detached family home in Pentyrch, this property brings together many of the features that are often difficult to find in one place.
There are four generous double bedrooms, including a principal bedroom with its own en-suite and a versatile fourth bedroom currently being used as a home office.
Downstairs, the impressive open-plan kitchen, dining and sitting room provides the family-focused living space many modern buyers are looking for, while the separate living room ensures there is still somewhere quieter to retreat.
The utility room and ground-floor cloakroom add valuable practicality.
Outside, the established garden offers meaningful space for children, pets, entertaining and relaxing, complemented by a garage and exceptional driveway parking for up to six vehicles.
The location then adds another important dimension.
With outstanding views across the surrounding countryside and woodland, the property enjoys a setting that feels green, open and connected to the landscape around Pentyrch.
At the same time, convenient connections towards Cardiff and the wider road network mean buyers do not have to sacrifice accessibility in order to enjoy the surroundings.
For families seeking generous accommodation, flexible living space, excellent parking, a substantial garden and an outstanding countryside outlook, this is a home that deserves to be experienced in person.
Viewing is highly recommended to fully appreciate the space, setting and views on offer. Contact Harry Harper Sales & Lettings to arrange your appointment.
A feel for the area
Connected for everyday life
100%of homes in the postcode can access 100+ Mbps broadband.
Available speed bands
- 30+ Mbps
- 100%
- 100+ Mbps
- 100%
- 300+ Mbps
- 100%
- 1,000+ Mbps
- 100%
Getting about
1.6 milesto Taffs Well Rail Station
Approximate straight-line distance · DfT NaPTAN · 13 Sept 2026Background air quality
- Fine particles · PM₂.₅
- 5.3 µg/m³ · Above the WHO guideline · well within the UK legal limit
- Nitrogen dioxide · NO₂
- 6.9 µg/m³ · Meets the WHO guideline
Annual background levels. For scale: the WHO 2021 guideline is 5 µg/m³ for PM₂.₅ and 10 for NO₂; the UK legal limit is 20 and 40. Lower is better; this is a 1 km model, not a reading at the door.
Defra · 2024 annual model · 1 km areaLocal information is approximate. Distances are straight-line estimates from the available location. Broadband describes postcode coverage, not the speed or service available at this home; check the address with a provider. Air quality is a modelled annual background estimate.
Picture your everyday
Start with the agent's details and explore the area guide to get a feel for daily life here.
Other homes nearby
Homes in CF15 postcode area →About these property details
The information provided in this listing is for general information purposes only and does not constitute property particulars. We make no warranties or guarantees, express or implied, regarding the accuracy, completeness, or availability of the information.
Property details are provided by the listing agent, developer, or other third parties, and we have no control over the content provided. Prospective buyers or tenants should make their own enquiries and verify all information directly with the agent or relevant party.
Information relating to Energy Performance Certificates, Home Reports, or other statutory documents should be obtained directly from the selling agent or developer where applicable.